
BEDS5
BATHS3 full
SQUARE FEET2,638
MLS#10166912
STATUSPending
PROPERTY TYPEResidential - Single Family
SUBDIVISIONColonial Heights
SCHOOLWake
Listing Courtesy of:
Triangle Premier Properties

Property Description
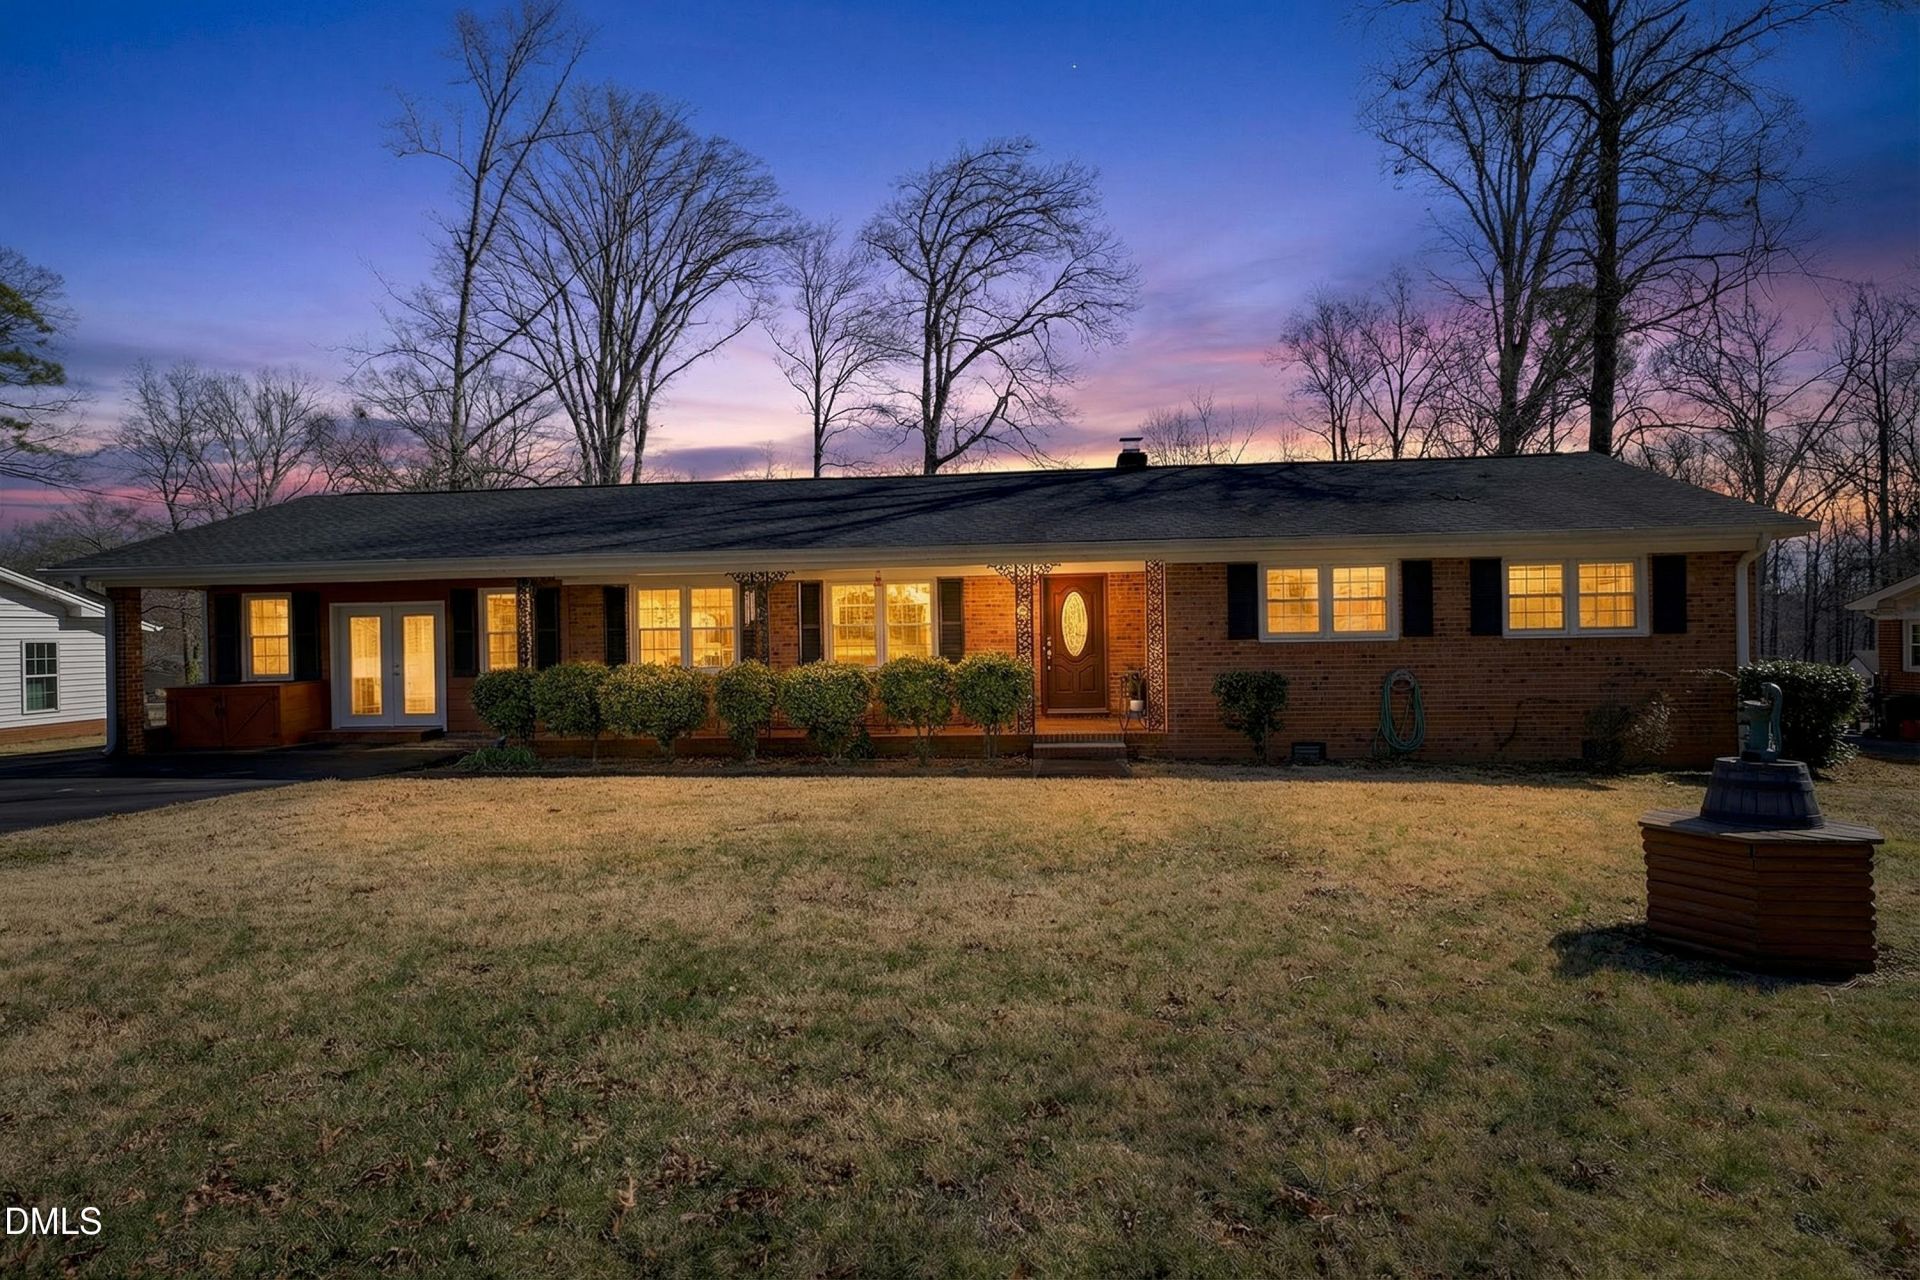
At almost 2,700 sq. ft, this large BEAUTIFULLY REMODELED 5-BEDROOM ALL BRICK RANCH with NO HOA or city taxes is in a great Raleigh location 15 minutes from downtown Raleigh with everything you've been looking for--and then some! The kitchen and bathrooms have been tastefully remodeled! NO CARPET IN THIS HOUSE! Newly refinished HARDWOOD FLOORS, NEW LVP and fresh interior paint throughout. The split-bedroom layout is as functional as it is flexible, offering privacy and endless possibilities--think BUSINESS/HOME OFFICE IN LAW SUITE, or even RENTAL INCOME with its SEPERATE ENTRANCES. Step outside, and you've got an expansive yard that's ready for whatever you can dream up. Host weekend BBQs, plant a garden, or just enjoy some peace and quiet in your own private retreat. And when you're ready to venture out, dining, shopping, and entertainment are just minutes away. This home offers the perfect combination of space, style, and convenience! This one's a rare find--don't wait to make it yours. Schedule your tour today!
Property Features
Property Type: Residential - Single Family
Cooling: Heat Pump
Days on Market: 175
Heating: Heat Pump
Home Style: Ranch
Lot Size: 0.44 Acres
Roof Type: Shingle
Stories: 1.0
Year Built: 1966
Amenities
Stone Counters
Apartment/Suite
Awning(s)
Feature Descriptions
Accessibility: Accessible Full Bath, Accessible Approach with Ramp, Enhanced Accessible
Building Area Total: 2638
Carport Y/N: Yes
Exterior: Brick
Fireplace Y/N: No
Flooring: Carpet, Hardwood
GarageY/N: No
HeatingY/N: 1
HOA Y/N: No
Lot Dimensions: 0
Open Parking Y/N: No
Other Structures: Shed(s)
Parcel Number: 21
Parking Features: Carport
Patio And Porch: Deck, Front Porch
Property Attached Y/N: No
Rooms Total: 9
Senior Community Y/N: No
Sewer: Septic Tank
Spa Y/N: No
Structure Type: Site Built
Water: Well
Local Schools
High School: Garner High
Middle School: North Garner Middle
Elementary School: Vandora Springs Elementary
School District: Wake
Listed By / Shown By
Listed By
Agency Name: Triangle Premier Properties
Shown By
Agency Name: Key Realty Services, LLC
Agent Name: Tamecia Key
Agent Phone: Primary: (919) 971-3981
Estimate Your Payment
Estimated Payment
$ 1,771.82 per month $1,650.78 Principal & Interest $0.00 Property Tax (data not provided by mls) $121.04 Homeowner's InsuranceChange Payment Information
Doorify MLS Disclaimer - Listings marked with a Doorify MLS icon are provided courtesy of the Doorify MLS, of North Carolina, Internet Data Exchange Database. Brokers make an effort to deliver accurate information, but buyers should independently verify any information on which they will rely in a transaction. The listing broker shall not be responsible for any typographical errors, misinformation, or misprints, and they shall be held totally harmless from any damages arising from reliance upon this data. This data is provided exclusively for consumers' personal, non-commercial use. Copyright 2026 Doorify MLS, Inc. of North Carolina. All rights reserved.
Privacy Policy / DMCA Notice / ADA Accessibility


© 2026 Key Realty Services, LLC. All Rights Reserved. Key Realty Services LLC fully supports the principles of the Fair Housing Act and the Equal Opportunity Act. This office is Independently Owned and Operated.

This site is hosted, designed and copyright
© 1994 - 2026 by
Delta Media Group, Inc. -- Patent Pending --