
BEDS4
BATHS3 full
SQUARE FEET2,950
MLS#10166826
STATUSPending
PROPERTY TYPEResidential - Single Family
SUBDIVISIONTimberlyne
SCHOOLChapelHillCarrboro
Listing Courtesy of:
Fathom Realty NC, LLC
Agency Phone: 888-455-6040

Property Description
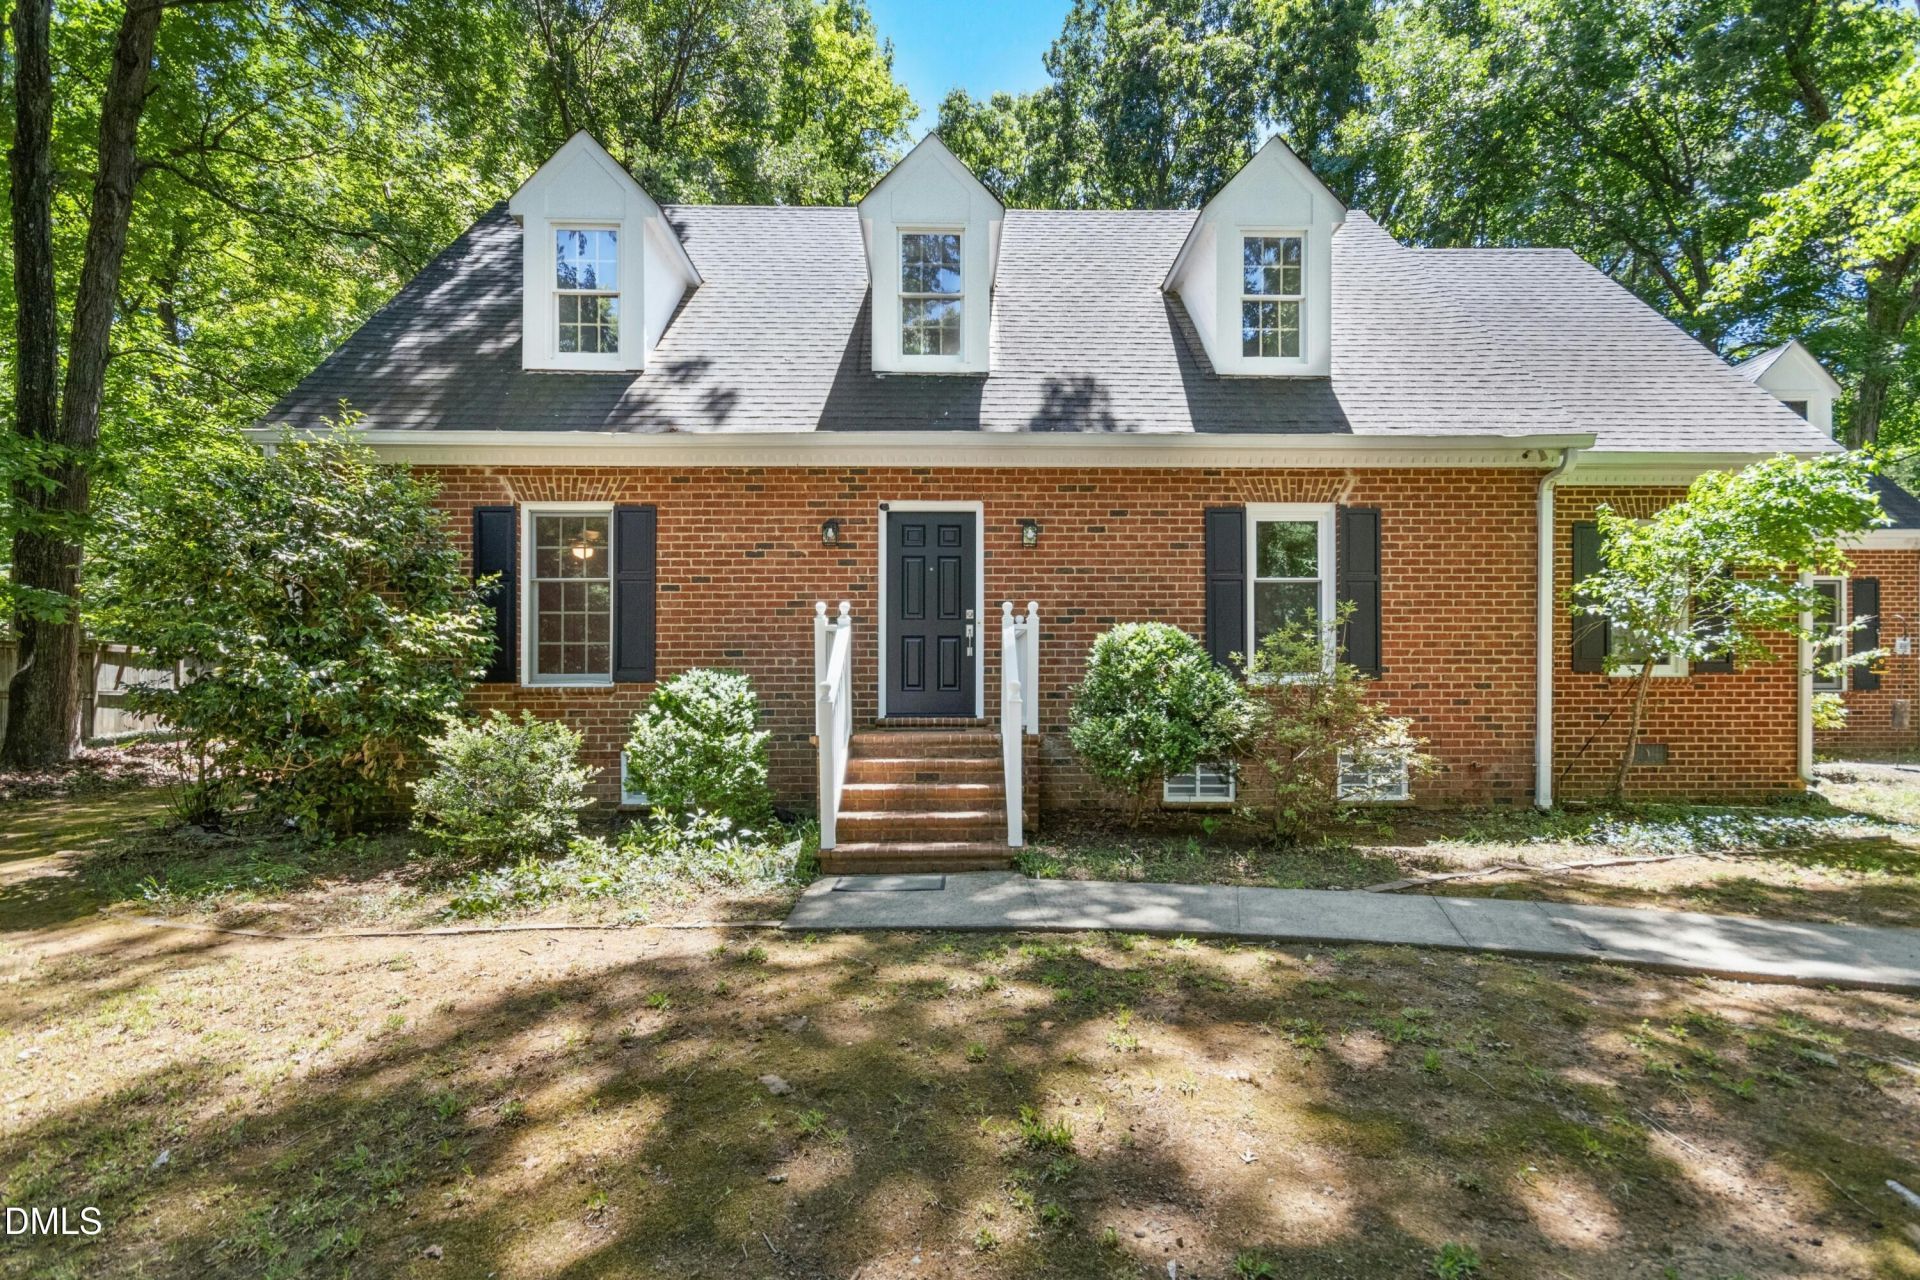
Location! In the back (no thru-traffic!) of one of Chapel Hills most beloved neighborhoods where these (larger) homes rarely turn over, 209 is a custom built brick home beautifully sited in an elevated position on a large lot. With great bones and recently re-certified as structurally impeccable - the engineer even verbally used the wording built like a fortress. The exterior is in excellent condition and features such eye-catchers as the stunning standing seam copper awning over charming bay in bright breakfast room. The interior has been very well maintained, if not cosmetically up to the moment. Versatile floorplan, with front and back stairways and great flow for having lots of people over. Potentially two primary suites with two en-suite bedrooms. Every window opens on to nature and natural light! Family room with gas fireplace and soaring ceilings - flooded with light - looks out on huge back yard - opens to brick screened porch Two bedrooms and a full bath in their own wing on main level. Spacious 2nd floor Bonus/office/playroom with seven windows, all new. Loads of storage throughout. Fun house to live in. Brick patio area, SO much yard space can be a gardener's dream, enhanced entertainment space or a giant play area. It has known many years of laughter, egg hunts, outdoor games and barbecues! Spacious kitchen with island (solid surface), wonderful hardwood floors, open to Breakfast room and Dining room. Back stairs from Garage entry area. Primary bath features a brand new (built from the bottom up in May) custom standing tile shower. This bath is ez to enlarge - plans are available in the house. Many dormers, one large one completely sheetrocked with a light creating a big conditioned storage closet in primary bedroom. No carpet! This is a special home which the buyer will make into their own vision, perhaps after living in it for a while. Many upgrades made. Significant work in the last months vastly improved certain areas. See full list. Buyer will want to do further upgrades - Priced to reflect that. Seller is a licensed Realtor
Property Features
Property Type: Residential - Single Family
Cooling: Ceiling Fan(s), Central Air, Dual, ENERGY STAR Qualif
Days on Market: 175
Fenced: Yes
Fireplaces: 1
Garage: 2 car attached
Heating: Central, Fireplace Insert, Natural Gas
Home Style: Cape Cod
Lot Size: 0.81 Acres
Roof Type: Architectural Shingle
Stories: 2.0
Year Built: 1983
Amenities
Bathtub/Shower Combination
Bookcases
Cathedral Ceiling(s)
Ceiling Fan(s)
Crown Molding
Dual Closets
High Ceilings
Kitchen Island
Pantry
Recessed Lighting
Room Over Garage
Second Primary Bedroom
Shower Only
Tile Counters
Walk-In Closet(s)
Wired for Data
Fenced Yard
Garden
Lighting
Private Yard
Rain Gutters
Feature Descriptions
Appliances: Dishwasher, Dryer, Electric Oven, ENERGY STAR Qualified Appliances, ENERGY STAR Qualified Dishwasher, ENERGY STAR Qualified Dryer, ENERGY STAR Qualified Washer, Gas Water Heater, Ice Maker, Microwave, Refrigerator, Stainless Steel Appliance(s), Washer, Washer/Dryer
Association Amenities: Landscaping
Association Fee: $40/Annually
Association Fee Includes: None
Building Area Total: 2950
Carport Y/N: No
Common Walls: No Common Walls
Community Features: Street Lights
Door Features: French Doors
Exterior: Brick Veneer, Fiber Cement
Fencing: Back Yard, Wood
Fireplace Features: Glass Doors, Great Room
Fireplace Y/N: Yes
Flooring: Brick, Ceramic Tile, Hardwood, Laminate
GarageY/N: Yes
HeatingY/N: 1
HOA Y/N: Yes
Laundry: In Hall, Main Level, Sink
Lot Dimensions: 0
Lot Features: Front Yard, Garden, Hardwood Trees, Many Trees, Native Plants, Near Public Transit, Private, Wooded, None
Open Parking Y/N: Yes
Other Structures: None
Parcel Number: 9880437431
Parking Features: Additional Parking, Driveway, Garage, Garage Door Opener, Garage Faces Side, On Street
Parking Spaces: 5
Patio And Porch: Screened
Property Attached Y/N: No
Road Frontage: Other
Road Surface: Asphalt
Rooms Total: 9
Senior Community Y/N: No
Sewer: Public Sewer
Skylight: Yes
Spa Y/N: No
Special View Info: Neighborhood
Structure Type: House
Utilities: Cable Available, Cable Connected, Electricity Connected, Natural Gas Available, Natural Gas Connected, Water Available, Underground Utilities
Water: Public
Window Features: Blinds, Double Pane Windows, ENERGY STAR Qualified Windows, Screens, Skylight(s), Window Coverings
Wooded: Yes
Local Schools
High School: East Chapel Hill
Middle School: RD and Euzelle Sm
Elementary School: Estes Hills Eleme
School District: ChapelHillCarrboro
Listed By / Shown By
Listed By
Agency Name: Fathom Realty NC, LLC
Agency Phone: 888-455-6040
Shown By
Agency Name: Key Realty Services, LLC
Agent Name: Tamecia Key
Agent Phone: Primary: (919) 971-3981
Estimate Your Payment
Estimated Payment
$ 2,984.35 per month $2,780.47 Principal & Interest $0.00 Property Tax (data not provided by mls) $203.88 Homeowner's InsuranceChange Payment Information
Doorify MLS Disclaimer - Listings marked with a Doorify MLS icon are provided courtesy of the Doorify MLS, of North Carolina, Internet Data Exchange Database. Brokers make an effort to deliver accurate information, but buyers should independently verify any information on which they will rely in a transaction. The listing broker shall not be responsible for any typographical errors, misinformation, or misprints, and they shall be held totally harmless from any damages arising from reliance upon this data. This data is provided exclusively for consumers' personal, non-commercial use. Copyright 2026 Doorify MLS, Inc. of North Carolina. All rights reserved.
Privacy Policy / DMCA Notice / ADA Accessibility


© 2026 Key Realty Services, LLC. All Rights Reserved. Key Realty Services LLC fully supports the principles of the Fair Housing Act and the Equal Opportunity Act. This office is Independently Owned and Operated.

This site is hosted, designed and copyright
© 1994 - 2026 by
Delta Media Group, Inc. -- Patent Pending --