
BEDS3
BATHS2 full 1 partial
SQUARE FEET3,346
MLS#10166809
STATUSActive
PROPERTY TYPEResidential - Single Family
SUBDIVISIONHorsecreek
SCHOOLWake
Listing Courtesy of:
Smart Choice Realty Company
Agency Phone: 919-322-0077

Property Description
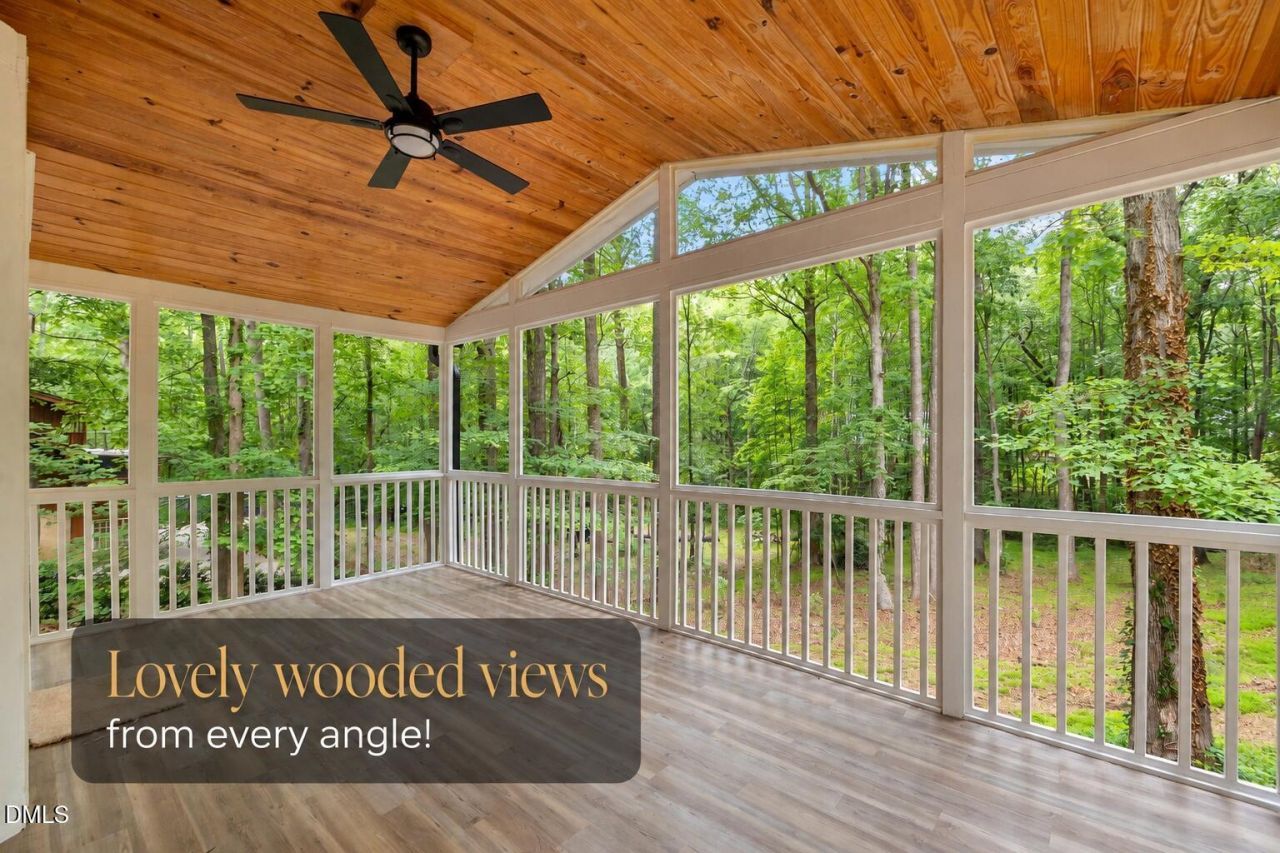
AGGRESSIVE price adjustment positions this home competitively for a QUICK SALE! Set on 1.29 private, wooded acres with no HOA, this beautifully updated Williamsburg-inspired home offers timeless character, generous living spaces, and a peaceful setting. Extensive improvements include fresh interior and exterior paint, refinished hardwood floors on the main level, new carpet, new stainless steel appliances, updated plumbing and electrical fixtures, new receptacles and switches, new cabinet and door hardware, a newly constructed deck, new porch screens, and new LVP flooring in the screened porch. The kitchen features granite countertops, a center island with storage, a separate prep sink, tile backsplash, and a sun-filled breakfast nook. It opens to the inviting family room with a gas fireplace, chair rail, and wainscoting. Formal living and dining rooms provide additional space for entertaining, while crown molding throughout the home adds classic architectural detail. The main-level laundry room offers built-in storage, a utility sink, and a convenient drop zone. Upstairs, the spacious primary suite includes built-in bookcases, a desk and storage area, dual closets with wood shelving, and a private bath with skylights, a dual vanity, soaking tub, and tiled walk-in shower. Two additional bedrooms include an oversized secondary bedroom with a walk-in closet and direct access to the updated hall bath. Enjoy the wooded surroundings from the screened porch with a beadboard ceiling and new flooring, or gather outdoors on the new deck. Conveniently located near shopping, dining, and major commuter routes, this move-in-ready home delivers space, privacy, and thoughtful updates in one exceptional property. BRING ALL OFFERS!
Property Features
Property Type: Residential - Single Family
Basement: Crawl Space
Cooling: Central Air, Ceiling Fan(s), Dual, Electric, Zoned
Days on Market: 175
Fireplaces: 2
Garage: 2 car attached
Heating: Electric, Forced Air, Heat Pump, Natural Gas, Zoned
Home Style: Cape Cod, Colonial, Traditional
Lot Size: 1.29 Acres
Roof Type: Shingle
Year Built: 1987
Amenities
Built-in Features
Bookcases
Ceiling Fan(s)
Chandelier
Crown Molding
Double Vanity
Entrance Foyer
Eat-in Kitchen
Granite Counters
His and Hers Closets
Kitchen Island
Pantry
Recessed Lighting
Soaking Tub
Walk-in Closet(s)
Separate Shower
Walk-in Shower
Rain Gutters
Feature Descriptions
Accessibility: No
Appliances: Dishwasher, Electric Range, Electric Water Heater, Microwave, Range, Water Heater
Building Area Total: 3346
Carport Y/N: No
Common Walls: No Common Walls
Door Features: French Doors
Exterior: Wood Siding
Fireplace Features: Bedroom, Family Room, Gas, Gas Log, Primary Bedroom
Fireplace Y/N: Yes
Flooring: Carpet, Hardwood, Luxury Vinyl, Other, Tile, Wood
GarageY/N: Yes
HeatingY/N: 1
HOA Y/N: No
Laundry: Inside, Laundry Room, Main Level, Sink, Washer Hookup
Lot Dimensions: 0
Lot Features: Gentle Sloping
Open Parking Y/N: No
Parcel Number: 184203012738000 0110560
Parking Features: Attached, Driveway, Garage Faces Front, Garage, Garage Door Opener, Kitchen Level, Parking Pad
Patio And Porch: Covered, Deck, Enclosed, Front Porch, Patio, Porch, Screened
Property Attached Y/N: No
Rooms Total: 10
Senior Community Y/N: No
Sewer: Septic Tank
Skylight: Yes
Spa Y/N: No
Special View Info: Trees/Woods
Structure Type: House
Water: Well
Window Features: Skylight(s)
Local Schools
High School: Wake Forest High School
Middle School: Wake Forest Middle School
Elementary School: Richland Creek Elementary School
School District: Wake
Listed By / Shown By
Listed By
Agency Name: Smart Choice Realty Company
Agency Phone: 919-322-0077
Shown By
Agency Name: Key Realty Services, LLC
Agent Name: Tamecia Key
Agent Phone: Primary: (919) 971-3981
Estimate Your Payment
Estimated Payment
$ 2,241.46 per month $2,088.34 Principal & Interest $0.00 Property Tax (data not provided by mls) $153.13 Homeowner's InsuranceChange Payment Information
Doorify MLS Disclaimer - Listings marked with a Doorify MLS icon are provided courtesy of the Doorify MLS, of North Carolina, Internet Data Exchange Database. Brokers make an effort to deliver accurate information, but buyers should independently verify any information on which they will rely in a transaction. The listing broker shall not be responsible for any typographical errors, misinformation, or misprints, and they shall be held totally harmless from any damages arising from reliance upon this data. This data is provided exclusively for consumers' personal, non-commercial use. Copyright 2026 Doorify MLS, Inc. of North Carolina. All rights reserved.
Privacy Policy / DMCA Notice / ADA Accessibility


© 2026 Key Realty Services, LLC. All Rights Reserved. Key Realty Services LLC fully supports the principles of the Fair Housing Act and the Equal Opportunity Act. This office is Independently Owned and Operated.

This site is hosted, designed and copyright
© 1994 - 2026 by
Delta Media Group, Inc. -- Patent Pending --