
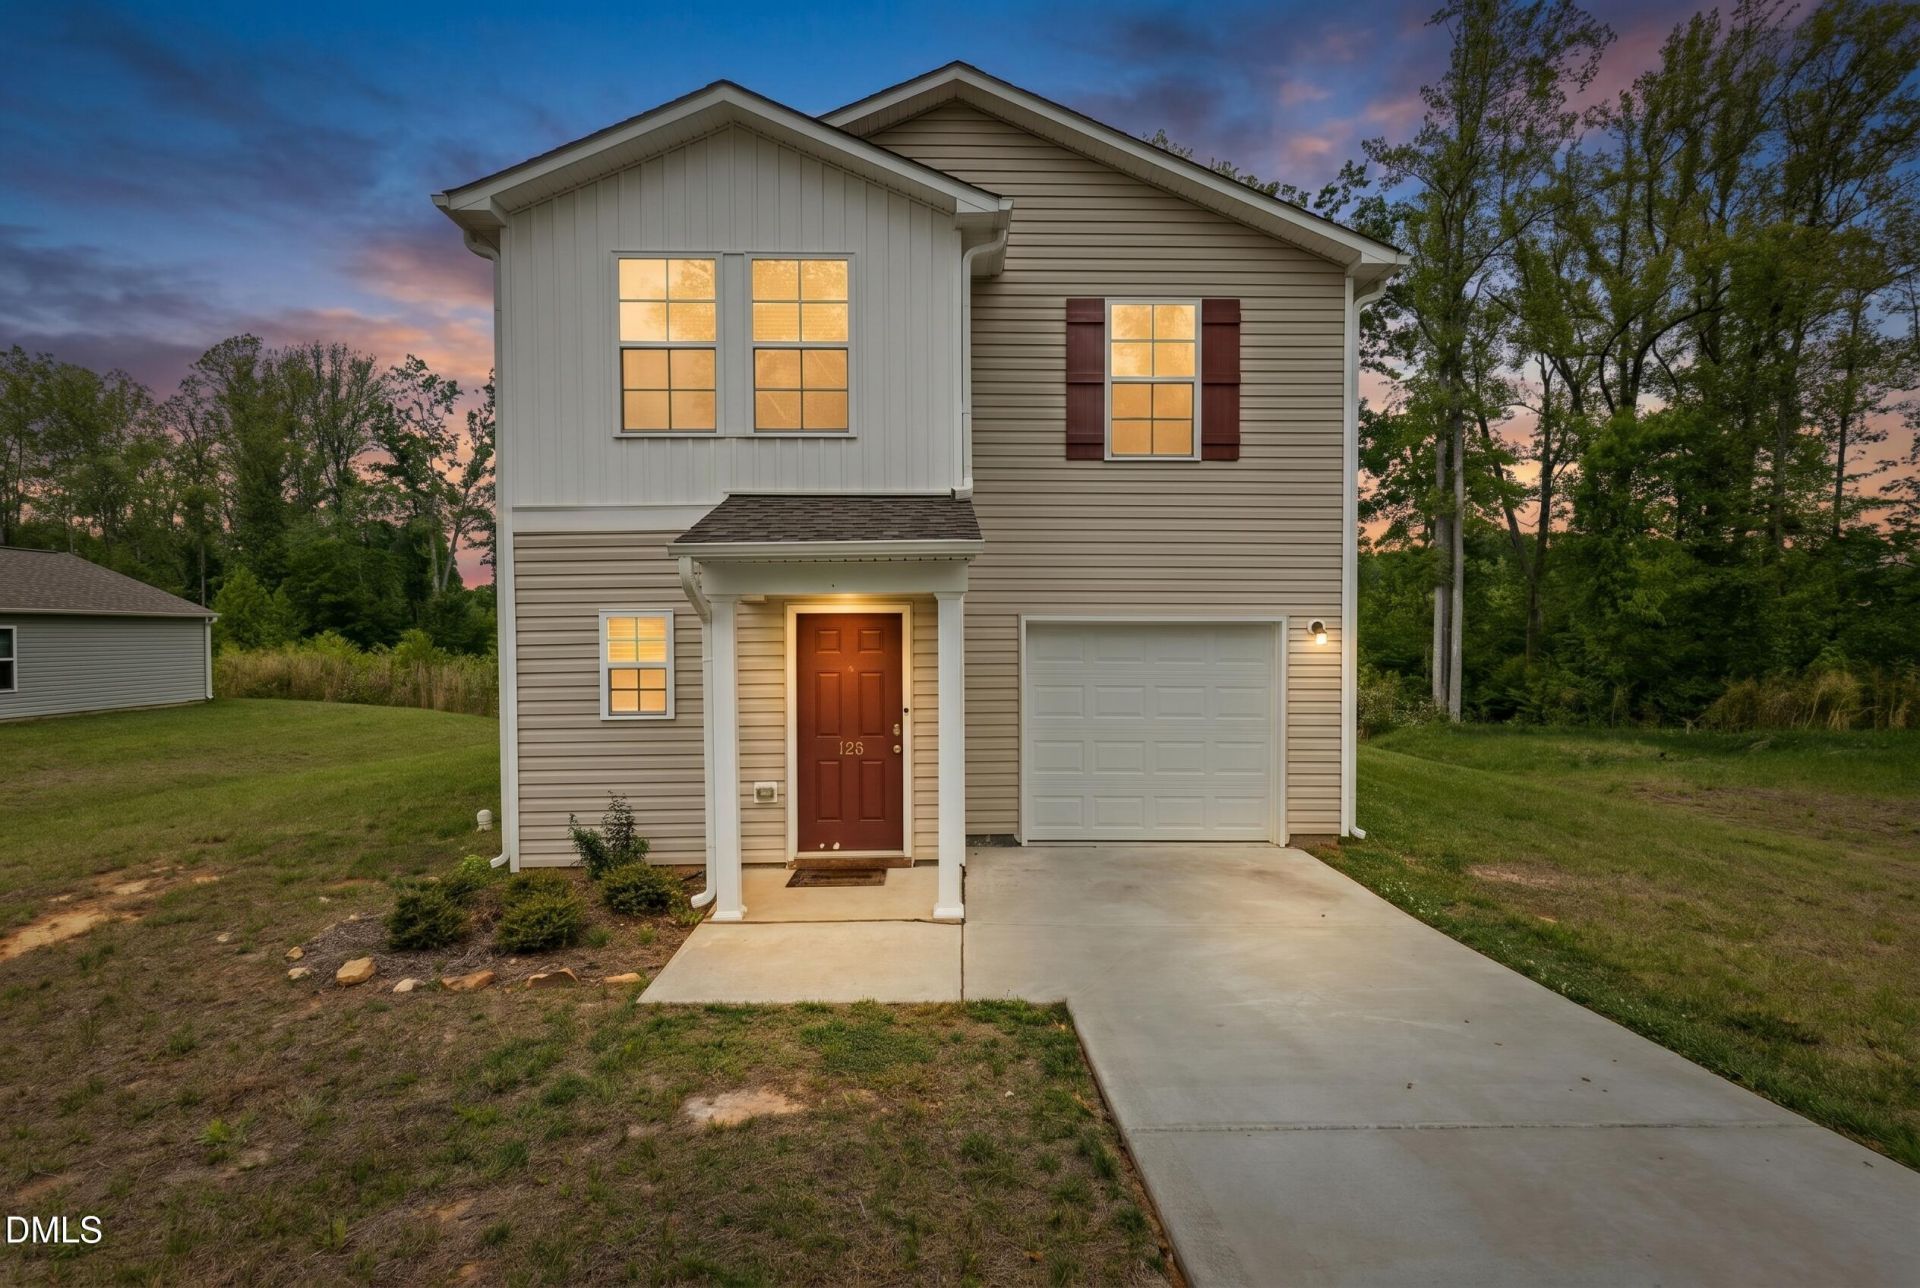
BEDS3
BATHS2 full 1 partial
SQUARE FEET1,610
MLS#10166483
STATUSActive
PROPERTY TYPEResidential - Single Family
SUBDIVISIONBriarwood
SCHOOLPerson
Listing Courtesy of:
LPT Realty, LLC
Agency Phone: 877-366-2213

Property Description
Built in 2022 and beautifully maintained, this 3-bedroom, 2.5-bath home offers modern comfort, abundant natural light, and a thoughtful layout designed for everyday living. No HOA! The main level features an inviting living area that flows nicely into the kitchen, complete with granite countertops, stainless steel appliances, and plenty of space for gathering and entertaining. A convenient first-floor laundry area adds functionality, while the 1-car garage provides secure parking and extra storage.Upstairs, the spacious primary suite offers a private retreat with its own well-appointed bath. Two additional bedrooms, a full bath, and a versatile loft provide flexible space for a home office, playroom, media area, or guest accommodations. Situated on a 0.22-acre lot, the outdoor space is ideal for relaxing, gardening, or enjoying time with family and friends.Move-in ready and ideally located less than 10 minutes from the heart of Roxboro, this home offers easy access to parks, shopping, schools, and major routes. Eligible for USDA 100% financing, this property delivers modern finishes, functional design, convenience, and affordability in one complete package.Photos have been digitally enhanced for marketing purposes, see agent for details.
Property Features
Property Type: Residential - Single Family
Cooling: Central Air, Electric, Heat Pump
Days on Market: 77
Garage: 1 car attached
Heating: Electric, Heat Pump
Home Style: Traditional, Transitional
Lot Size: 0.22 Acres
Roof Type: Architectural Shingle
Stories: 2.0
Year Built: 2022
Amenities
Eat-in Kitchen
Granite Counters
Kitchen Island
Kitchen/Dining Room Combination
Living/Dining Room Combination
Pantry
Smooth Ceilings
Walk-In Closet(s)
Private Yard
Feature Descriptions
Appliances: Dishwasher, Electric Oven, Electric Range, Electric Water Heater, Free-Standing Electric Range, Free-Standing Range, Free-Standing Refrigerator, Microwave, Range, Refrigerator, Stainless Steel Appliance(s), Water Heater
Association Amenities: None
Building Area Total: 1610
Carport Y/N: No
Exterior: Vinyl Siding
Fireplace Y/N: No
Flooring: Carpet, Luxury Vinyl, Vinyl
GarageY/N: Yes
HeatingY/N: 1
HOA Y/N: No
Lot Dimensions: 0
Lot Features: Back Yard, Cleared, Few Trees, Level, Private, Sloped Down
Open Parking Y/N: No
Parcel Number: 102 110
Parking Features: Driveway, Garage, Garage Faces Front, On Street
Property Attached Y/N: No
Road Surface: Paved
Rooms Total: 8
Senior Community Y/N: No
Sewer: Public Sewer
Spa Y/N: No
Special View Info: Trees/Woods
Structure Type: House
Utilities: Electricity Connected, Sewer Connected, Water Connected
Water: Public
Local Schools
High School: Person High
Middle School: Southern Middle
Elementary School: South Elementary
School District: Person
Listed By / Shown By
Listed By
Agency Name: LPT Realty, LLC
Agency Phone: 877-366-2213
Shown By
Agency Name: Key Realty Services, LLC
Agent Name: Tamecia Key
Agent Phone: Primary: (919) 971-3981
Estimate Your Payment
Estimated Payment
$ 1,182.64 per month $1,101.85 Principal & Interest $0.00 Property Tax (data not provided by mls) $80.79 Homeowner's InsuranceChange Payment Information
Doorify MLS Disclaimer - Listings marked with a Doorify MLS icon are provided courtesy of the Doorify MLS, of North Carolina, Internet Data Exchange Database. Brokers make an effort to deliver accurate information, but buyers should independently verify any information on which they will rely in a transaction. The listing broker shall not be responsible for any typographical errors, misinformation, or misprints, and they shall be held totally harmless from any damages arising from reliance upon this data. This data is provided exclusively for consumers' personal, non-commercial use. Copyright 2026 Doorify MLS, Inc. of North Carolina. All rights reserved.
Privacy Policy / DMCA Notice / ADA Accessibility


© 2026 Key Realty Services, LLC. All Rights Reserved. Key Realty Services LLC fully supports the principles of the Fair Housing Act and the Equal Opportunity Act. This office is Independently Owned and Operated.

This site is hosted, designed and copyright
© 1994 - 2026 by
Delta Media Group, Inc. -- Patent Pending --