
BEDS5
BATHS3 full
MLS#10166465
STATUSPending
PROPERTY TYPERental - Single Family
SUBDIVISIONThe Preserve at Kitchin Farms
Listing Courtesy of:
Block & Associates Realty
Agency Phone: 919-944-4919

Property Description
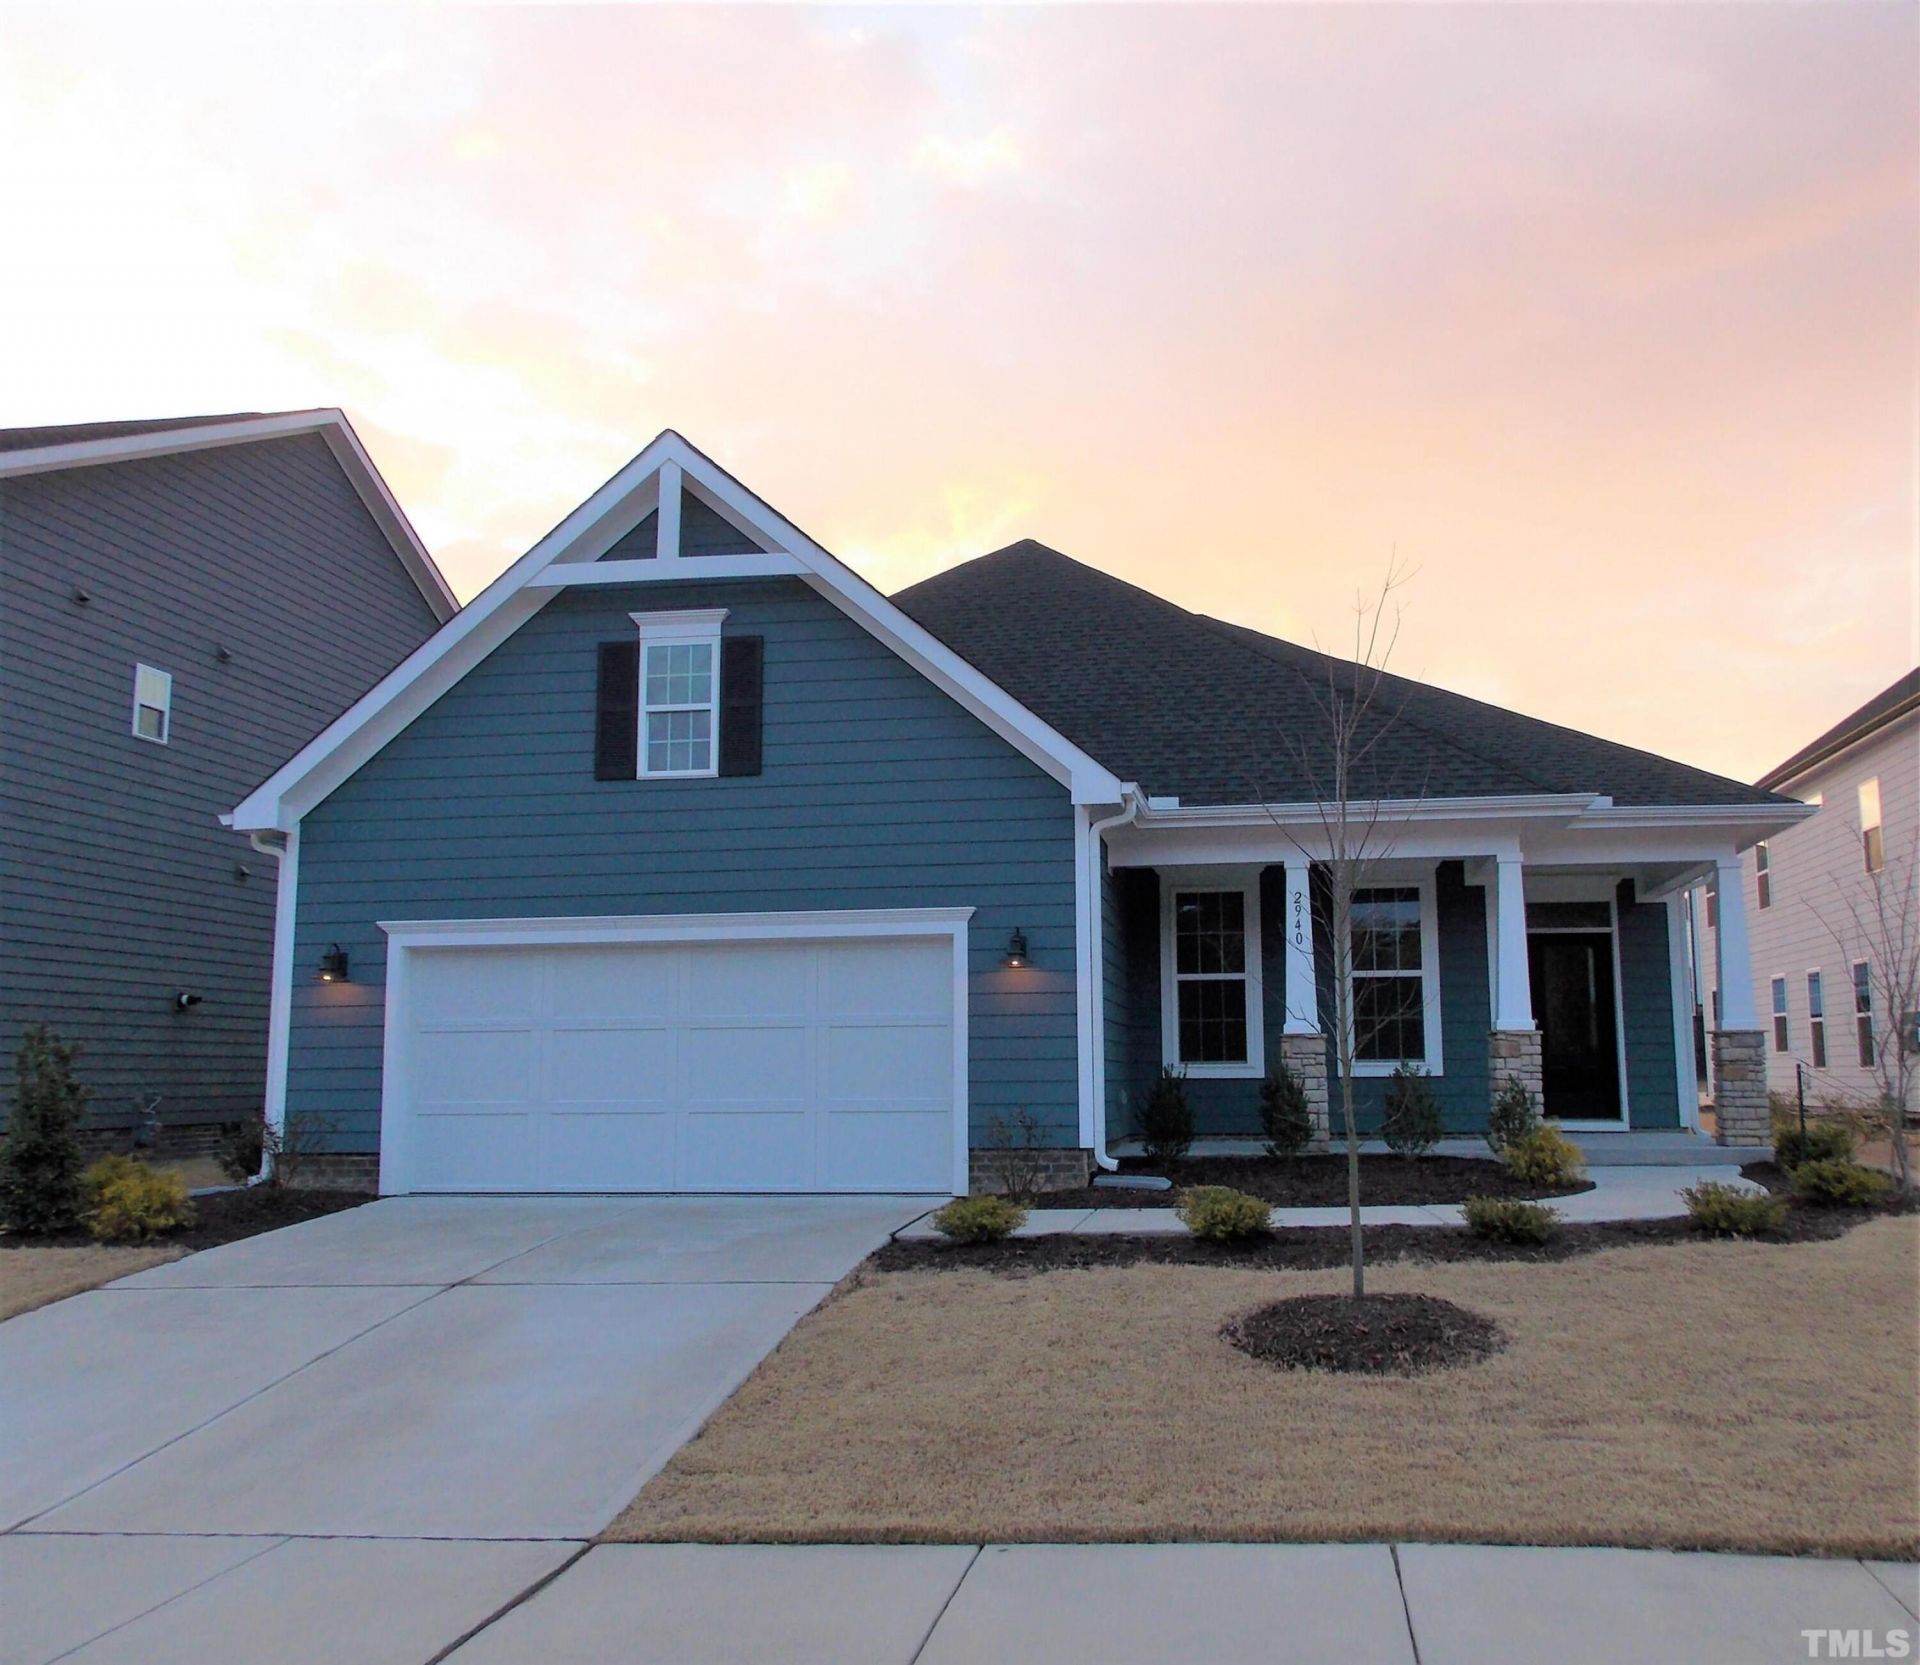
Available NOW at an incredible price! Welcome to this gorgeous 1.5-story, ranch-style home in a convenient Wake Forest location. Approximately 2500 sq ft - Its unique and highly desirable floor plan offers bright, open-concept living with luxury vinyl plank and tile flooring throughout-no carpet! The main living space is wide open with a fully-equipped chef's kitchen, family and dining rooms. The spacious primary suite features a spa-inspired bath with a luxurious walk-in shower, deep garden tub, double vanity, and oversized walk-in closet with direct access to the laundry room. Three additional bedrooms are conveniently located on the main level. Upstairs, the versatile bonus suite offers two separate rooms and a private full bath-perfect for guests, a home office, media room, or additional flex space. Relax on the covered back patio and enjoy the convenience of a two-car garage and access to the community pool. A pet may be considered. Washer and dryer are not included. Don't miss this exceptional home!
Property Features
Property Type: Rental - Single Family
Cooling: Central Air, Zoned
Days on Market: 176
Fireplaces: 1
Garage: 2 car attached
Heating: Central, Zoned
Lot Size: 0.18 Acres
Year Built: 2020
Amenities
Ceiling Fan(s)
Double Vanity
Entrance Foyer
Granite Counters
Kitchen Island
Open Floorplan
Pantry
Primary Downstairs
Recessed Lighting
Soaking Tub
Walk-in Closet(s)
Separate Shower
Bathtub/Shower Combination
Smooth Ceilings
Feature Descriptions
Accessibility: No
Appliances: Dishwasher, Electric Range, Microwave, Refrigerator, Self Cleaning Oven, Stainless Steel Appliance(s)
Building Area Total: 0
Common Walls: No Common Walls
Community Features: Pool
Fencing: None
Fireplace Features: Family Room, Gas
Fireplace Y/N: Yes
Flooring: Luxury Vinyl, Tile
GarageY/N: Yes
HeatingY/N: 1
Laundry: Electric Dryer Hookup, Laundry Room, Main Level, Washer Hookup
Lot Dimensions: 0
Parking Features: Attached, Driveway, Garage Faces Front, Garage
Patio And Porch: Covered, Patio
Rooms Total: 6
Sewer: Public Sewer
Spa Y/N: No
Water: Public
Window Features: Blinds
Local Schools
High School: Wake County Schools
Middle School: Wake County Schools
Elementary School: Sanford Creek Elementary
Listed By / Shown By
Listed By
Agency Name: Block & Associates Realty
Agency Phone: 919-944-4919
Shown By
Agency Name: Key Realty Services, LLC
Agent Name: Tamecia Key
Agent Phone: Primary: (919) 971-3981
Doorify MLS Disclaimer - Listings marked with a Doorify MLS icon are provided courtesy of the Doorify MLS, of North Carolina, Internet Data Exchange Database. Brokers make an effort to deliver accurate information, but buyers should independently verify any information on which they will rely in a transaction. The listing broker shall not be responsible for any typographical errors, misinformation, or misprints, and they shall be held totally harmless from any damages arising from reliance upon this data. This data is provided exclusively for consumers' personal, non-commercial use. Copyright 2026 Doorify MLS, Inc. of North Carolina. All rights reserved.
Privacy Policy / DMCA Notice / ADA Accessibility


© 2026 Key Realty Services, LLC. All Rights Reserved. Key Realty Services LLC fully supports the principles of the Fair Housing Act and the Equal Opportunity Act. This office is Independently Owned and Operated.

This site is hosted, designed and copyright
© 1994 - 2026 by
Delta Media Group, Inc. -- Patent Pending --