
BEDS4
BATHS4 full
SQUARE FEET3,312
MLS#10166252
STATUSActive
PROPERTY TYPEResidential - Single Family
SUBDIVISIONCattail
SCHOOLJohnston
Listing Courtesy of:
New Home Inc LLC
Agency Phone: 919-239-4747

Property Description
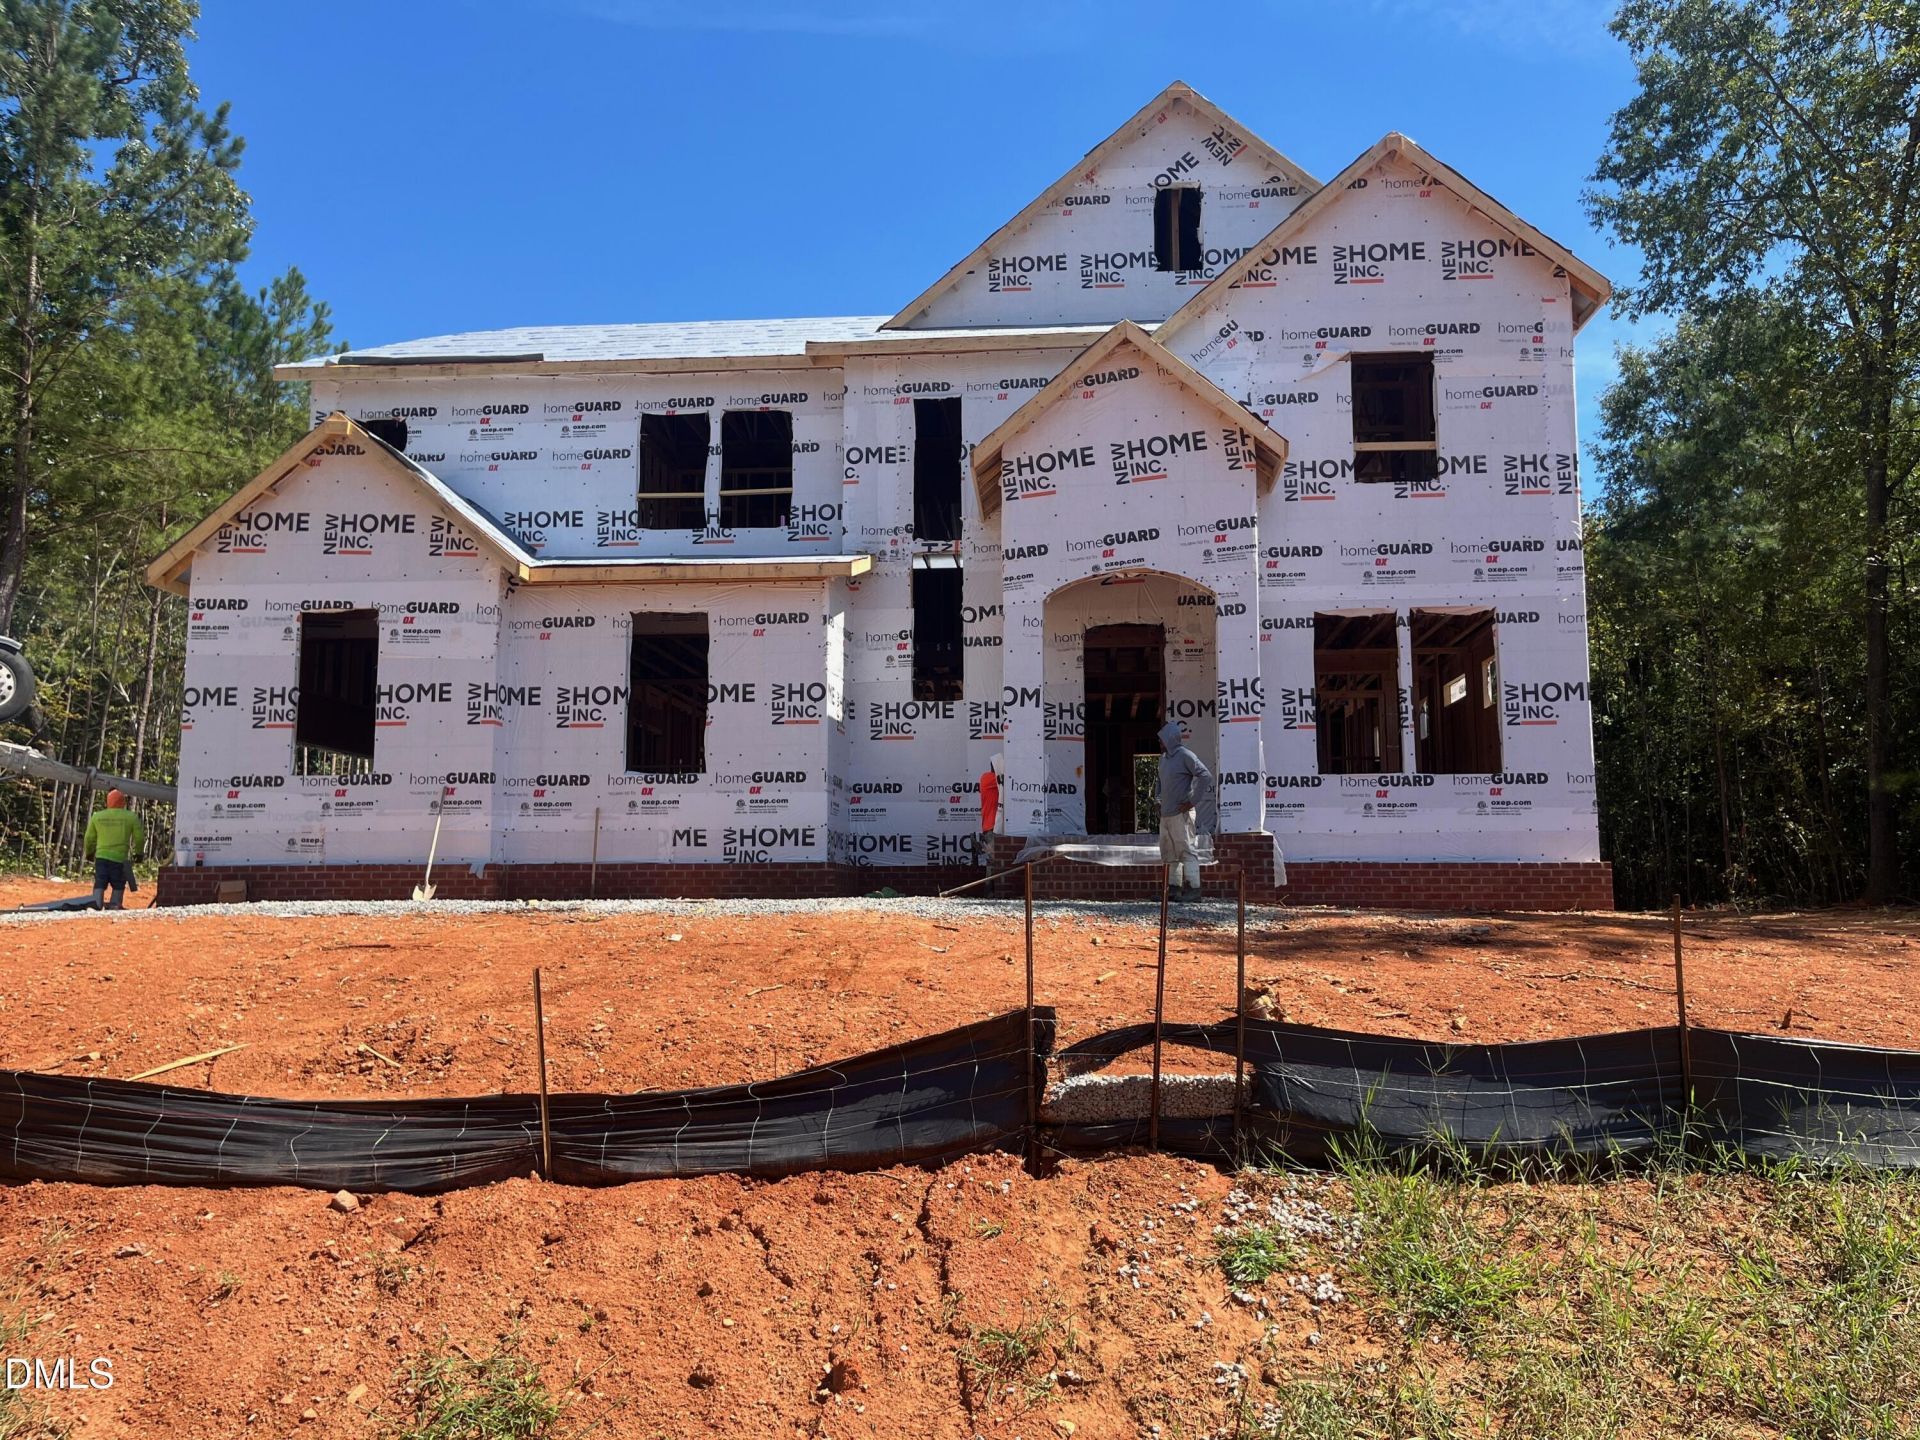
Discover lake living at it's finest with 194 Isabelle Valley Drive, located on a private .82-acre homesite in the coveted Cattail community. This refined Creedmoor floor plan offers 3,312 square feet of thoughtfully curated living space with 4 bedrooms, flex room, 4 full bathrooms, and a 2-car side-load garage, designed to deliver both elegance and everyday comfort. The interior is anchored by a gourmet kitchen that blends elevated finishes with functional design, flowing seamlessly into open living areas ideal for hosting and daily living. Expansive indoor-outdoor living is achieved through an extended screened deck with an exterior fireplace, creating a year-round retreat overlooking the rear yard. A privacy fence along the back property line enhances the sense of seclusion and tranquility. Cattail is a distinctive lakeside community centered around an 80+ acre lake offering private docks, fishing, kayaking, and more. Residents enjoy resort-style amenities including a pool, clubhouse, fire pits, pergolas, and scenic walking woven throughout the neighborhood. Ideally situated in Johnston County, Cattail provides convenient access to the dining, shopping, and entertainment options of Clayton, Zebulon, and Wendell, while maintaining a peaceful, nature-focused setting. This home presents a rare opportunity to secure a luxury residence in one of the area's most thoughtfully designed lake communities.
Property Features
Property Type: Residential - Single Family
Cooling: Ceiling Fan(s), Dual, Zoned
Days on Market: 178
Garage: 2 car attached
Heating: Heat Pump, Natural Gas
Home Style: Contemporary
Lot Size: 0.82 Acres
Roof Type: Architectural Shingle, Shingle
Year Built: 2026
Amenities
Built-in Features
Butler's Pantry
Ceiling Fan(s)
Chandelier
Coffered Ceiling(s)
Crown Molding
Double Vanity
Eat-in Kitchen
High Ceilings
Kitchen Island
Open Floorplan
Pantry
Quartz Counters
Recessed Lighting
Smart Camera(s)/Recording
Smart Light(s)
Smart Thermostat
Stone Counters
Walk-In Closet(s)
Walk-In Shower
Water Closet
Wired for Data
Private Yard
Rain Gutters
Smart Camera(s)/Recording
Smart Lock(s)
Feature Descriptions
Appliances: Cooktop, Dishwasher, Double Oven, Exhaust Fan, Gas Cooktop, Gas Water Heater, Microwave, Oven, Range, Range Hood, Stainless Steel Appliance(s), Tankless Water Heater, Vented Exhaust Fan, Wall Oven
Association Amenities: Boat Dock, Boating, Cabana, Parking, Picnic Area, Pool, Trail(s), Water
Association Fee: $90/Monthly
Association Fee Includes: None
Building Area Total: 3312
Carport Y/N: No
Community Features: Fishing, Lake, Pool, Street Lights
Exterior: Blown-In Insulation, Brick, Cement Siding, Radiant Ba
Fireplace Features: Masonry, Outside, Stone
Fireplace Y/N: Yes
Flooring: Carpet, Hardwood, Luxury Vinyl, Tile, Wood
GarageY/N: Yes
HeatingY/N: 1
HOA Y/N: Yes
Laundry: Electric Dryer Hookup, Inside, Laundry Room, Washer Hookup
Lot Dimensions: 0
Lot Features: Back Yard, Many Trees, Wooded
Open Parking Y/N: No
Parcel Number: 11L04043F
Parking Features: Attached, Driveway, Electric Vehicle Charging Station(s), Garage, Garage Door Opener, Garage Faces Side
Patio And Porch: Covered, Deck, Enclosed, Screened
Property Attached Y/N: No
Rooms Total: 12
Senior Community Y/N: No
Sewer: Septic Tank
Spa Y/N: No
Special View Info: Trees/Woods
Structure Type: House
Water: Public
Window Features: Low-Emissivity Windows, Screens
Wooded: Yes
Local Schools
High School: Corinth Holders High School
Middle School: Archer Lodge Middle
Elementary School: Thanksgiving Elementary Schoo
School District: Johnston
Listed By / Shown By
Listed By
Agency Name: New Home Inc LLC
Agency Phone: 919-239-4747
Shown By
Agency Name: Key Realty Services, LLC
Agent Name: Tamecia Key
Agent Phone: Primary: (919) 971-3981
Estimate Your Payment
Estimated Payment
$ 3,627.75 per month $3,379.92 Principal & Interest $0.00 Property Tax (data not provided by mls) $247.83 Homeowner's InsuranceChange Payment Information
Doorify MLS Disclaimer - Listings marked with a Doorify MLS icon are provided courtesy of the Doorify MLS, of North Carolina, Internet Data Exchange Database. Brokers make an effort to deliver accurate information, but buyers should independently verify any information on which they will rely in a transaction. The listing broker shall not be responsible for any typographical errors, misinformation, or misprints, and they shall be held totally harmless from any damages arising from reliance upon this data. This data is provided exclusively for consumers' personal, non-commercial use. Copyright 2026 Doorify MLS, Inc. of North Carolina. All rights reserved.
Privacy Policy / DMCA Notice / ADA Accessibility


© 2026 Key Realty Services, LLC. All Rights Reserved. Key Realty Services LLC fully supports the principles of the Fair Housing Act and the Equal Opportunity Act. This office is Independently Owned and Operated.

This site is hosted, designed and copyright
© 1994 - 2026 by
Delta Media Group, Inc. -- Patent Pending --