
BEDS3
BATHS3 full
SQUARE FEET2,335
MLS#10165333
STATUSActive
PROPERTY TYPEResidential - Single Family
SUBDIVISIONSomerset
SCHOOLFranklin
Listing Courtesy of:
eXp Realty, LLC - C
Agency Phone: 888-584-9431

Property Description
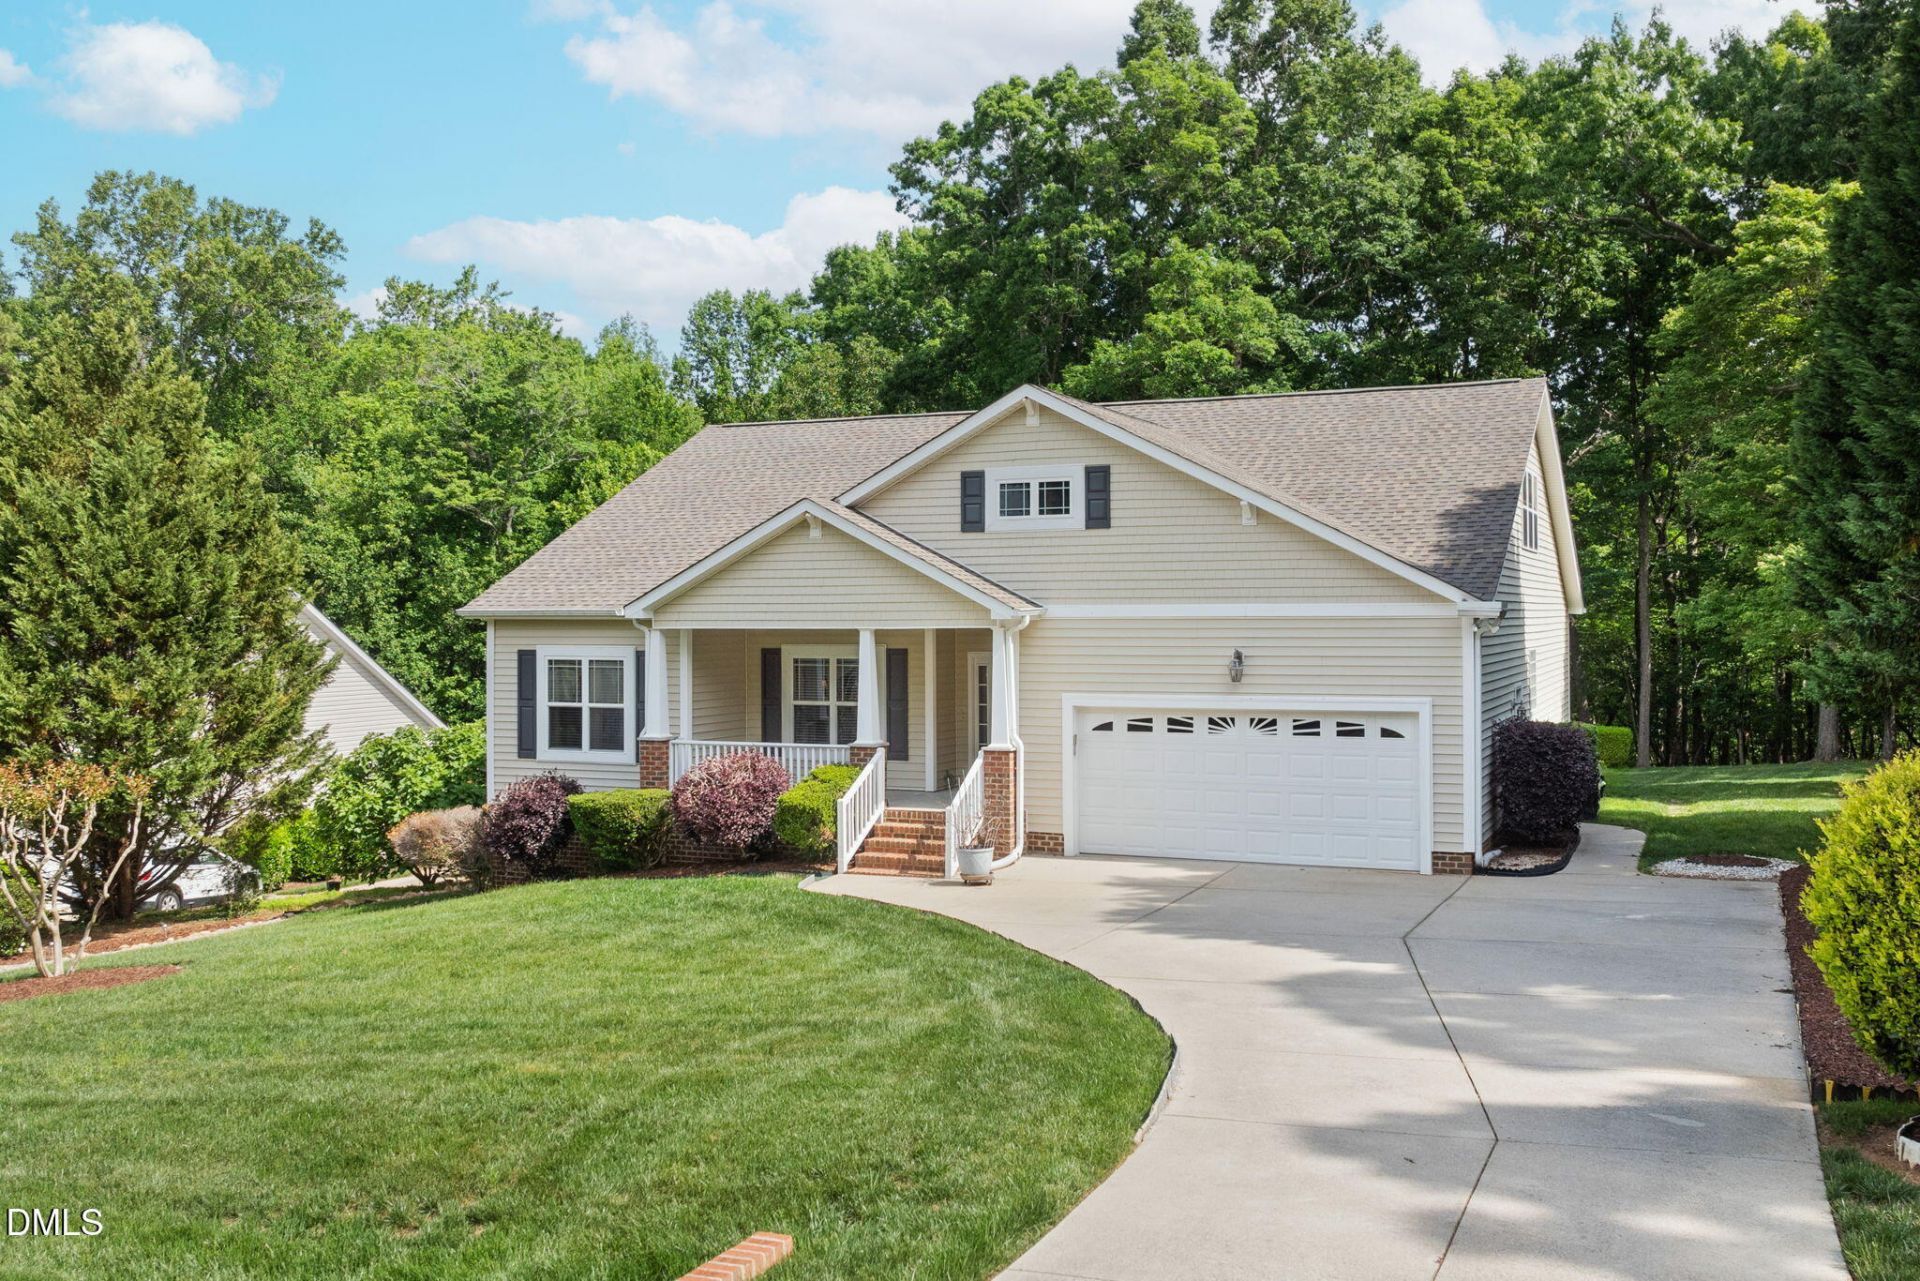
*** $25K PRICE IMPROVEMENT & UP TO $15K BUYER INCENTIVE! *** Now offering up to $15K IN COMBINED LENDER AND SELLER CREDITS to use toward closing costs or an interest rate buydown when financing with preferred lender Anthony Gallup of NEXA Lending! Lower your upfront costs or potentially reduce your monthly mortgage payment! Don't miss this opportunity to make homeownership more affordable! PLUS NO CITY TAXES! Come see this lovely, well-maintained, one-owner custom home offering desirable first-floor living and a charming rocking chair front porch on a spacious 0.74 acre lot with a wooded backdrop for added privacy! This beautiful home features an inviting open floor plan with a split-bedroom layout, offering 3 bedrooms and 2 full baths on the main level. Upstairs, you'll find a spacious bonus room or 4th bedroom with a full bath, perfect for guests, a home office, or flexible living space. The family room showcases a vaulted ceiling and cozy gas fireplace, creating a warm and inviting gathering space. A tubular skylight in the dining room brings in additional natural light. The primary suite features a walk-in closet and a luxury bath with dual vanities, a separate shower, and a relaxing garden tub. Designed with comfort and efficiency in mind, this home includes an energy-efficient sealed crawlspace that helps maintain temperatures similar to those inside the home. This feature can improve enhance comfort, help control moisture and humidity, and potentially reduce energy costs. Enjoy outdoor living and entertaining on the screened-in porch or in the expansive yard with a peaceful wooded backdrop. The long driveway provides ample parking, while the 2-car garage and storage shed offer plenty of additional storage space. Located just outside city limits, this home offers peace and privacy while still being conveniently close to shopping, dining, parks, highways, and everyday amenities. (Buyer incentive subject to lender approval, buyer qualification, and applicable loan program guidelines. Terms and restrictions apply.)
Property Features
Property Type: Residential - Single Family
Cooling: Central Air
Days on Market: 182
Garage: 2 car attached
Heating: Heat Pump
Home Style: Transitional
Lot Size: 0.74 Acres
Roof Type: Shingle
Stories: 1.0
Year Built: 2005
Amenities
Ceiling Fan(s)
Crown Molding
Double Vanity
Open Floorplan
Pantry
Primary Downstairs
Storage
Separate Shower
Bathtub/Shower Combination
Storage
Feature Descriptions
Accessibility: No
Appliances: Dryer, Dishwasher, Electric Range, Microwave, Refrigerator, Washer
Association Amenities: Management
Association Fee: $29.61/Annually
Association Fee Includes: Insurance
Building Area Total: 2335
Carport Y/N: No
Exterior: Vinyl Siding
Fireplace Y/N: No
Flooring: Carpet, Tile, Wood
GarageY/N: Yes
HeatingY/N: 1
HOA Y/N: Yes
Laundry: Laundry Room, Main Level
Lot Dimensions: 0
Open Parking Y/N: No
Other Structures: Shed(s)
Parcel Number: 036405
Parking Features: Garage
Patio And Porch: Covered, Front Porch, Porch, Screened
Property Attached Y/N: No
Rooms Total: 12
Senior Community Y/N: No
Sewer: Septic Tank
Spa Y/N: No
Structure Type: House
Water: Public
Local Schools
High School: Franklinton High
Middle School: Cedar Creek Middle
Elementary School: Long Mill Elementary
School District: Franklin
Listed By / Shown By
Listed By
Agency Name: eXp Realty, LLC - C
Agency Phone: 888-584-9431
Shown By
Agency Name: Key Realty Services, LLC
Agent Name: Tamecia Key
Agent Phone: Primary: (919) 971-3981
Estimate Your Payment
Estimated Payment
$ 1,921.25 per month $1,790.00 Principal & Interest $0.00 Property Tax (data not provided by mls) $131.25 Homeowner's InsuranceChange Payment Information
Doorify MLS Disclaimer - Listings marked with a Doorify MLS icon are provided courtesy of the Doorify MLS, of North Carolina, Internet Data Exchange Database. Brokers make an effort to deliver accurate information, but buyers should independently verify any information on which they will rely in a transaction. The listing broker shall not be responsible for any typographical errors, misinformation, or misprints, and they shall be held totally harmless from any damages arising from reliance upon this data. This data is provided exclusively for consumers' personal, non-commercial use. Copyright 2026 Doorify MLS, Inc. of North Carolina. All rights reserved.
Privacy Policy / DMCA Notice / ADA Accessibility


© 2026 Key Realty Services, LLC. All Rights Reserved. Key Realty Services LLC fully supports the principles of the Fair Housing Act and the Equal Opportunity Act. This office is Independently Owned and Operated.

This site is hosted, designed and copyright
© 1994 - 2026 by
Delta Media Group, Inc. -- Patent Pending --