
BEDS3
BATHS2 full
SQUARE FEET1,266
MLS#10164985
STATUSActive
PROPERTY TYPEResidential - Single Family
SUBDIVISIONDogwood Acres
SCHOOLChapelHillCarrboro
Listing Courtesy of:
EXP Realty LLC
Agency Phone: 888-584-9431

Property Description
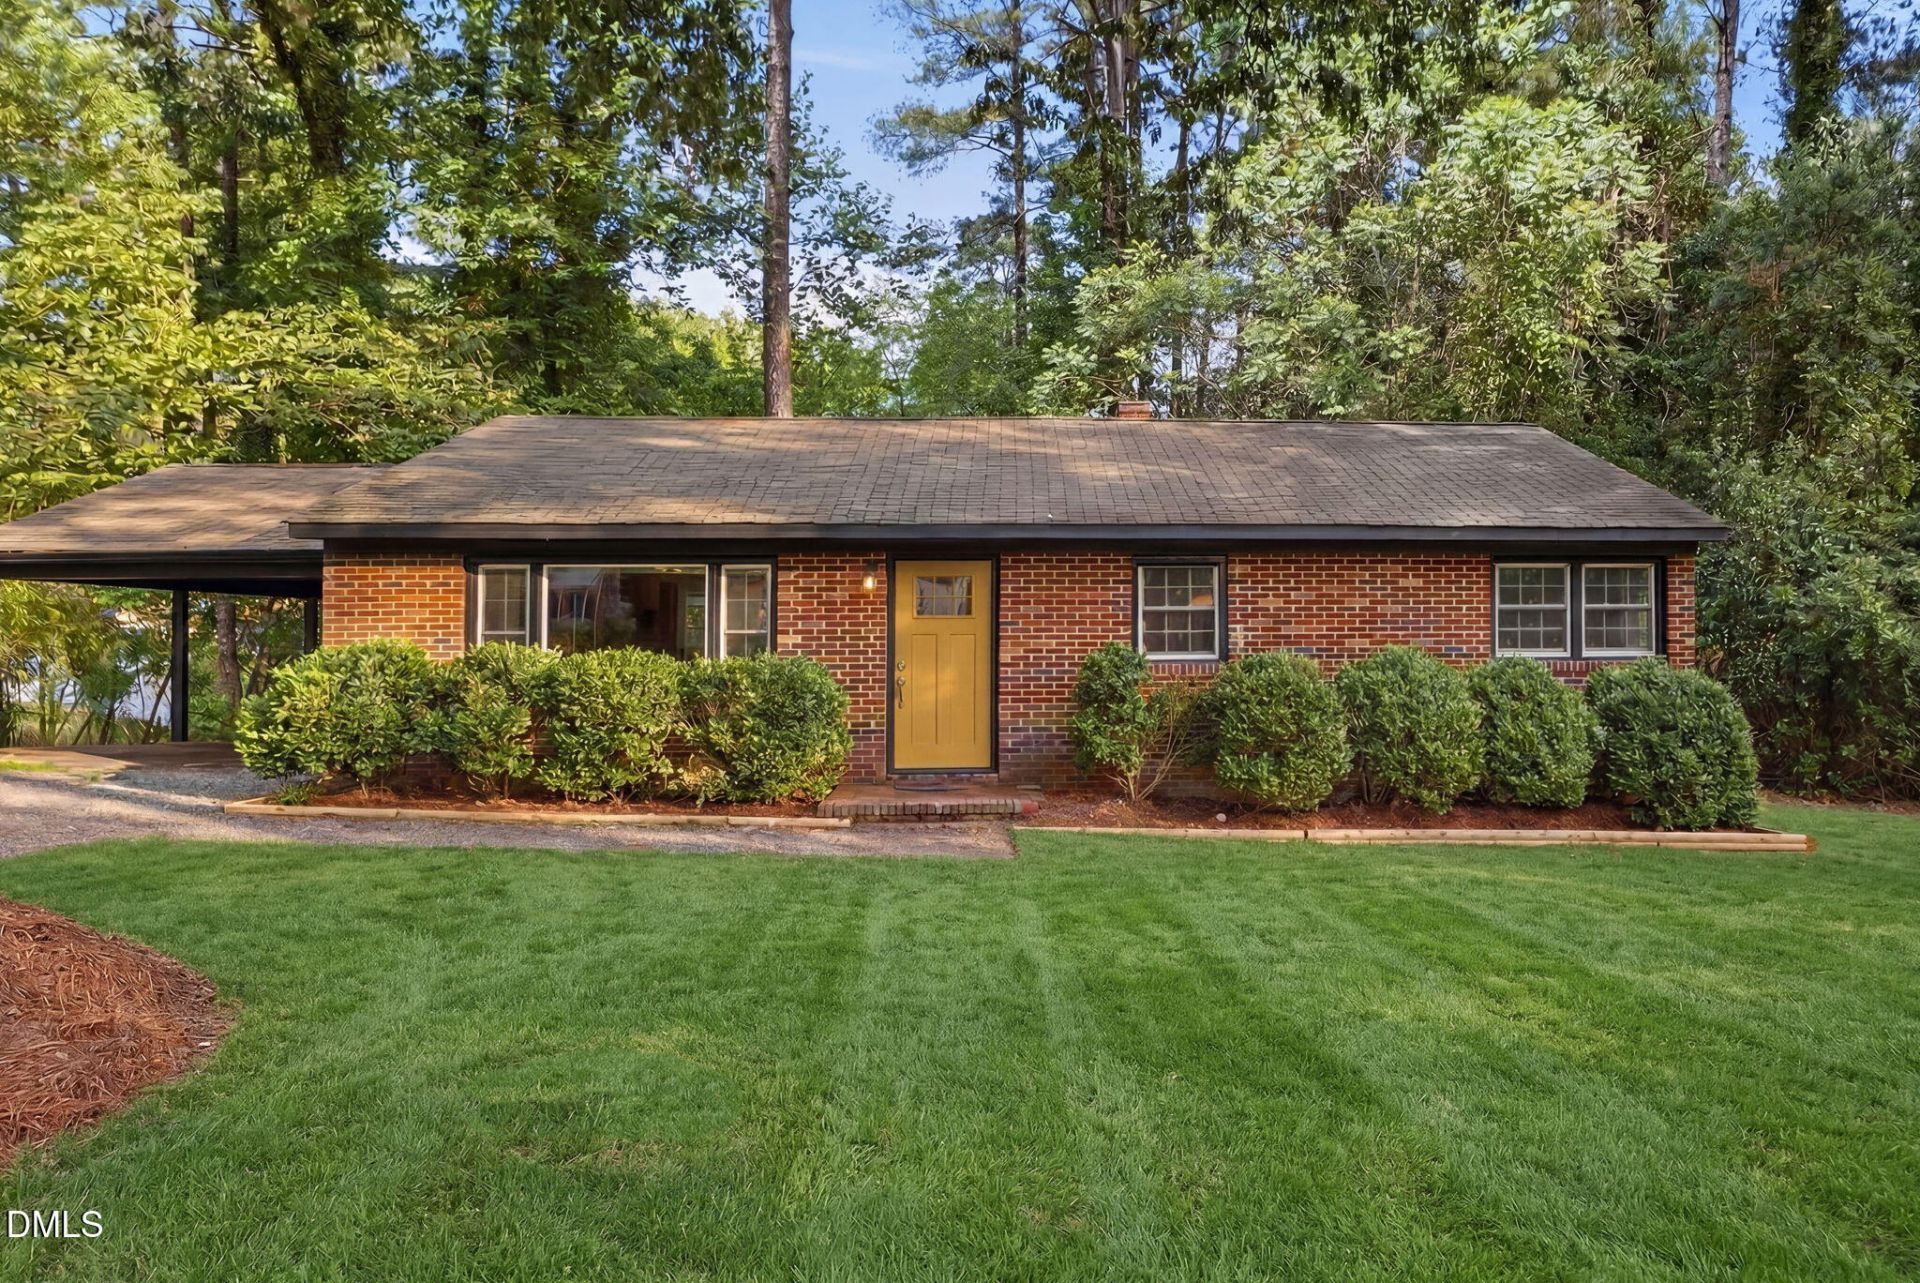
Set on an exceptionally large lot in a unique and character filled community, this permitted renovation blends mid century modern inspired design with thoughtful updates, offering a rare combination of style, space, and privacy that is increasingly hard to find. From the moment you arrive, the setting stands out, delivering a more relaxed, tucked away feel while still being conveniently connected to everyday essentials. Inside, the home has been completely reimagined with a focus on clean lines, natural textures, and quality craftsmanship. Wide plank flooring flows throughout, creating a seamless and modern foundation. The kitchen is a true centerpiece, featuring frameless walnut oak cabinetry, sleek quartz countertops, and stainless steel appliances, all complemented by updated lighting that enhances both form and function. Bathrooms have been fully updated with new tile, vanities, and fixtures, continuing the home's cohesive and modern aesthetic. Every space reflects a thoughtful renovation completed by licensed professionals, offering both style and peace of mind. Major system upgrades add significant value, including a brand new HVAC system and brand new water heater, along with updated plumbing. Step outside and you'll immediately appreciate the scale of the lot, offering endless possibilities for outdoor living, expansion, or even gardening. The yard has been freshly hydroseeded & new green grass will be sprouting soon for you to enjoy. The surrounding neighborhood adds to the charm, with a relaxed, almost rural feel that makes it stand out from more traditional communities. Ideally located near local parks and just minutes from the popular Southern Village area, you'll enjoy easy access to walking trails, green spaces, dining, and everyday conveniences. With convenient access to Interstate 40 and US-70, commuting to surrounding areas is simple. This is a rare opportunity to own a thoughtfully renovated home on a oversized lot with distinctive design and a setting that's hard to replicate. Schedule your showing today!
Property Features
Property Type: Residential - Single Family
Cooling: Central Air, Heat Pump
Days on Market: 183
Heating: Heat Pump
Home Style: Ranch
Lot Size: 0.49 Acres
Roof Type: Shingle
Stories: 1.0
Year Built: 1957
Amenities
Ceiling Fan(s)
Eat-in Kitchen
Open Floorplan
Primary Downstairs
Recessed Lighting
Kitchen/Dining Room Combination
Living/Dining Room Combination
Bathtub/Shower Combination
Quartz Counters
Smooth Ceilings
Private Yard
Feature Descriptions
Accessibility: No
Appliances: Dishwasher, Free-Standing Electric Range, Microwave, Stainless Steel Appliance(s), Water Heater
Building Area Total: 1266
Carport Y/N: Yes
Exterior: Brick
Fireplace Y/N: No
Flooring: Luxury Vinyl, Tile
GarageY/N: No
HeatingY/N: 1
HOA Y/N: No
Laundry: Laundry Closet
Lot Dimensions: 0
Lot Features: Back Yard
Open Parking Y/N: No
Parcel Number: 9777734584
Parking Features: Carport, Driveway
Property Attached Y/N: No
Rooms Total: 1
Senior Community Y/N: No
Sewer: Septic Tank
Spa Y/N: No
Structure Type: House
Utilities: Electricity Connected, Water Connected
Water: Public
Local Schools
High School: Carrboro High Sch
Middle School: Grey Culbreth Mid
Elementary School: Mary Scroggs Elem
School District: ChapelHillCarrboro
Listed By / Shown By
Listed By
Agency Name: EXP Realty LLC
Agency Phone: 888-584-9431
Shown By
Agency Name: Key Realty Services, LLC
Agent Name: Tamecia Key
Agent Phone: Primary: (919) 971-3981
Estimate Your Payment
Estimated Payment
$ 1,810.25 per month $1,686.58 Principal & Interest $0.00 Property Tax (data not provided by mls) $123.67 Homeowner's InsuranceChange Payment Information
Doorify MLS Disclaimer - Listings marked with a Doorify MLS icon are provided courtesy of the Doorify MLS, of North Carolina, Internet Data Exchange Database. Brokers make an effort to deliver accurate information, but buyers should independently verify any information on which they will rely in a transaction. The listing broker shall not be responsible for any typographical errors, misinformation, or misprints, and they shall be held totally harmless from any damages arising from reliance upon this data. This data is provided exclusively for consumers' personal, non-commercial use. Copyright 2026 Doorify MLS, Inc. of North Carolina. All rights reserved.
Privacy Policy / DMCA Notice / ADA Accessibility


© 2026 Key Realty Services, LLC. All Rights Reserved. Key Realty Services LLC fully supports the principles of the Fair Housing Act and the Equal Opportunity Act. This office is Independently Owned and Operated.

This site is hosted, designed and copyright
© 1994 - 2026 by
Delta Media Group, Inc. -- Patent Pending --