
BEDS3
BATHS2 full
SQUARE FEET1,299
MLS#10164651
STATUSActive
PROPERTY TYPEResidential - Single Family
SUBDIVISIONLakeside
SCHOOLWake
Listing Courtesy of:
NC Home Team LLC
Agency Phone: 910-890-8959

Property Description
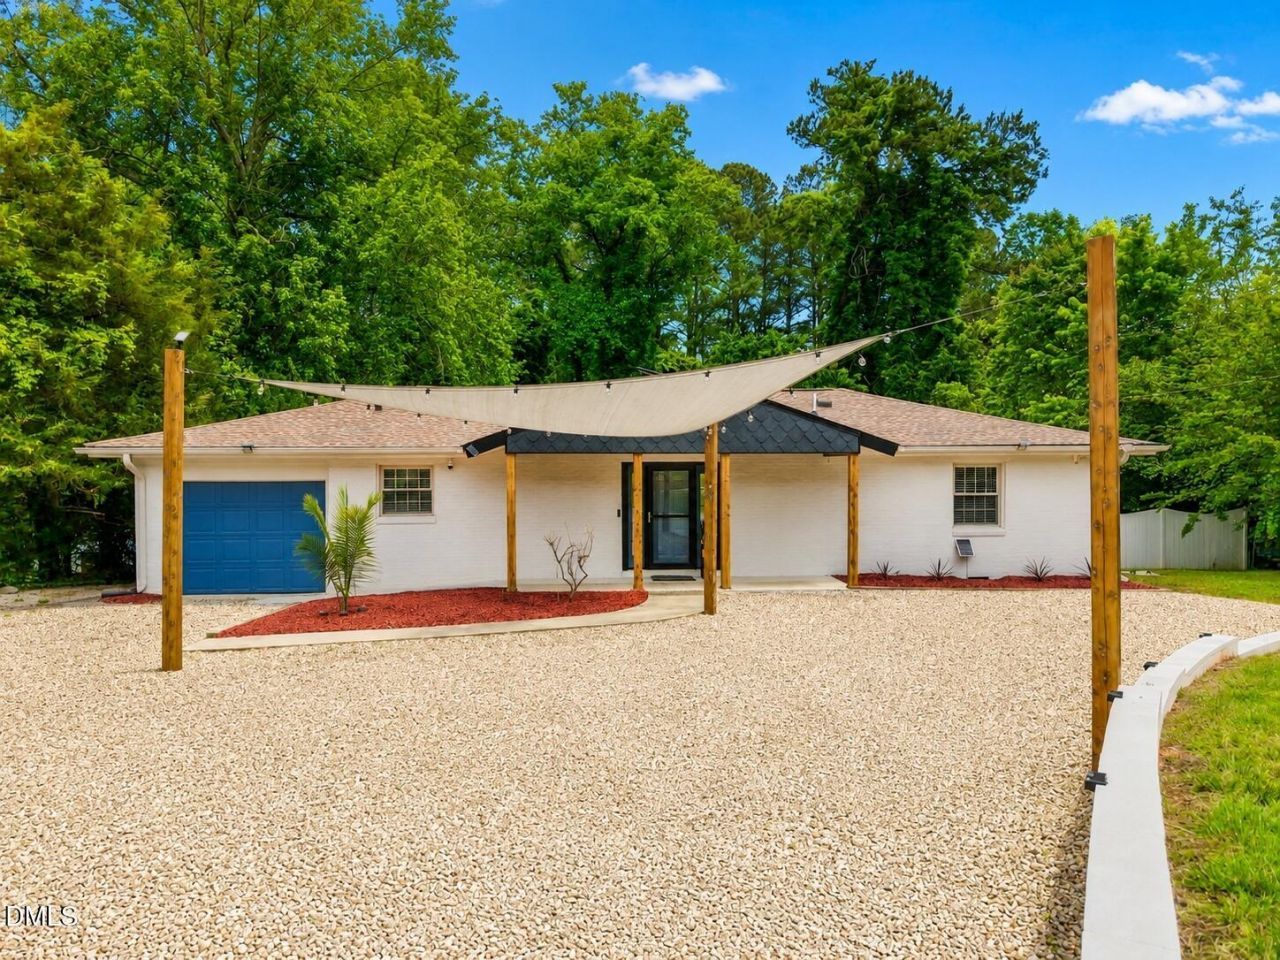
**Up to $2,120k in lender credit available with Southern Trust Mortgage, Jeremy White.** Step into style and sophistication with this beautifully renovated 3-bedroom, 2-bath home ideally located just outside the beltline--offering unbeatable convenience with NO city taxes! Every inch of this home has been thoughtfully updated, blending modern design with warm, natural touches like stunning cedar and white oak accents throughout. Inside, you'll love the bright open-concept layout, perfect for both everyday living and entertaining. The kitchen is a true showstopper, featuring custom cabinetry, surround sound, sleek quartz countertops, and plenty of workspace--all flowing seamlessly into the main living areas. And with NO carpet anywhere, maintenance is a breeze! Both bathrooms boast gorgeous walk-in tile showers, showcasing high-end finishes and elegant design. Step outside and take in the impressive curb appeal with detailed slate tile work on the exterior, plus a huge lot with an oversized parking area--perfect for multiple vehicles, guests, or even recreational toys. Out back, enjoy your own private retreat, ideal for entertaining, relaxing, or creating the backyard oasis of your dreams with a shed for additional storage. Major updates already done for peace of mind, including a newer roof, windows, plumbing and HVAC system. This home truly checks all the boxes--modern updates, stylish finishes, spacious lot, and a prime location close to everything you need. Don't miss your chance to make it yours!
Property Features
Property Type: Residential - Single Family
Basement: Crawl Space
Cooling: Ceiling Fan(s), Central Air
Days on Market: 184
Garage: 1 car attached
Heating: Heat Pump
Home Style: Ranch
Lot Size: 0.48 Acres
Roof Type: Shingle
Stories: 1.0
Year Built: 1962
Amenities
Beamed Ceilings
Ceiling Fan(s)
Eat-in Kitchen
Pantry
Quartz Counters
Recessed Lighting
Smooth Ceilings
Sound System
Walk-In Shower
Wired for Sound
Awning(s)
Lighting
Private Yard
Rain Gutters
Smart Lock(s)
Feature Descriptions
Appliances: Dishwasher, Electric Range, Exhaust Fan, Microwave, Range, Range Hood
Building Area Total: 1299
Carport Y/N: No
Exterior: Brick Veneer, Other
Fencing: Back Yard
Fireplace Y/N: No
Flooring: Ceramic Tile
GarageY/N: Yes
HeatingY/N: 1
HOA Y/N: No
Lot Dimensions: 0
Lot Features: Landscaped, Private
Open Parking Y/N: No
Other Structures: Shed(s)
Parcel Number: 078206382318000 0016811
Parking Features: Driveway, Garage, Oversized
Patio And Porch: Front Porch, Rear Porch
Property Attached Y/N: No
Road Frontage: State Road
Road Surface: Paved
Rooms Total: 1
Senior Community Y/N: No
Sewer: Septic Tank
Spa Y/N: No
Structure Type: House
Water: Well
Window Features: Blinds, Double Pane Windows
Local Schools
High School: Athens Drive High
Middle School: Dillard Drive Middle
Elementary School: Dillard Drive Elementary
School District: Wake
Listed By / Shown By
Listed By
Agency Name: NC Home Team LLC
Agency Phone: 910-890-8959
Shown By
Agency Name: Key Realty Services, LLC
Agent Name: Tamecia Key
Agent Phone: Primary: (919) 971-3981
Estimate Your Payment
Estimated Payment
$ 1,809.82 per month $1,686.18 Principal & Interest $0.00 Property Tax (data not provided by mls) $123.64 Homeowner's InsuranceChange Payment Information
Doorify MLS Disclaimer - Listings marked with a Doorify MLS icon are provided courtesy of the Doorify MLS, of North Carolina, Internet Data Exchange Database. Brokers make an effort to deliver accurate information, but buyers should independently verify any information on which they will rely in a transaction. The listing broker shall not be responsible for any typographical errors, misinformation, or misprints, and they shall be held totally harmless from any damages arising from reliance upon this data. This data is provided exclusively for consumers' personal, non-commercial use. Copyright 2026 Doorify MLS, Inc. of North Carolina. All rights reserved.
Privacy Policy / DMCA Notice / ADA Accessibility


© 2026 Key Realty Services, LLC. All Rights Reserved. Key Realty Services LLC fully supports the principles of the Fair Housing Act and the Equal Opportunity Act. This office is Independently Owned and Operated.

This site is hosted, designed and copyright
© 1994 - 2026 by
Delta Media Group, Inc. -- Patent Pending --