
BEDS2
BATHS2 full
SQUARE FEET2,292
MLS#10164020
STATUSPending
PROPERTY TYPEResidential - Condominium
SUBDIVISION100 Edenburgh Condos
SCHOOLWake
Listing Courtesy of:
Berkshire Hathaway HomeService
Agency Phone: 919-782-6641

Property Description
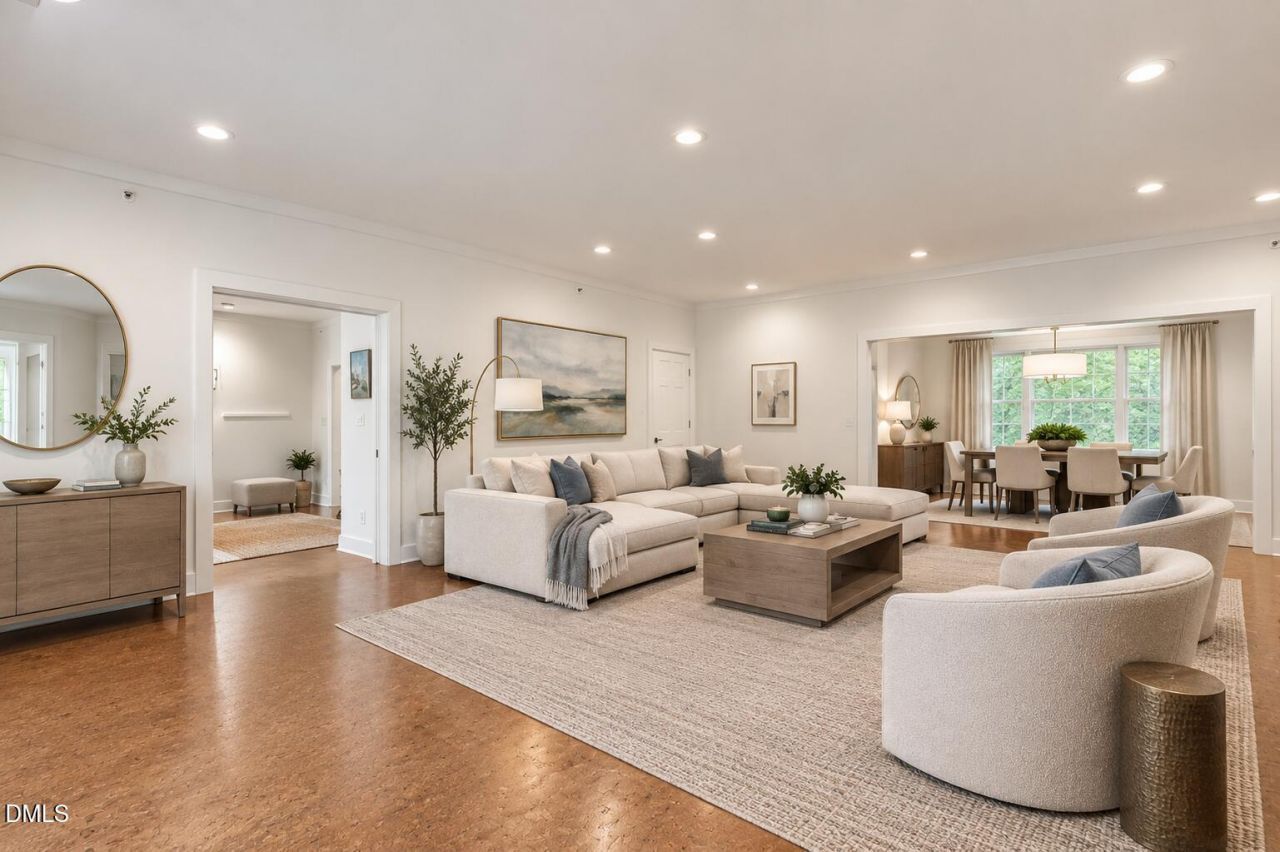
Why settle for 1,600 square feet one block away when you can enjoy the space, style, and value this exceptional condo offers? This elegant, light-filled home features generously sized rooms and an outstanding floor plan, all on the main level with no-step access for effortless living. One of its most distinctive highlights is the stunning cork flooring, adding both warmth and character throughout. Thoughtfully renovated in 2019 by builder Will Madison, the updates elevate every space. The kitchen shines with quartz countertops, a new sink, updated backsplash, white-painted cabinetry, and a newer refrigerator. Both bedrooms feature high-end carpet. Fresh paint extends throughout the home, including the porch floor.The primary suite bath has been beautifully refreshed with painted cabinetry, new hardware, a shower door, a Kohler toilet, windows, and lighting. The hall bath was also renovated with a tile floor, a new vanity, updated lighting, and a Kohler toilet. All of the above were done in 2019. Additional features include 9-foot ceilings, a striking paneled wood fireplace surround with stacked stone, which adds flair! There is abundant storage both within the unit and in a dedicated basement storage area. Enjoy the convenience of two assigned parking spaces, including one that is covered. This intimate building offers just eight condos, with no unit above--providing a rare sense of privacy. The roof was replaced in 2017, and the home includes an interior sprinkler system for added peace of mind. The refrigerator, washer, dryer, and even the curtains can convey if desired. All of this, just a short walk to nearby shops and restaurants--making this home not only beautiful, but incredibly well-located. A truly special opportunity offering comfort, style, and exceptional value.
Property Features
Property Type: Residential - Condominium
Cooling: Central Air
Days on Market: 188
Heating: Electric, Forced Air, Natural Gas
Home Style: Traditional
Roof Type: Shingle
Year Built: 1994
Amenities
Eat-in Kitchen
Elevator
Entrance Foyer
Granite Counters
High Ceilings
Walk-In Closet(s)
Walk-In Shower
Balcony
Rain Gutters
Feature Descriptions
Accessibility: Accessible Approach with Ramp, Accessible Bedroom, Accessible Central Living Area, Accessible Common Area, Accessible Entrance, Accessible Full Bath, Accessible Kitchen, Central Living Area
Appliances: Dishwasher, Disposal, Electric Range, Microwave, Refrigerator, Washer/Dryer
Association Amenities: Elevator(s), Landscaping, Maintenance Grounds
Association Fee: $690/Monthly
Association Fee Includes: Insurance, Maintenance Grounds
Building Area Total: 2292
Carport Y/N: Yes
Elevator: Yes
Exterior: Brick
Fireplace Y/N: Yes
Flooring: Carpet, Cork, Tile, Vinyl
GarageY/N: No
HeatingY/N: 1
HOA Y/N: Yes
Laundry: In Hall, Laundry Room, Main Level
Lot Features: Hardwood Trees, Landscaped, Wooded
Open Parking Y/N: No
Parcel Number: 0795935333
Parking Features: Assigned, Detached Carport
Property Attached Y/N: No
Rooms Total: 9
Senior Community Y/N: No
Sewer: Public Sewer
Spa Y/N: No
Structure Type: Other
Water: Public
Wooded: Yes
Local Schools
High School: Needham Broughton High
Middle School: Oberlin Middle
Elementary School: Lacy Elementary
School District: Wake
Listed By / Shown By
Listed By
Agency Name: Berkshire Hathaway HomeService
Agency Phone: 919-782-6641
Shown By
Agency Name: Key Realty Services, LLC
Agent Name: Tamecia Key
Agent Phone: Primary: (919) 971-3981
Estimate Your Payment
Estimated Payment
$ 2,668.41 per month $2,486.12 Principal & Interest $0.00 Property Tax (data not provided by mls) $182.29 Homeowner's InsuranceChange Payment Information
Doorify MLS Disclaimer - Listings marked with a Doorify MLS icon are provided courtesy of the Doorify MLS, of North Carolina, Internet Data Exchange Database. Brokers make an effort to deliver accurate information, but buyers should independently verify any information on which they will rely in a transaction. The listing broker shall not be responsible for any typographical errors, misinformation, or misprints, and they shall be held totally harmless from any damages arising from reliance upon this data. This data is provided exclusively for consumers' personal, non-commercial use. Copyright 2026 Doorify MLS, Inc. of North Carolina. All rights reserved.
Privacy Policy / DMCA Notice / ADA Accessibility


© 2026 Key Realty Services, LLC. All Rights Reserved. Key Realty Services LLC fully supports the principles of the Fair Housing Act and the Equal Opportunity Act. This office is Independently Owned and Operated.

This site is hosted, designed and copyright
© 1994 - 2026 by
Delta Media Group, Inc. -- Patent Pending --