
BEDS5
BATHS4 full
SQUARE FEET3,277
MLS#10163895
STATUSActive
PROPERTY TYPEResidential - Single Family
SUBDIVISIONSmith Farm
SCHOOLWake
Listing Courtesy of:
YIYI REALTY INC
Agency Phone: 919-986-8879

Property Description
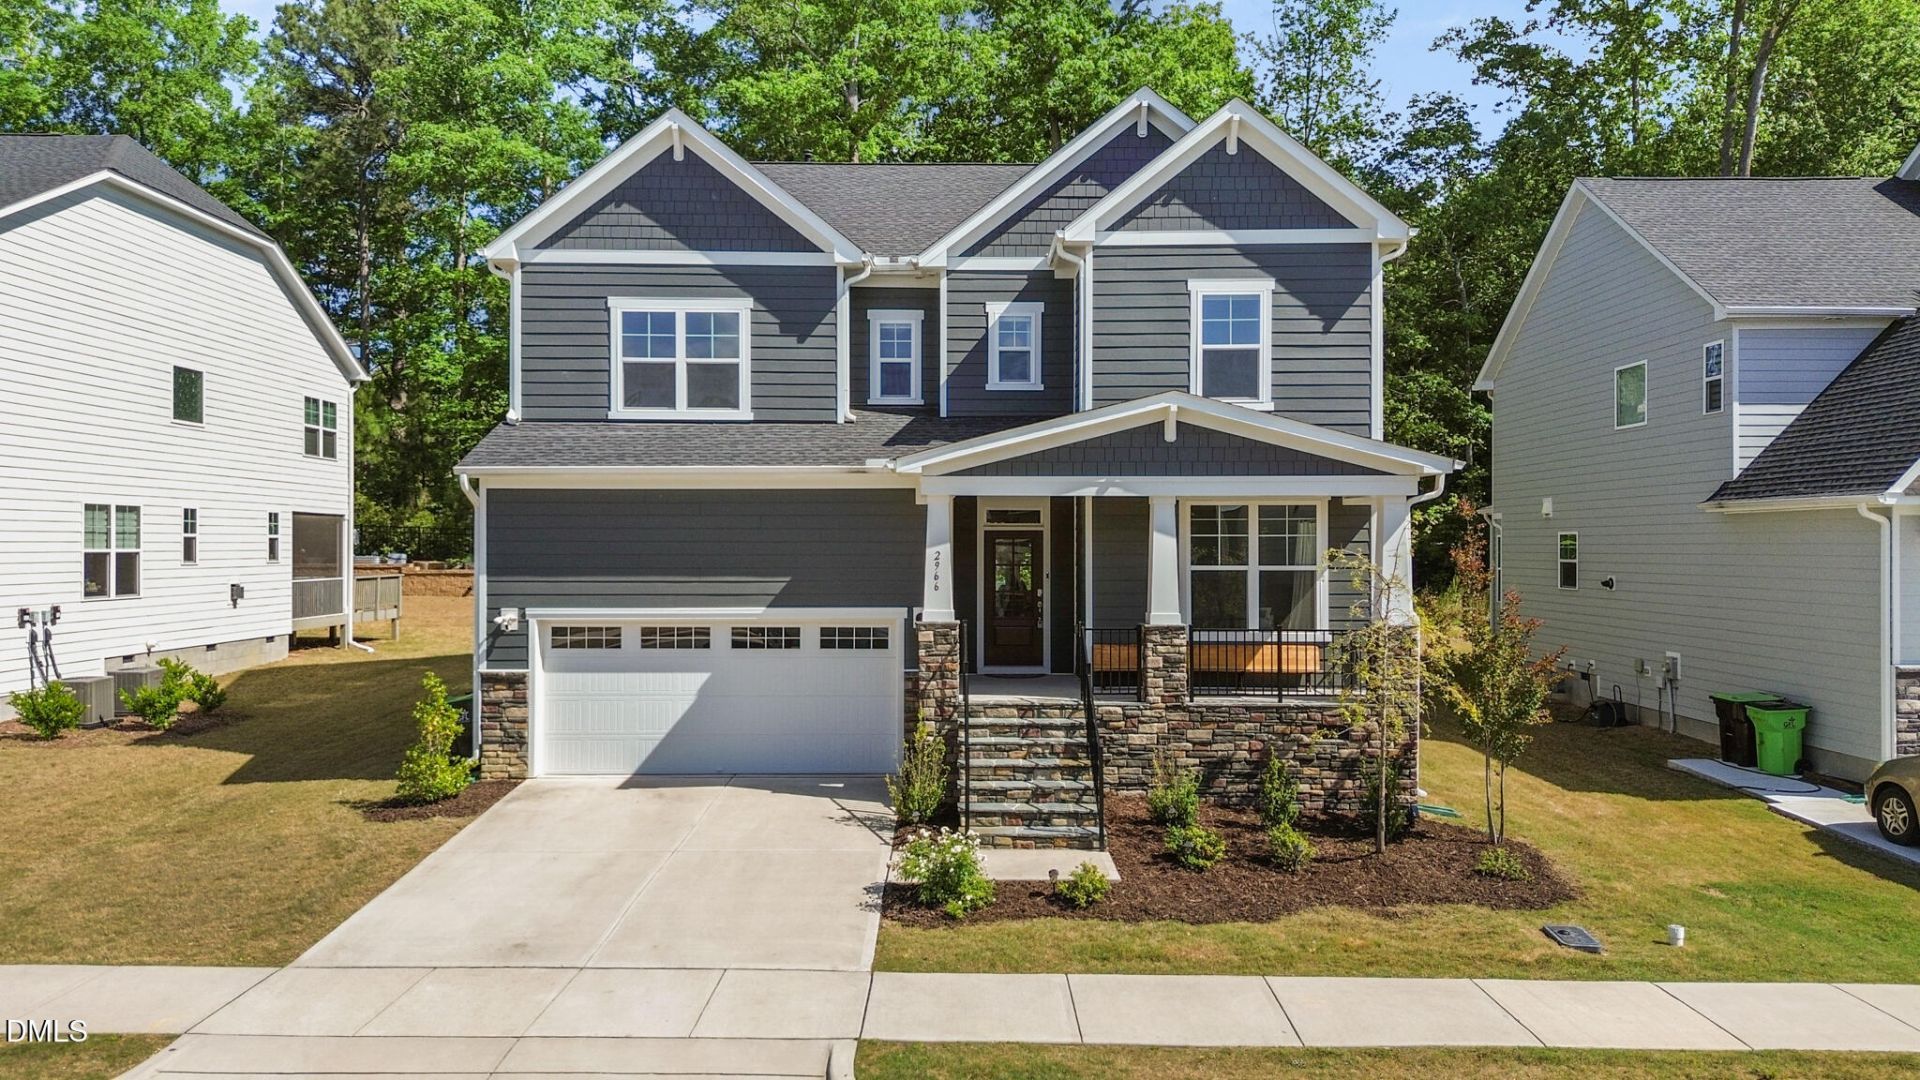
Located in the highly desirable Smith Farm community, backing to serene woods for exceptional privacy! This beautifully maintained home offers a bright, open-concept layout with 9-ft ceilings on both the first and second floors, creating an airy and spacious feel perfect for modern living and entertaining. The home features a gourmet kitchen with oversized island, spacious breakfast area, and walk-in pantry, plus a first-floor guest suite and formal dining room.Enjoy true indoor-outdoor living with a screened porch and extended deck overlooking a private, wooded backyard -- a rare find in Apex!Upstairs boasts a versatile loft, three spacious secondary bedrooms, and a luxurious owner's retreat with dual vanities, dual walk-in closets, soaking tub, and tiled shower.Thoughtful upgrades add both style and value, including custom built-in cabinetry by the fireplace, garage overhead storage, whole-house water filtration system, gutter guards, and LG washer & dryer.Located in a top-rated school district (Olive Chapel, Lufkin Road, Apex Friendship (buyer to verify)) and just minutes from everything Apex has to offer. Enjoy resort-style amenities in Smith Farm: a large pool, clubhouse, fire pits, grilling areas, playgrounds, and garden. Walk to the scenic American Tobacco Trail right from the neighborhood!Prime location near major highways and shopping hubs including Harris Teeter, Publix, Costco, Target, and Beaver Creek Commons.This is the one buyers have been waiting for -- privacy, upgrades, location, and lifestyle all in one!
Property Features
Property Type: Residential - Single Family
Cooling: Central Air, Electric
Days on Market: 189
Garage: 2 car attached
Heating: Natural Gas
Home Style: Traditional
Lot Size: 0.18 Acres
Roof Type: Shingle
Stories: 2.0
Year Built: 2023
Feature Descriptions
Appliances: Disposal, Dryer, Gas Range, Microwave, Oven, Range Hood, Refrigerator, Tankless Water Heater, Washer, Water Purifier
Association Amenities: Parking, Pool
Association Fee: $100/Monthly
Association Fee Includes: Unknown
Building Area Total: 3277
Carport Y/N: No
Common Walls: No Common Walls
Community Features: Clubhouse, Playground, Pool
Exterior: Fiber Cement, Stone Veneer
Fencing: None
Fireplace Features: Gas Log, Living Room
Fireplace Y/N: Yes
Flooring: Carpet, Hardwood, Tile
GarageY/N: Yes
HeatingY/N: 1
HOA Y/N: Yes
Laundry: Laundry Room, Upper Level
Lot Dimensions: 0
Lot Features: Back Yard
Open Parking Y/N: No
Parcel Number: 072203230870000 0500718
Parking Features: Driveway, Garage
Patio And Porch: Covered, Deck, Front Porch, Screened
Property Attached Y/N: No
Rooms Total: 10
Senior Community Y/N: No
Sewer: Public Sewer
Spa Features: None
Spa Y/N: No
Structure Type: House, Site Built
Utilities: Electricity Available, Electricity Connected, Natural Gas Available, Natural Gas Connected, Sewer Available, Sewer Connected, Water Available, Water Connected
Water: Public
Local Schools
High School: Apex Friendship High
Middle School: Lufkin Road Middle
Elementary School: Olive Chapel Elementary
School District: Wake
Listed By / Shown By
Listed By
Agency Name: YIYI REALTY INC
Agency Phone: 919-986-8879
Shown By
Agency Name: Key Realty Services, LLC
Agent Name: Tamecia Key
Agent Phone: Primary: (919) 971-3981
Estimate Your Payment
Estimated Payment
$ 3,607.69 per month $3,361.23 Principal & Interest $0.00 Property Tax (data not provided by mls) $246.46 Homeowner's InsuranceChange Payment Information
Doorify MLS Disclaimer - Listings marked with a Doorify MLS icon are provided courtesy of the Doorify MLS, of North Carolina, Internet Data Exchange Database. Brokers make an effort to deliver accurate information, but buyers should independently verify any information on which they will rely in a transaction. The listing broker shall not be responsible for any typographical errors, misinformation, or misprints, and they shall be held totally harmless from any damages arising from reliance upon this data. This data is provided exclusively for consumers' personal, non-commercial use. Copyright 2026 Doorify MLS, Inc. of North Carolina. All rights reserved.
Privacy Policy / DMCA Notice / ADA Accessibility


© 2026 Key Realty Services, LLC. All Rights Reserved. Key Realty Services LLC fully supports the principles of the Fair Housing Act and the Equal Opportunity Act. This office is Independently Owned and Operated.

This site is hosted, designed and copyright
© 1994 - 2026 by
Delta Media Group, Inc. -- Patent Pending --