
BEDS3
BATHS2 full 1 partial
SQUARE FEET2,218
MLS#10163887
STATUSActive
PROPERTY TYPEResidential - Single Family
SUBDIVISIONEason Farm
SCHOOLJohnston
Listing Courtesy of:
HomeTowne Realty
Agency Phone: 919-550-7355

Property Description
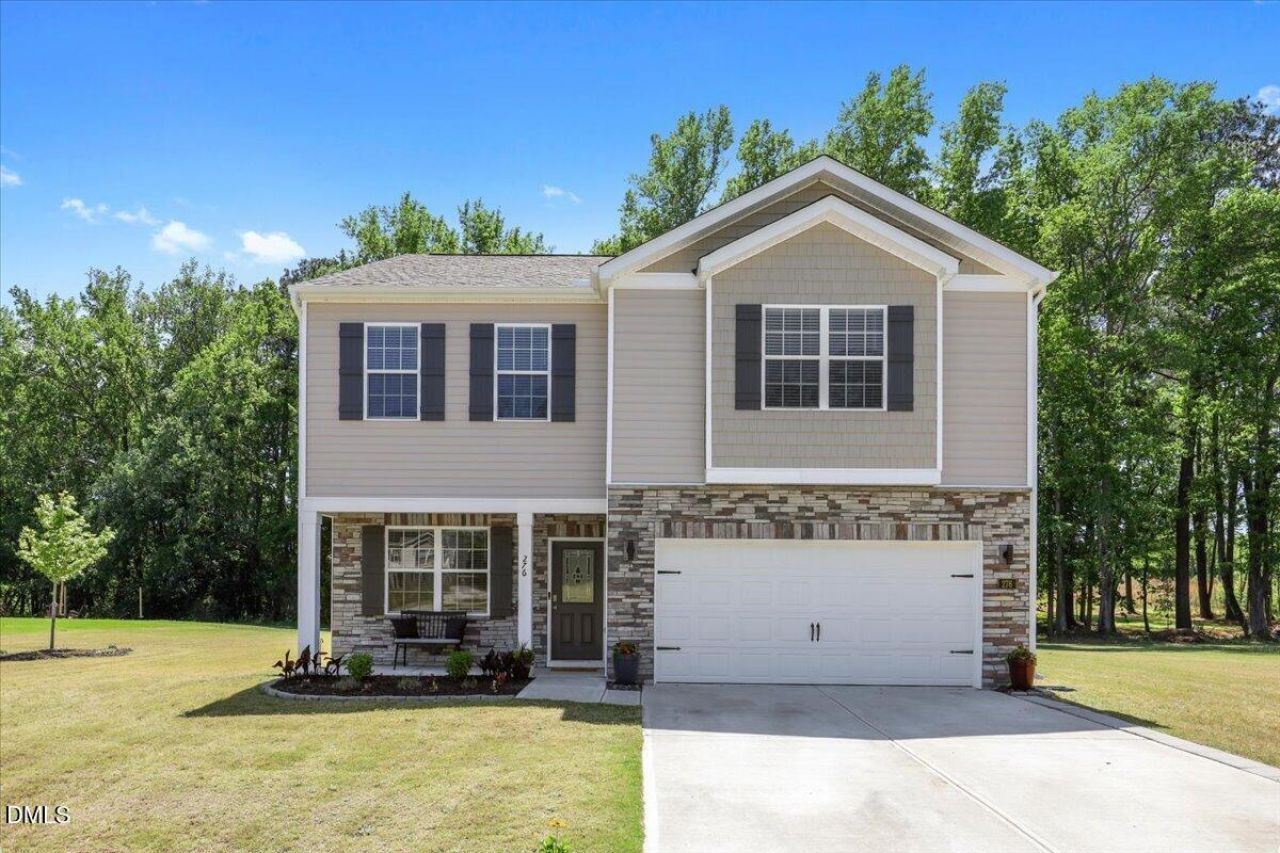
Motivated Seller & Energy Saving with SOLAR already in place! This meticulously maintained home is sitting on a spacious 1.07-acre lot, offering 3-bedroom, 2.5-baths with the perfect blend of modern comfort and efficiency. From the inviting front porch to the private patio out back, there's plenty of space to relax! Step inside to find a thoughtfully designed layout featuring a versatile downstairs bonus room with french doors, ideal for a home office, flex space, or playroom. Upstairs, an additional bonus area offers even more flexibility & could easily be converted into a fourth bedroom or used as an office. The kitchen is complete with granite countertops, a spacious walk-in pantry, & stunning Samsung Bespoke French door refrigerator with customizable panels to match your style. Multiple oversized walk-in closets throughout the home provide exceptional storage. Upgrades include ceiling fans throughout, blinds, SOLAR panels that significantly reduce electric costs, a whole-house water filtration system, and whole-house surge protection for added peace of mind. Shed and beautiful garden beds complete this gem. Bridge over the creek beyond the trees offers even more outdoor space. This move-in ready home offers space, flexibility, and efficiency, all in one.
Property Features
Property Type: Residential - Single Family
Cooling: Central Air, Ceiling Fan(s)
Days on Market: 188
Garage: 2 car attached
Heating: Electric, Heat Pump, Solar
Home Style: Traditional
Lot Size: 1.07 Acres
Roof Type: Shingle
Stories: 2.0
Year Built: 2022
Amenities
Breakfast Bar
Ceiling Fan(s)
Double Vanity
Granite Counters
Kitchen Island
Pantry
Smart Home
Smart Light(s)
Smart Thermostat
Walk-in Closet(s)
Living/Dining Room Combination
Bathtub/Shower Combination
Walk-in Shower
Water Closet
Smooth Ceilings
Master Downstairs
Storage
Feature Descriptions
Accessibility: No
Appliances: Disposal, Dishwasher, Electric Range, Free-Standing Range, Refrigerator, Stainless Steel Appliance(s), Water Purifier
Association Fee: $30/Monthly
Association Fee Includes: Insurance
Building Area Total: 2218
Carport Y/N: No
Exterior: Stone Veneer, Vinyl Siding
Fencing: None
Fireplace Y/N: No
Flooring: Carpet, Vinyl
GarageY/N: Yes
Green Energy Generation: Solar
HeatingY/N: 1
HOA Y/N: Yes
Laundry: Laundry Room, Upper Level
Lot Dimensions: 0
Lot Features: Cleared, Front Yard, Landscaped, Level, Many Trees, See Remarks, Wetlands, Hardwood Trees
Open Parking Y/N: No
Other Structures: Shed(s)
Parcel Number: 16L03008U
Parking Features: Concrete, Garage Faces Front
Patio And Porch: Patio
Property Attached Y/N: No
Rooms Total: 9
Senior Community Y/N: No
Sewer: Septic Tank
Spa Y/N: No
Structure Type: House
Water: Public
Window Features: Blinds
Local Schools
High School: Corinth Holders High School
Middle School: Archer Lodge Middle
Elementary School: Corinth Holders Elementary
School District: Johnston
Listed By / Shown By
Listed By
Agency Name: HomeTowne Realty
Agency Phone: 919-550-7355
Shown By
Agency Name: Key Realty Services, LLC
Agent Name: Tamecia Key
Agent Phone: Primary: (919) 971-3981
Estimate Your Payment
Estimated Payment
$ 1,579.70 per month $1,471.78 Principal & Interest $0.00 Property Tax (data not provided by mls) $107.92 Homeowner's InsuranceChange Payment Information
Doorify MLS Disclaimer - Listings marked with a Doorify MLS icon are provided courtesy of the Doorify MLS, of North Carolina, Internet Data Exchange Database. Brokers make an effort to deliver accurate information, but buyers should independently verify any information on which they will rely in a transaction. The listing broker shall not be responsible for any typographical errors, misinformation, or misprints, and they shall be held totally harmless from any damages arising from reliance upon this data. This data is provided exclusively for consumers' personal, non-commercial use. Copyright 2026 Doorify MLS, Inc. of North Carolina. All rights reserved.
Privacy Policy / DMCA Notice / ADA Accessibility


© 2026 Key Realty Services, LLC. All Rights Reserved. Key Realty Services LLC fully supports the principles of the Fair Housing Act and the Equal Opportunity Act. This office is Independently Owned and Operated.

This site is hosted, designed and copyright
© 1994 - 2026 by
Delta Media Group, Inc. -- Patent Pending --