
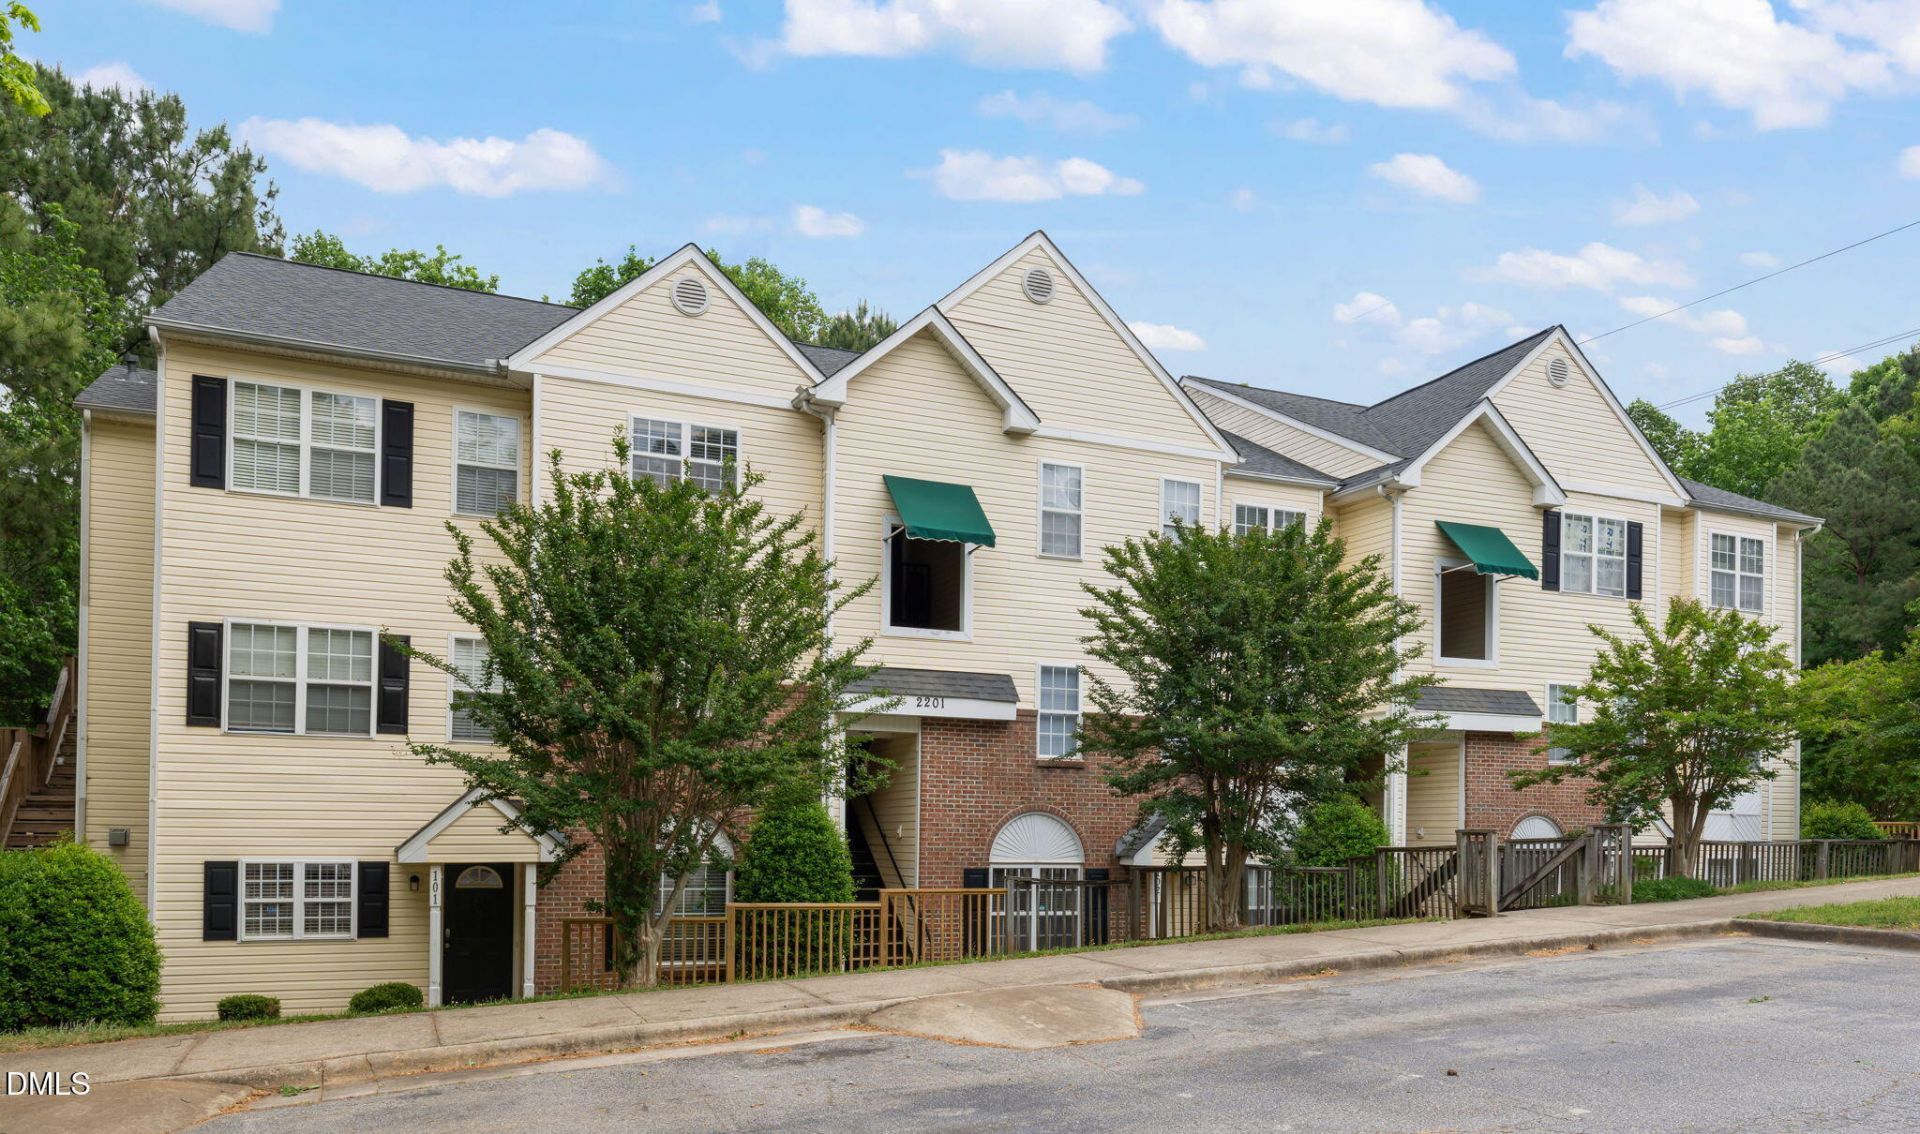
BEDS2
BATHS2 full
SQUARE FEET1,062
MLS#10163629
STATUSActive
PROPERTY TYPEResidential - Condominium
SUBDIVISIONTrailwood Hills Commons
SCHOOLWake
Listing Courtesy of:
Linda Craft Team, REALTORS
Agency Phone: 919-235-0007

Property Description
Rare Find - Affordable top-floor, end-unit condominium in a highly convenient Raleigh location priced under $235,000! Ideally situated minutes from downtown Raleigh, NC State Centennial Campus, shopping, dining, parks, greenways, entertainment, and major commuter routes, this move-in ready home offers exceptional value, low-maintenance living, and everyday convenience.Enjoy added privacy and abundant natural light with this split, 2-bedroom, 2-full bathroom floor plan featuring spacious living and dining areas, and well-equipped kitchen. Whether working from home, hosting guests, or simply enjoying city living, the layout offers comfortable and versatile living space.Exterior features include an expansive covered side deck with private staircase access, perfect for relaxing outdoors, plus a new HVAC system installed in April 2026 for added comfort and peace of mind.With affordable pricing, proximity to Raleigh's employment and education hubs, and easy access to everything the Triangle has to offer, this home presents an outstanding ownership opportunity in one of Raleigh's most connected locations. Washer, dryer, and refrigerator convey. Personal property in home excluding portable security camera conveys at no additional cost.
Property Features
Property Type: Residential - Condominium
Cooling: Central Air
Days on Market: 188
Fireplaces: 1
Heating: Hot Water, Natural Gas, Other
Home Style: Traditional
Roof Type: Shingle
Stories: 1.0
Year Built: 1999
Amenities
Ceiling Fan(s)
Vaulted Ceiling(s)
Walk-in Closet(s)
Living/Dining Room Combination
Bathtub/Shower Combination
Feature Descriptions
Accessibility: No
Appliances: Dishwasher, Electric Range, Gas Water Heater, Microwave, Plumbed For Ice Maker, Refrigerator
Association Amenities: Pool
Association Fee: $265/Monthly
Association Fee Includes: Maintenance Grounds, Maintenance Structure
Building Area Total: 1062
Carport Y/N: No
Common Walls: End Unit
Community Features: Pool
Exterior: Vinyl Siding
Fireplace Features: Gas, Living Room
Fireplace Y/N: Yes
Flooring: Carpet, Vinyl
GarageY/N: No
HeatingY/N: 1
HOA Y/N: Yes
Laundry: Laundry Closet
Open Parking Y/N: Yes
Parcel Number: 0792387089
Parking Features: Parking Lot
Parking Spaces: 2
Patio And Porch: Covered, Porch
Pool Features: Association, Community, In Ground, Outdoor Pool
Property Attached Y/N: No
Road Frontage: Private Road
Rooms Total: 5
Senior Community Y/N: No
Sewer: Public Sewer
Spa Y/N: No
Structure Type: Site Built
Utilities: Cable Available
Water: Public
Local Schools
High School: Athens Drive High
Middle School: Dillard Drive Middle
Elementary School: Dillard Drive Elementary
School District: Wake
Listed By / Shown By
Listed By
Agency Name: Linda Craft Team, REALTORS
Agency Phone: 919-235-0007
Shown By
Agency Name: Key Realty Services, LLC
Agent Name: Tamecia Key
Agent Phone: Primary: (919) 971-3981
Estimate Your Payment
Estimated Payment
$ 853.89 per month $795.56 Principal & Interest $0.00 Property Tax (data not provided by mls) $58.33 Homeowner's InsuranceChange Payment Information
Doorify MLS Disclaimer - Listings marked with a Doorify MLS icon are provided courtesy of the Doorify MLS, of North Carolina, Internet Data Exchange Database. Brokers make an effort to deliver accurate information, but buyers should independently verify any information on which they will rely in a transaction. The listing broker shall not be responsible for any typographical errors, misinformation, or misprints, and they shall be held totally harmless from any damages arising from reliance upon this data. This data is provided exclusively for consumers' personal, non-commercial use. Copyright 2026 Doorify MLS, Inc. of North Carolina. All rights reserved.
Privacy Policy / DMCA Notice / ADA Accessibility


© 2026 Key Realty Services, LLC. All Rights Reserved. Key Realty Services LLC fully supports the principles of the Fair Housing Act and the Equal Opportunity Act. This office is Independently Owned and Operated.

This site is hosted, designed and copyright
© 1994 - 2026 by
Delta Media Group, Inc. -- Patent Pending --