
BEDS3
BATHS2 full 1 partial
SQUARE FEET2,065
MLS#10162585
STATUSActive
PROPERTY TYPEResidential - Single Family
SUBDIVISIONThe Park at Perry Creek
SCHOOLWake
Listing Courtesy of:
Premier Agents Network
Agency Phone: 919-944-4122

Property Description
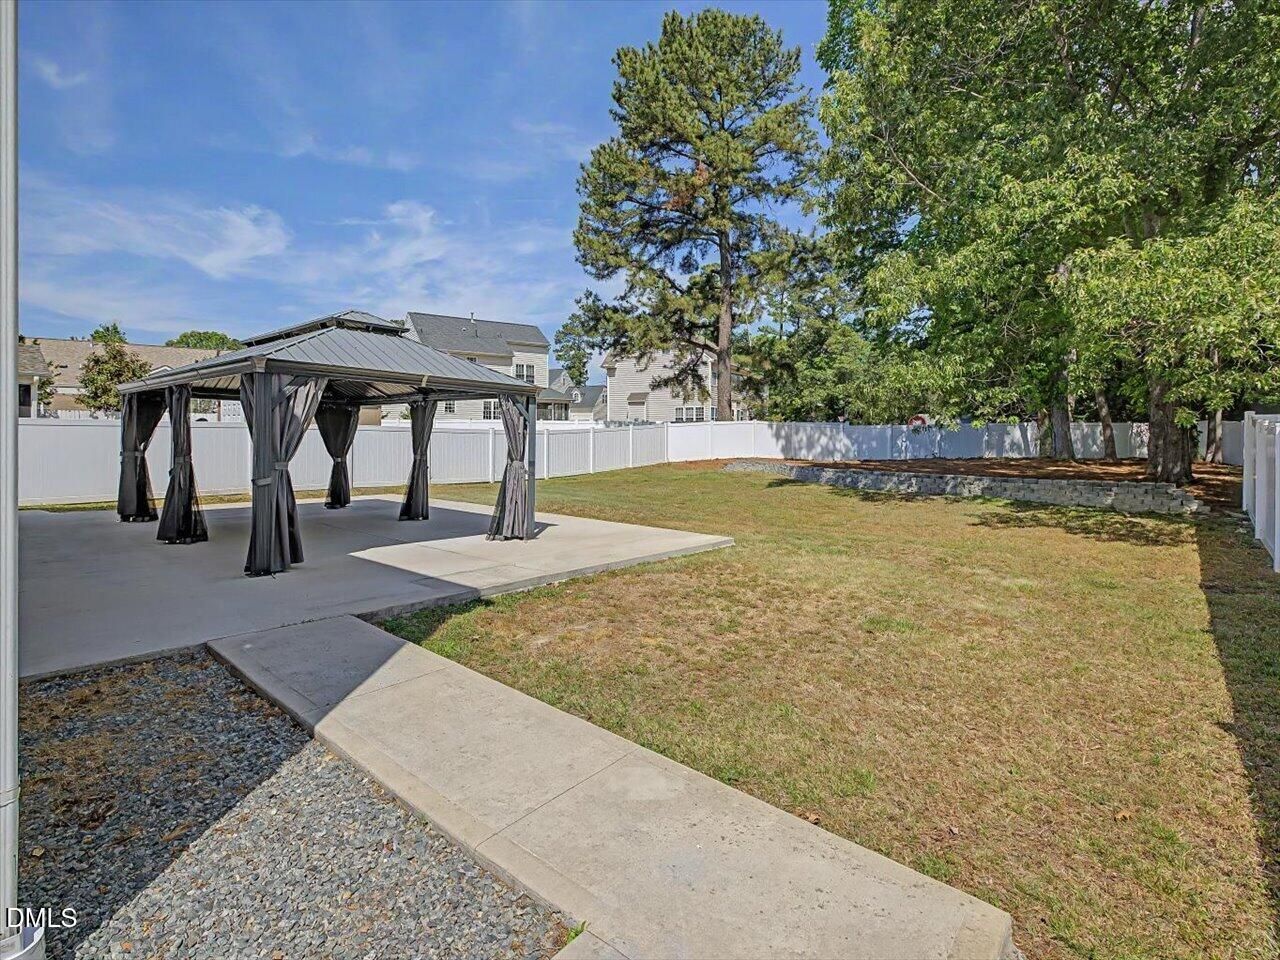
Beautifully maintained 2000+ square foot home in the sought-after Park at Perry Creek community, offering the rare convenience of a main-floor primary suite plus a flexible upstairs bonus layout. Step through the foyer into a light-filled open living and dining area featuring soaring ceilings, a cozy gas fireplace, and direct access to the back patio, perfect for everyday living or hosting. The eat-in kitchen is a chef's dream with granite countertops, marble-style tile backsplash, abundant cabinetry, and a bright breakfast nook framed by oversized windows. A formal dining room with a convenient pass-through to the kitchen makes entertaining effortless. The main-floor primary retreat features a spacious bedroom, oversized walk-in closet, and a fully updated en-suite bath with dual vanity, frameless-glass walk-in shower with designer surround, and luxury vinyl plank flooring. A half bath, dedicated laundry room, and attached 2-car garage complete the main level. Upstairs offers incredible flexibility: a massive 16' x 21' bonus room (ideal as a second living area, media room, playroom, or home gym), two generously sized secondary bedrooms, each with its own walk-in closet, and a full hall bath. Step outside to your private backyard oasis: a sprawling 31' x 25' concrete patio anchored by a modern hardtop gazebo with curtains, surrounded by fresh landscaping and privacy fence. Ideal for weekend cookouts, morning coffee, or evenings under the stars. Enjoy resort-style amenities at The Park at Perry Creek including the community pool and pool house. Commuters love the quick access to I-540, US-1, and Capital Blvd. Outdoor enthusiasts are minutes from the Neuse River Greenway Trail, NC FC Youth Soccer Park, and Abbotts Creek Park. Families benefit from proximity to Wildwood Forest Magnet Elementary, and you're a short drive to shopping and dining at Triangle Town Center and Wake Forest. A move-in-ready home with updated finishes, smart single-level living, bonus flex space, and an entertainer's backyard... in one of North Raleigh's most convenient locations. Come see it before it's gone!
Property Features
Property Type: Residential - Single Family
Cooling: Central Air, Dual, Zoned
Days on Market: 194
Fenced: Yes
Garage: 2 car attached
Heating: Central, Forced Air, Natural Gas
Home Style: Transitional
Lot Size: 0.27 Acres
Roof Type: Shingle
Stories: 2.0
Year Built: 2003
Amenities
Ceiling Fan(s)
Double Vanity
Eat-in Kitchen
Entrance Foyer
Granite Counters
High Speed Internet
Living/Dining Room Combination
Open Floorplan
Pantry
Primary Downstairs
Smart Thermostat
Smooth Ceilings
Walk-In Closet(s)
Walk-In Shower
Fenced Yard
Rain Gutters
Feature Descriptions
Accessibility: Level Flooring
Appliances: Dishwasher, Disposal, Electric Range, Gas Water Heater, Refrigerator, Water Heater
Association Amenities: Pool
Association Fee: $30/Quarterly
Association Fee Includes: None
Building Area Total: 2065
Carport Y/N: No
Common Walls: No Common Walls
Community Features: Pool, Sidewalks, Street Lights
Exterior: Brick, Vinyl Siding
Fencing: Back Yard, Fenced, Vinyl
Fireplace Y/N: No
Flooring: Carpet, Luxury Vinyl
GarageY/N: Yes
HeatingY/N: 1
HOA Y/N: Yes
Laundry: Laundry Room, Main Level
Lot Dimensions: 0
Lot Features: Back Yard
Open Parking Y/N: No
Other Structures: Pergola
Parcel Number: 173818317716000 0291662
Parking Features: Attached, Garage
Patio And Porch: Front Porch, Patio, Rear Porch
Property Attached Y/N: No
Rooms Total: 8
Senior Community Y/N: No
Sewer: Public Sewer
Spa Y/N: No
Structure Type: House, Site Built
Utilities: Natural Gas Connected
Water: Public
Window Features: Blinds, Insulated Windows
Local Schools
High School: Wakefield High
Middle School: East Millbrook Middle
Elementary School: Wildwood Forest Elementary
School District: Wake
Listed By / Shown By
Listed By
Agency Name: Premier Agents Network
Agency Phone: 919-944-4122
Shown By
Agency Name: Key Realty Services, LLC
Agent Name: Tamecia Key
Agent Phone: Primary: (919) 971-3981
Estimate Your Payment
Estimated Payment
$ 1,557.92 per month $1,451.49 Principal & Interest $0.00 Property Tax (data not provided by mls) $106.43 Homeowner's InsuranceChange Payment Information
Doorify MLS Disclaimer - Listings marked with a Doorify MLS icon are provided courtesy of the Doorify MLS, of North Carolina, Internet Data Exchange Database. Brokers make an effort to deliver accurate information, but buyers should independently verify any information on which they will rely in a transaction. The listing broker shall not be responsible for any typographical errors, misinformation, or misprints, and they shall be held totally harmless from any damages arising from reliance upon this data. This data is provided exclusively for consumers' personal, non-commercial use. Copyright 2026 Doorify MLS, Inc. of North Carolina. All rights reserved.
Privacy Policy / DMCA Notice / ADA Accessibility


© 2026 Key Realty Services, LLC. All Rights Reserved. Key Realty Services LLC fully supports the principles of the Fair Housing Act and the Equal Opportunity Act. This office is Independently Owned and Operated.

This site is hosted, designed and copyright
© 1994 - 2026 by
Delta Media Group, Inc. -- Patent Pending --