
BEDS7
BATHS4 full 1 partial
SQUARE FEET2,954
MLS#10162467
STATUSPending
PROPERTY TYPEResidential - Single Family
SCHOOLWake
Listing Courtesy of:
Coldwell Banker HPW
Agency Phone: 919-876-8824

Property Description
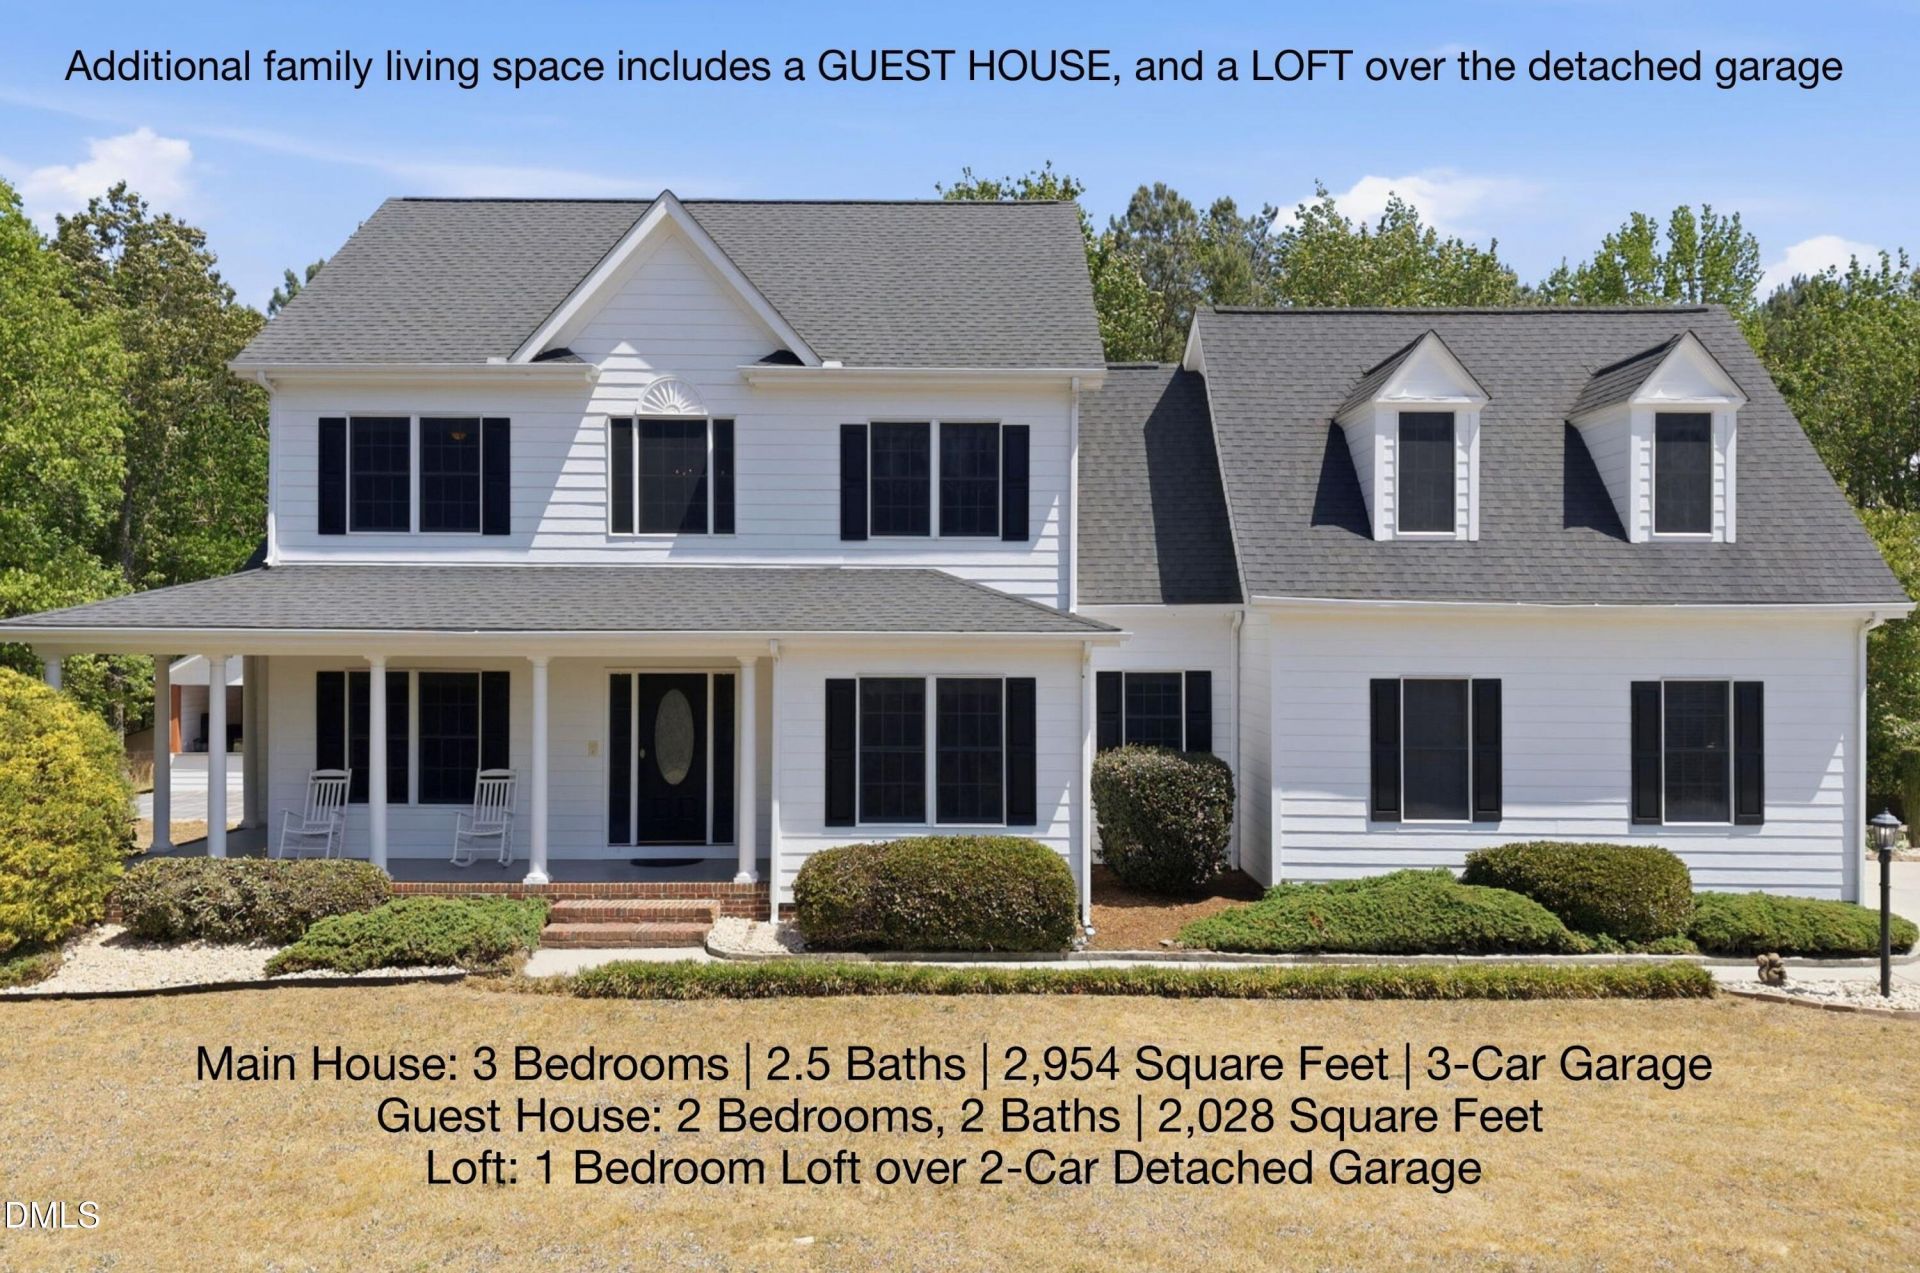
MOTIVATED SELLER BRING YOUR OFFERS! Located in Zebulon, Wake County! This property sits on about 7.5 acres and has a main home, guest home and finished loft area over the detached garage. The guest home and the loft area offer an additional 2,872 square feet of living space and another 5 bedrooms for families to use as they please. Bringing the total finished living area on the property to 5,826 square feet. There are 3 septic systems in total. The main home is just under 3000 square feet with 3 bedrooms and 2.5 baths. The seller is a GC and just refinished the hardwood floors, replaced all the interior carpet, and applied a new coat of paint. The first floor is complete with an office and a dining room off the kitchen, a beautiful living space with direct access to your screened-in porch that overlooks the pool and covered outdoor living space. Looking out over your pool you have natural hardwoods surrounding the backyard which you can enjoy from your 60x40 covered pavilion complete with grills, cooktops, pizza oven, wood burning fire place AND gas fireplace! The bar seating looking over the pool has beautiful weathered granite countertops for all the hot summer days to come. Additional highlights a generator at the main house and 3 septic systems. The detached 3 car garage has an in-law suite above it, which includes its own kitchenette, full living room, bedroom and bathroom. It also has hookups for your fridge, washer and dryer with access from the garage and the exterior. Tons of space in the garage for all of your clients' cars and toys. The front home has two 10 foot garage doors, allowing you to store tractors, install lifts to work on cars or simply make it your shop. This is another three-bedroom, 2.5-bath home that was recently built in 2021, that features a great floor plan and easy access all around the entire property. The front gate, typical of a gated neighborhood, can be controlled from your phone. Complete with a riding ring in the center of the property and a classic metal barn tucked to the side, this property is ready for its new buyers to love it just as much as the seller did. This is a beautiful property that you will have to see for yourself!
Property Features
Property Type: Residential - Single Family
Cooling: Central Air, Ceiling Fan(s)
Days on Market: 194
Fenced: Yes
Fireplaces: 3
Garage: 7 car attached
Heating: Fireplace(s), Forced Air
Home Style: Colonial, Farmhouse, Traditional
Lot Size: 7.56 Acres
Roof Type: Shingle
Stories: 2.0
Year Built: 1998
Amenities
Built-in Features
Bookcases
Ceiling Fan(s)
Crown Molding
Double Vanity
Eat-in Kitchen
Granite Counters
Recessed Lighting
Walk-in Closet(s)
Bathtub/Shower Combination
Water Closet
Radon Mitigation
Room Over Garage
Smooth Ceilings
Master Downstairs
Awning(s)
Built-in Barbecue
Garden
Lighting
Outdoor Grill
Outdoor Kitchen
Private Entrance
Private Yard
Rain Gutters
Smart Lock(s)
Fenced Yard
Feature Descriptions
Accessibility: No
Appliances: Dryer, Electric Range, Microwave, Refrigerator, Washer
Building Area Total: 2954
Carport Y/N: No
Exterior: Vinyl Siding
Fireplace Features: Family Room, Gas Log, Outside, Propane, Wood Burning
Fireplace Y/N: Yes
Flooring: Carpet, Hardwood, Tile
GarageY/N: Yes
HeatingY/N: 1
HOA Y/N: No
Laundry: Electric Dryer Hookup, Laundry Room, Main Level, Sink, Washer Hookup
Lot Dimensions: 0
Lot Features: Agricultural, Back Yard, Corners Marked, Front Yard, Landscaped, Meadow, Many Trees, Pasture, Private, Split Possible, Views, Wooded, Hardwood Trees
Open Parking Y/N: Yes
Other Structures: Barn(s), Garage(s), Guest House, Outdoor Kitchen, Pergola, Residence, Second Garage, See Remarks, Workshop
Parcel Number: 178801165571000 0234342
Parking Features: Asphalt, Additional Parking, Circular Driveway, Detached, Driveway, Garage Faces Side, Gated
Parking Spaces: 13
Patio And Porch: Awning(s), Covered, Front Porch, Screened
Property Attached Y/N: No
Rooms Total: 17
Senior Community Y/N: No
Sewer: Septic Tank
Spa Y/N: No
Special View Info: Meadow
Structure Type: Site Built
Water: Private, Well
Window Features: Screens
Wooded: Yes
Local Schools
High School: Rolesville High School
Middle School: Zebulon Middle
Elementary School: Zebulon Elementary
School District: Wake
Listed By / Shown By
Listed By
Agency Name: Coldwell Banker HPW
Agency Phone: 919-876-8824
Shown By
Agency Name: Key Realty Services, LLC
Agent Name: Tamecia Key
Agent Phone: Primary: (919) 971-3981
Estimate Your Payment
Estimated Payment
$ 7,685.01 per month $7,160.01 Principal & Interest $0.00 Property Tax (data not provided by mls) $525.00 Homeowner's InsuranceChange Payment Information
Doorify MLS Disclaimer - Listings marked with a Doorify MLS icon are provided courtesy of the Doorify MLS, of North Carolina, Internet Data Exchange Database. Brokers make an effort to deliver accurate information, but buyers should independently verify any information on which they will rely in a transaction. The listing broker shall not be responsible for any typographical errors, misinformation, or misprints, and they shall be held totally harmless from any damages arising from reliance upon this data. This data is provided exclusively for consumers' personal, non-commercial use. Copyright 2026 Doorify MLS, Inc. of North Carolina. All rights reserved.
Privacy Policy / DMCA Notice / ADA Accessibility


© 2026 Key Realty Services, LLC. All Rights Reserved. Key Realty Services LLC fully supports the principles of the Fair Housing Act and the Equal Opportunity Act. This office is Independently Owned and Operated.

This site is hosted, designed and copyright
© 1994 - 2026 by
Delta Media Group, Inc. -- Patent Pending --