
BEDS2
BATHS2 full
SQUARE FEET1,010
MLS#10161757
STATUSActive
PROPERTY TYPEResidential - Condominium
SUBDIVISIONParkridge Lane
SCHOOLWake
Listing Courtesy of:
RE/MAX United
Agency Phone: 919-518-8100

Property Description
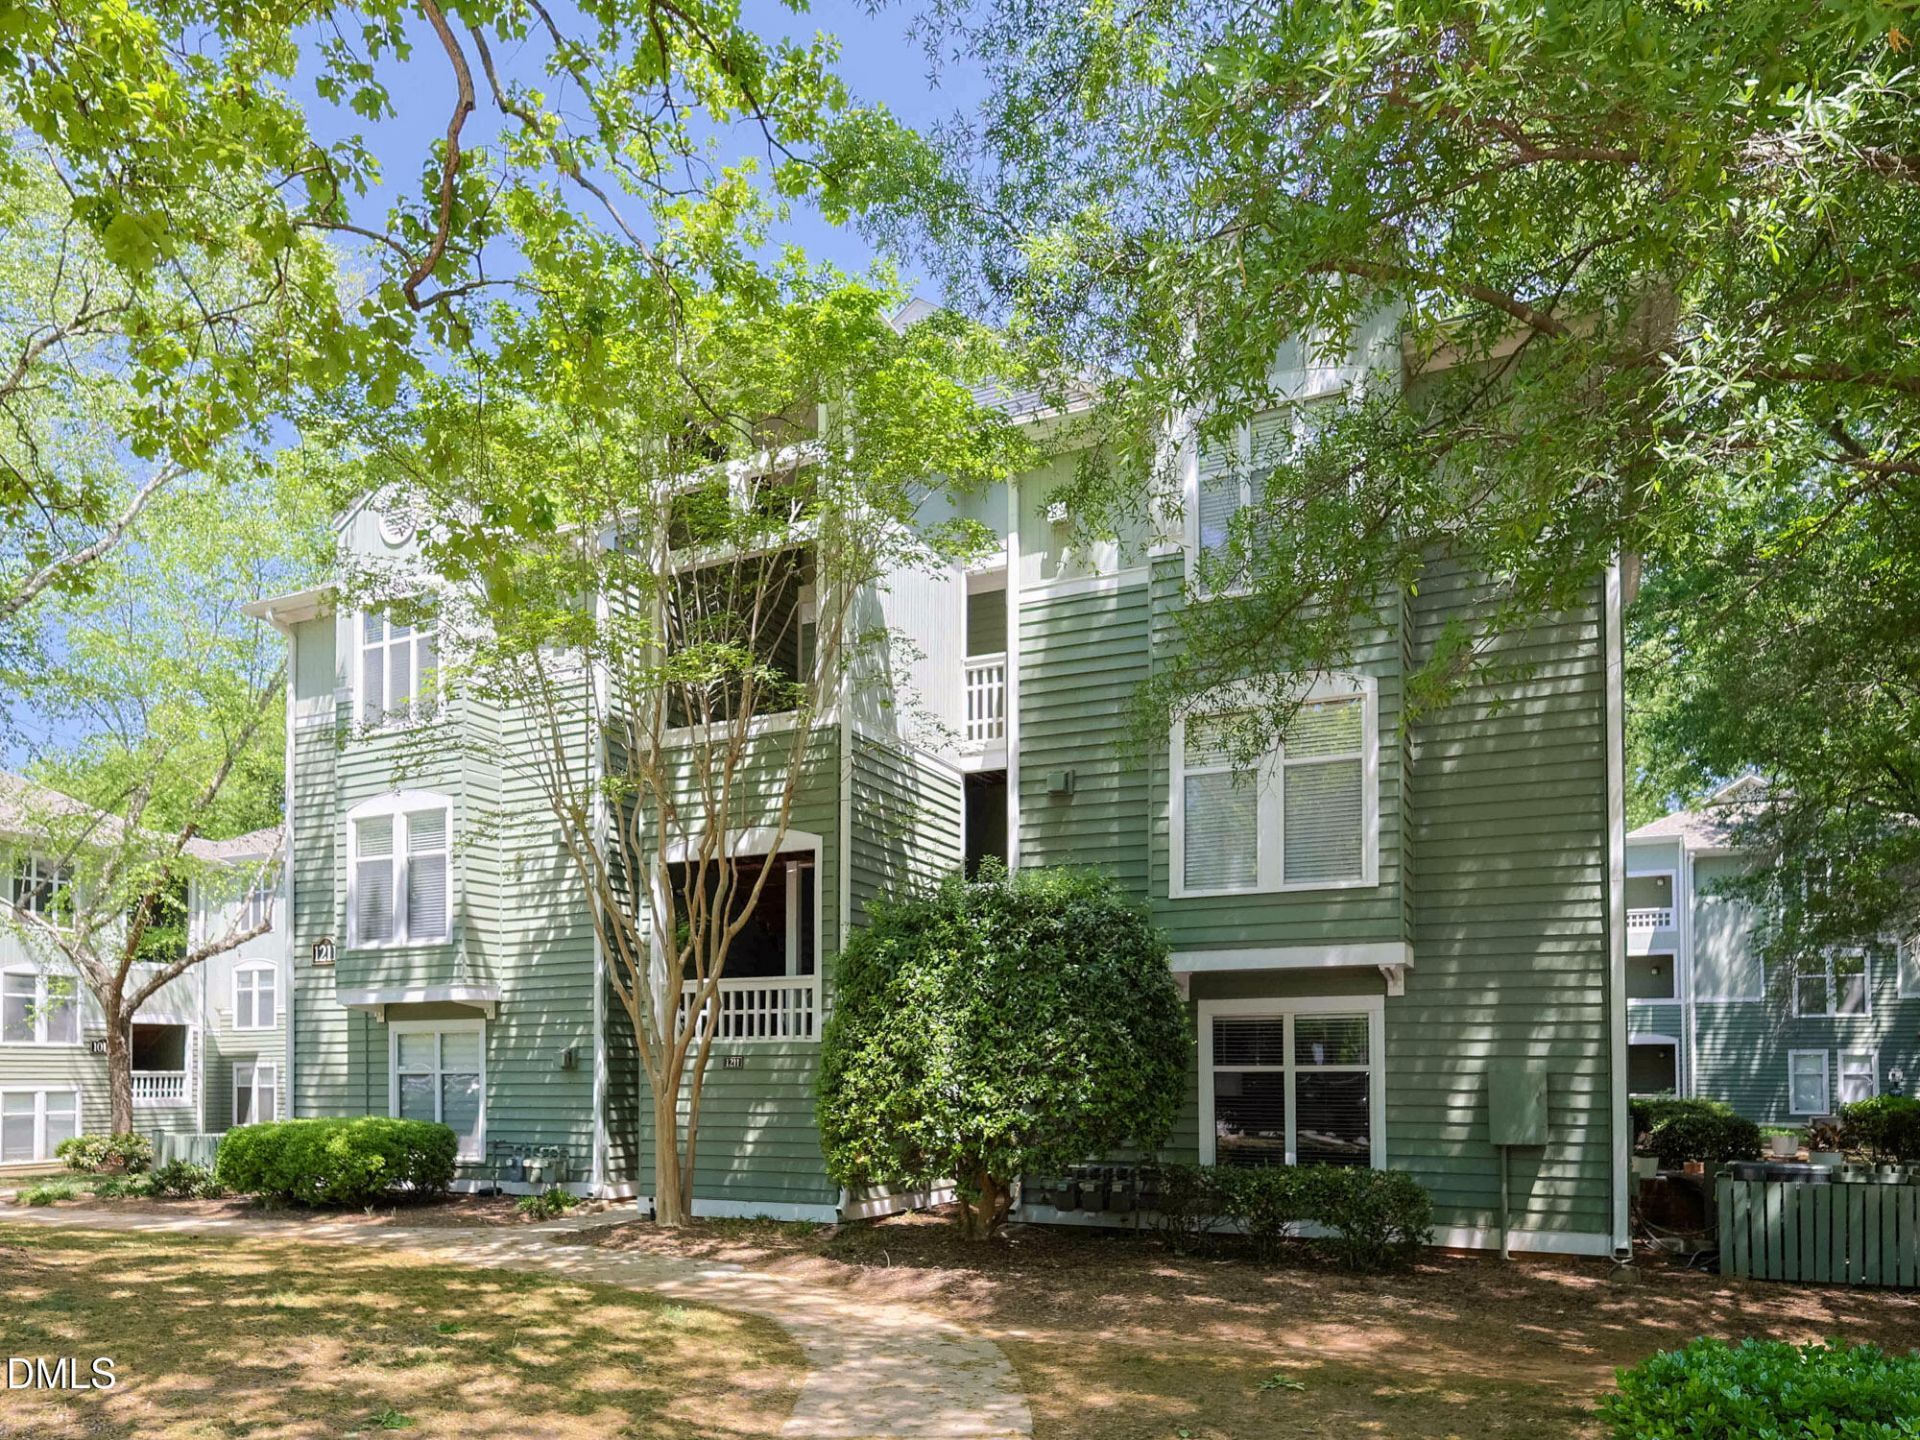
Not all condos are created equal. This impeccably maintained 2-bedroom, 2 full bathroom residence offers something increasingly rare - walkable access to the very best of Raleigh. Just minutes on foot to Downtown, Glenwood South, the vibrant Village District, and NC State University, the location alone makes a strong case. Step inside and it becomes undeniable. Set on the top (third) floor, the home greets you with bamboo hardwood floors through the main living areas with vaulted ceilings and an abundance of natural light. The sellers removed the kneewall between the living and dining room creating an open floor plan hard to find in this price point. Details matter here, the home is complemented by recessed lighting, updated fixtures, new ceiling fan, smooth ceilings, new carpet in the bedrooms, and fresh paint throughout. A gas log fireplace anchors the living space, while the kitchen features timeless white cabinetry and updated white appliances. There is even the convenience of a stackable washer and dryer tucked neatly into a dedicated laundry closet. Step outside to your private covered rear deck or front porch and take in the peaceful views of mature hardwood trees overlooking Fred Fletcher Park. For students, professionals, or anyone seeking a low-maintenance lifestyle without compromise, this is a rare opportunity to own a move-in ready home in one of Raleigh's most desirable and walkable locations.
Property Features
Property Type: Residential - Condominium
Cooling: Central Air, Electric
Days on Market: 196
Fireplaces: 1
Heating: Electric, Forced Air, Hot Water, Natural Gas
Home Style: Ranch
Roof Type: Shingle
Year Built: 1986
Amenities
Built-in Features
Ceiling Fan(s)
High Ceilings
Open Floorplan
Recessed Lighting
Storage
Vaulted Ceiling(s)
Walk-in Closet(s)
Bathtub/Shower Combination
Walk-in Shower
Smooth Ceilings
Balcony
Courtyard
Outdoor Grill
Storage
Feature Descriptions
Accessibility: No
Appliances: Dryer, Dishwasher, Electric Oven, Electric Range, Gas Water Heater, Microwave, Refrigerator, Washer
Association Amenities: Insurance, Landscaping, Maintenance, Parking, Pool, Trash, Water
Association Fee: $0/Monthly
Association Fee Includes: Insurance, Sewer, Trash, Water
Building Area Total: 1010
Carport Y/N: No
Common Walls: No One Above
Community Features: Park, Pool
Exterior: Wood Siding
Fireplace Features: Family Room, Gas Log
Fireplace Y/N: Yes
Flooring: Bamboo, Carpet, Vinyl
GarageY/N: No
Green Water Conservation: Efficient Hot Water Distribution
HeatingY/N: 1
HOA Y/N: Yes
Laundry: Laundry Closet, In Hall, Inside
Lot Features: Views, Hardwood Trees
Open Parking Y/N: Yes
Other Structures: Storage
Parcel Number: 1704344251 UNIT #305
Parking Features: Additional Parking, Outside, Parking Lot
Parking Spaces: 2
Patio And Porch: Covered, Deck, Front Porch
Pool Features: Community
Property Attached Y/N: No
Rooms Total: 6
Senior Community Y/N: No
Sewer: Public Sewer
Spa Y/N: No
Special View Info: Park/Greenbelt, Trees/Woods
Structure Type: Other
Utilities: Cable Available, Electricity Connected, Natural Gas Connected, Sewer Connected, Water Connected
Water: Public
Local Schools
High School: Needham Broughton High
Middle School: Oberlin Middle
Elementary School: Wiley Elementary
School District: Wake
Listed By / Shown By
Listed By
Agency Name: RE/MAX United
Agency Phone: 919-518-8100
Shown By
Agency Name: Key Realty Services, LLC
Agent Name: Tamecia Key
Agent Phone: Primary: (919) 971-3981
Estimate Your Payment
Estimated Payment
$ 1,434.54 per month $1,336.54 Principal & Interest $0.00 Property Tax (data not provided by mls) $98.00 Homeowner's InsuranceChange Payment Information
Doorify MLS Disclaimer - Listings marked with a Doorify MLS icon are provided courtesy of the Doorify MLS, of North Carolina, Internet Data Exchange Database. Brokers make an effort to deliver accurate information, but buyers should independently verify any information on which they will rely in a transaction. The listing broker shall not be responsible for any typographical errors, misinformation, or misprints, and they shall be held totally harmless from any damages arising from reliance upon this data. This data is provided exclusively for consumers' personal, non-commercial use. Copyright 2026 Doorify MLS, Inc. of North Carolina. All rights reserved.
Privacy Policy / DMCA Notice / ADA Accessibility


© 2026 Key Realty Services, LLC. All Rights Reserved. Key Realty Services LLC fully supports the principles of the Fair Housing Act and the Equal Opportunity Act. This office is Independently Owned and Operated.

This site is hosted, designed and copyright
© 1994 - 2026 by
Delta Media Group, Inc. -- Patent Pending --