
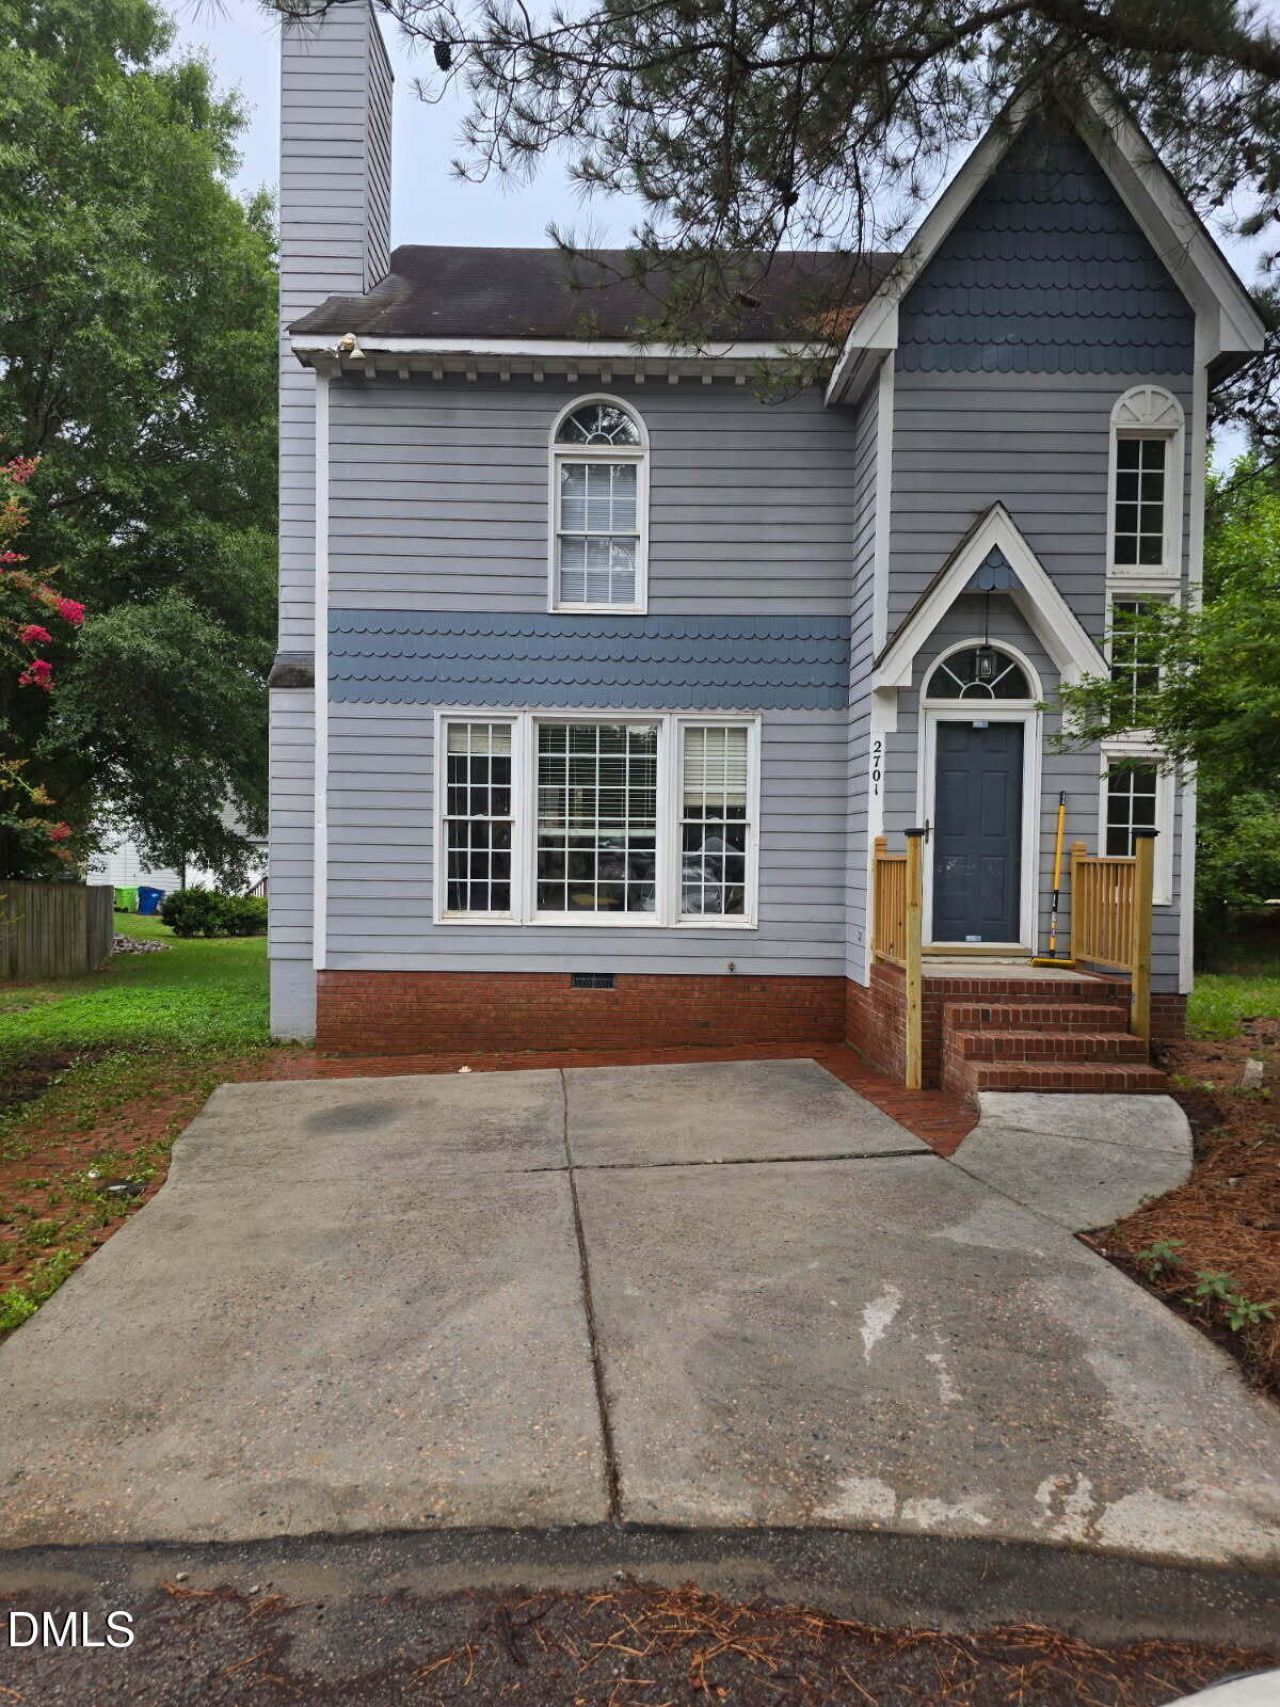
BEDS3
BATHS2 full 1 partial
SQUARE FEET1,556
MLS#10161394
STATUSActive
PROPERTY TYPEResidential - Single Family
SUBDIVISIONThe Fields
SCHOOLWake
Listing Courtesy of:
Navigate Realty
Agency Phone: 919-873-3000

Property Description
Location, Location, Location!!! Tucked away on a quiet cul-de-sac in Raleigh, this well-maintained home at 2701 Clonnel Court offers a cozy layout, just 10 minutes from North Raleigh and Crabtree Valley Mall, with proximity to all things Triangle! Plus, the seller is offering a $15,000 credit toward updates, giving buyers a great opportunity to make this home their own! This property has a beautiful entrance that opens to the second floor, creating a very open and inviting entryway. The home features 3 bedrooms, 2.5 baths, cathedral ceilings in the primary suite, and new carpet on the second floor. Natural light fills the home, especially in the first-floor living areas and primary suite. The main level features a welcoming living area that flows easily into the dining space and kitchen, creating a practical setup for gatherings or quiet evenings at home. The kitchen provides ample workspace and storage, ready for both routine meals and special occasions. Upstairs, the bedrooms offer privacy and flexibility, whether for guests, a home office, or personal retreat. One of the secondary bedrooms includes adjustable shelving, making it perfect for an office or bedroom. The primary suite serves as a relaxing space with its own bath. Outside, the backyard is its own private oasis, backing to trees and offering plenty of room for entertaining, gardening, or simply unwinding. Conveniently located near shopping, dining, and major routes, this home offers comfort, privacy, and a fantastic opportunity to add your personal touch with the $15,000 seller credit toward updates!
Property Features
Property Type: Residential - Single Family
Cooling: Central Air, Heat Pump
Days on Market: 198
Heating: Electric, Forced Air
Home Style: Contemporary
Lot Size: 0.11 Acres
Roof Type: Shingle
Stories: 2.0
Year Built: 1997
Amenities
Cathedral Ceiling(s)
Ceiling Fan(s)
High Ceilings
Pantry
Kitchen/Dining Room Combination
Shower Only
Bathtub/Shower Combination
Master Downstairs
Eat-in Kitchen
Feature Descriptions
Accessibility: Accessible Bedroom, Accessible Closets, Accessible Common Area, Accessible Central Living Area, Accessible Doors, Accessible Entrance, Accessible Electrical and Environmental Controls, Accessible Full Bath, Accessible Hallway(s), Accessible Kitchen, No
Appliances: Cooktop, Dryer, Dishwasher, Electric Cooktop, Electric Range, Microwave, Refrigerator, Vented Exhaust Fan, Washer, Water Heater
Association Fee: $42/Quarterly
Association Fee Includes: Unknown
Building Area Total: 1556
Carport Y/N: No
Exterior: Attic/Crawl Hatchway(s) Insulated, Brick, Engineered
Fireplace Y/N: No
Flooring: Carpet, Simulated Wood, Vinyl
GarageY/N: No
HeatingY/N: 1
HOA Y/N: Yes
Laundry: Laundry Closet, Main Level, Washer Hookup
Lot Dimensions: 0
Open Parking Y/N: No
Parcel Number: 172518218666000 0212144
Parking Features: Driveway, On Street
Patio And Porch: Deck, Enclosed
Property Attached Y/N: No
Road Surface: Paved
Rooms Total: 6
Senior Community Y/N: No
Sewer: Public Sewer
Spa Y/N: No
Structure Type: House
Water: Public
Local Schools
High School: Millbrook High
Middle School: Durant Road Middle
Elementary School: Durant Road Elementary
School District: Wake
Listed By / Shown By
Listed By
Agency Name: Navigate Realty
Agency Phone: 919-873-3000
Shown By
Agency Name: Key Realty Services, LLC
Agent Name: Tamecia Key
Agent Phone: Primary: (919) 971-3981
Estimate Your Payment
Estimated Payment
$ 1,385.44 per month $1,290.79 Principal & Interest $0.00 Property Tax (data not provided by mls) $94.65 Homeowner's InsuranceChange Payment Information
Doorify MLS Disclaimer - Listings marked with a Doorify MLS icon are provided courtesy of the Doorify MLS, of North Carolina, Internet Data Exchange Database. Brokers make an effort to deliver accurate information, but buyers should independently verify any information on which they will rely in a transaction. The listing broker shall not be responsible for any typographical errors, misinformation, or misprints, and they shall be held totally harmless from any damages arising from reliance upon this data. This data is provided exclusively for consumers' personal, non-commercial use. Copyright 2026 Doorify MLS, Inc. of North Carolina. All rights reserved.
Privacy Policy / DMCA Notice / ADA Accessibility


© 2026 Key Realty Services, LLC. All Rights Reserved. Key Realty Services LLC fully supports the principles of the Fair Housing Act and the Equal Opportunity Act. This office is Independently Owned and Operated.

This site is hosted, designed and copyright
© 1994 - 2026 by
Delta Media Group, Inc. -- Patent Pending --