
BEDS3
BATHS2 full
SQUARE FEET1,348
MLS#10161308
STATUSPending
PROPERTY TYPEResidential - Single Family
SUBDIVISIONState Street Village
SCHOOLWake
Listing Courtesy of:
Keller Williams Legacy
Agency Phone: 919-439-2105

Property Description
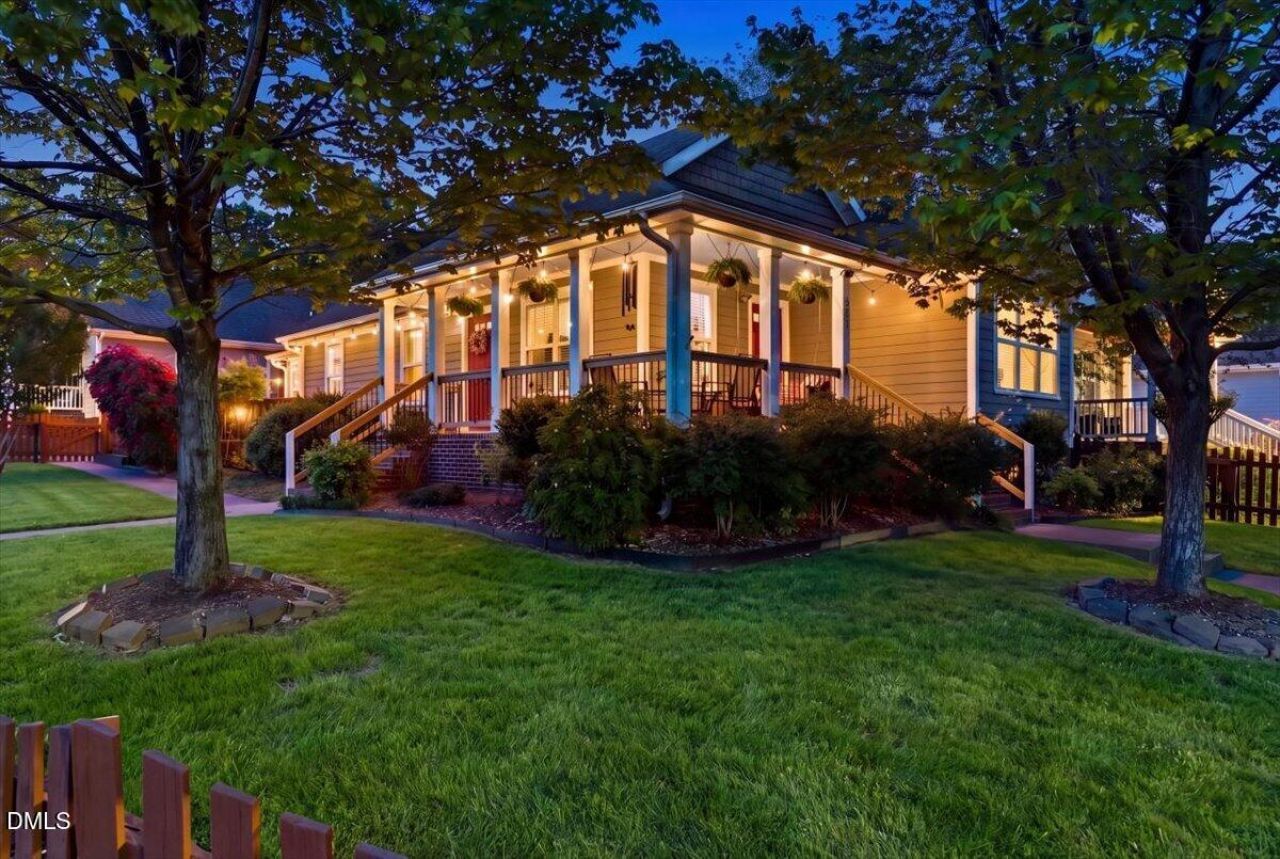
MAJOR PRICE REDUCTION ON THIS MOVE IN READY HOME nestled on a premium corner lot this beautifully maintained property truly has it all, effortless living, flexible spaces and spectacular outdoor entertaining options. This home is refreshed throughout and the open concept layout offers the perfect blend of comfort, style and convenience. All in a location just blocks from the best restaurants, breweries and nightlife the city of Raleigh has to offer. The long discussed buildout of South Raleigh is back on track and the amenities are going to be epic. Get ahead of the market by owning this updated, move-in ready single story home where all the big ticket items have been taken care of. Enjoy easy access to downtown and freeways for commuting or exploring the Triangle. Bonus: the home is in close proximity to the nearby neighborhood treasure that is John Chavis Memorial Park. This incredible park boasts an historic carousel, playgrounds/splash pads, picnic areas, walking trails, soccer fields and a state of the art fitness center onsite. Brimming with personality, this home is surrounded by blooming flowers, mature trees, and a classic wraparound porch where a gentle breeze creates the perfect spot to relax. A private deck, tucked among lush foliage, provides an ideal setting for entertaining or quiet evenings outdoors. The fully fenced yard, complete with a picturesque picket fence and expansive green space, adds to the home's storybook appeal. Inside, an open-concept layout seamlessly connects the family room, dining area, and kitchen, all filled with natural light. The home features three well-appointed bedrooms plus a versatile flex room--perfect as a fourth bedroom, nursery, yoga studio, home office/study, or an exceptional dressing room off the primary suite. The spacious primary bedroom offers a peaceful retreat with an ensuite bath and a generous walk-in closet. This one-of-a-kind home combines timeless charm with everyday livability in one of Raleigh's most desirable locations. Want more information your buyers will LOVE? Here you go: new water heater 2023, new HVAC 2025, new electric range/oven 2024 and new dishwasher 2026. Make an appointment to see this incredible home today! And check out the videos for even more personality!
Property Features
Property Type: Residential - Single Family
Cooling: Ceiling Fan(s), Central Air
Days on Market: 198
Fenced: Yes
Heating: Heat Pump
Home Style: Cottage, Craftsman
Lot Size: 0.15 Acres
Roof Type: Shingle
Stories: 1.0
Year Built: 2011
Amenities
Bathtub/Shower Combination
Ceiling Fan(s)
Chandelier
Double Vanity
Granite Counters
High Ceilings
Open Floorplan
Primary Downstairs
Stone Counters
Vaulted Ceiling(s)
Walk-In Closet(s)
Fenced Yard
Fire Pit
Garden
Private Yard
Rain Gutters
Feature Descriptions
Accessibility: Level Flooring
Appliances: Dishwasher, Electric Range, Free-Standing Electric Oven, Free-Standing Electric Range, Ice Maker, Microwave, Range Hood, Refrigerator, Washer/Dryer, Water Heater
Building Area Total: 1348
Carport Y/N: No
Community Features: Curbs, Park, Sidewalks, Street Lights, Suburban
Exterior: Brick, Fiber Cement, Shake Siding
Fencing: Fenced, Front Yard, Gate, Wood
Fireplace Y/N: Yes
Flooring: Hardwood, Tile, Wood
GarageY/N: No
HeatingY/N: 1
HOA Y/N: No
Laundry: Inside, Laundry Room, Main Level
Lot Dimensions: 0
Lot Features: Back Yard, Corner Lot, Cul-De-Sac, Front Yard, Hardwood Trees, Landscaped, Level
Open Parking Y/N: Yes
Parcel Number: 1713143198
Parking Features: Driveway, Off Street
Parking Spaces: 2
Patio And Porch: Covered, Deck, Front Porch, Porch, Wrap Around
Property Attached Y/N: No
Road Surface: Asphalt, Paved
Rooms Total: 7
Senior Community Y/N: No
Sewer: Public Sewer
Spa Y/N: No
Special View Info: Neighborhood, Trees/Woods
Structure Type: House
Utilities: Sewer Connected, Water Connected
Water: Public
Window Features: Blinds, Screens
Local Schools
High School: William G Enloe High
Middle School: Ligon Middle
Elementary School: Washington Elementary
School District: Wake
Listed By / Shown By
Listed By
Agency Name: Keller Williams Legacy
Agency Phone: 919-439-2105
Shown By
Agency Name: Key Realty Services, LLC
Agent Name: Tamecia Key
Agent Phone: Primary: (919) 971-3981
Estimate Your Payment
Estimated Payment
$ 1,707.78 per month $1,591.11 Principal & Interest $0.00 Property Tax (data not provided by mls) $116.67 Homeowner's InsuranceChange Payment Information
Doorify MLS Disclaimer - Listings marked with a Doorify MLS icon are provided courtesy of the Doorify MLS, of North Carolina, Internet Data Exchange Database. Brokers make an effort to deliver accurate information, but buyers should independently verify any information on which they will rely in a transaction. The listing broker shall not be responsible for any typographical errors, misinformation, or misprints, and they shall be held totally harmless from any damages arising from reliance upon this data. This data is provided exclusively for consumers' personal, non-commercial use. Copyright 2026 Doorify MLS, Inc. of North Carolina. All rights reserved.
Privacy Policy / DMCA Notice / ADA Accessibility


© 2026 Key Realty Services, LLC. All Rights Reserved. Key Realty Services LLC fully supports the principles of the Fair Housing Act and the Equal Opportunity Act. This office is Independently Owned and Operated.

This site is hosted, designed and copyright
© 1994 - 2026 by
Delta Media Group, Inc. -- Patent Pending --