
BEDS4
BATHS4 full 1 partial
SQUARE FEET5,149
MLS#10161060
STATUSPending
PROPERTY TYPEResidential - Single Family
SUBDIVISIONOxford Hills
SCHOOLWake
Listing Courtesy of:
Southern Lux Living
Agency Phone: 919-395-6186

Property Description
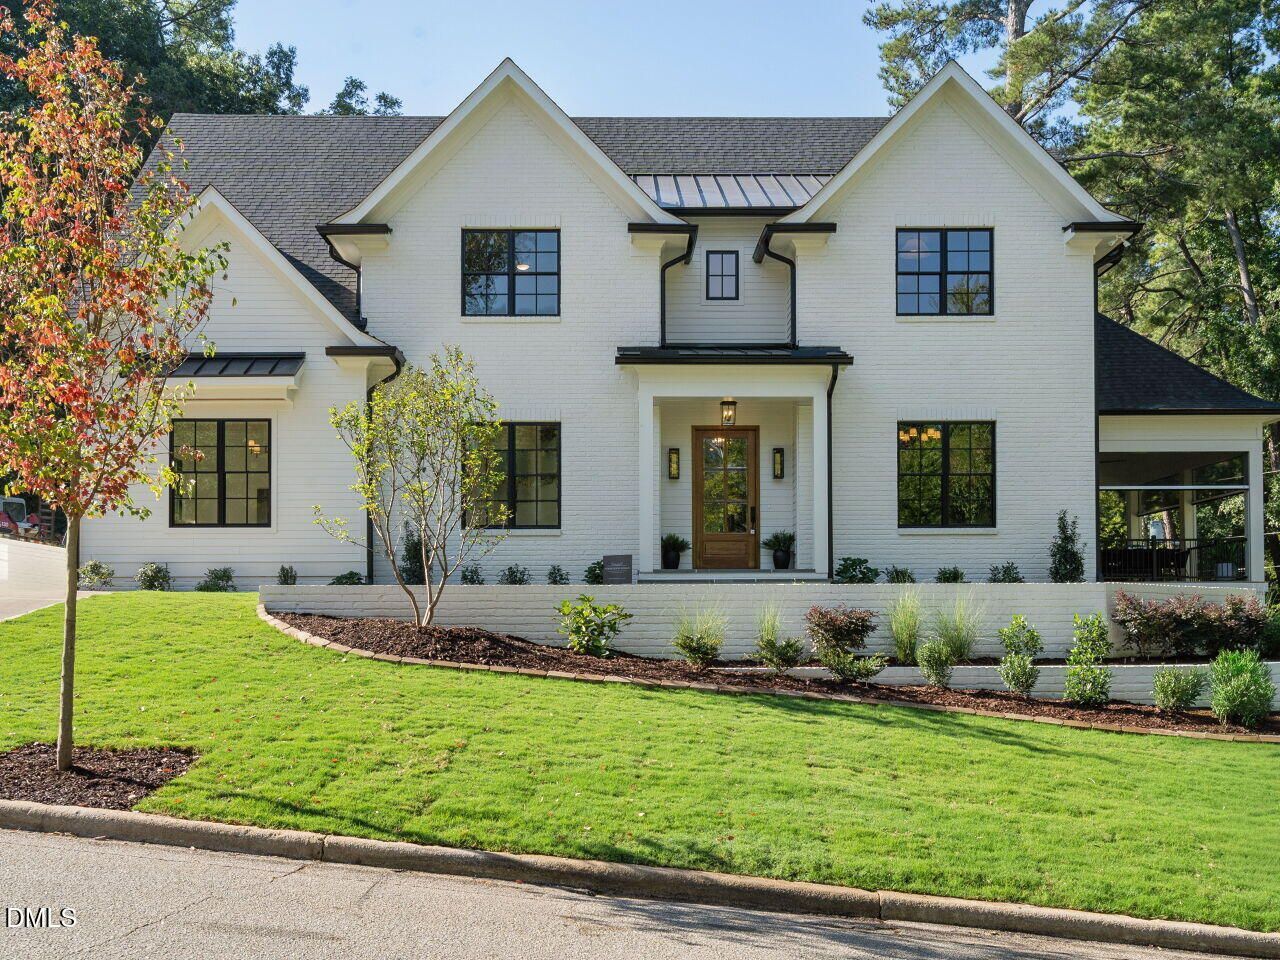
This exceptional custom residence with a pool is a masterclass in timeless architecture and modern luxury, thoughtfully designed to deliver an unparalleled living experience. Spanning approximately 5,100 square feet, every detail of this home reflects intentional design, grand scale, and a commitment to elevated living. The selections and finishes throughout will be nothing short of exquisite, offering a refined palette of materials and craftsmanship curated for the most discerning buyer. The main level unfolds with a stunning open-concept design, anchored by an expansive family room, a chef-inspired kitchen with an adjoining scullery, and an elegant dining space ideal for both intimate dinners and large-scale entertaining. A dramatic 16-foot sliding glass wall seamlessly connects the family room to a screened veranda, creating a true indoor-outdoor lifestyle while capturing picturesque views of Fallon Park. Privately situated, the owner's suite is a sanctuary of comfort and sophistication, featuring a spa-caliber bath designed for ultimate relaxation and an oversized, boutique-style walk-in closet. A richly appointed study, well-designed mudroom, and convenient main-level laundry complete the first floor with both beauty and function. Multiple covered porches and a spacious patio further enhance the home's effortless flow for year-round entertaining. Upstairs, three generously sized bedrooms--each with access to well-appointed baths--are complemented by a versatile loft and an expansive recreation room, offering endless possibilities for leisure, media, or additional living space. Designed with both luxury and livability in mind, the home also features a 4-car tandem garage, elevator access to all levels, a sealed crawlspace, and temperature-controlled storage--delivering convenience without compromise. The outdoor spaces have been thoughtfully curated by a landscape architect to create a cohesive and elevated setting that complements the home's architecture. Both the front and rear grounds showcase beautifully integrated retaining walls designed as architectural landscape features, doubling as tiered garden beds with built-in irrigation systems that nourish lush plantings throughout the property. The backyard offers a rare opportunity to create a private resort-style pool retreat with sun deck, patio and lush landscape. Be sure to explore the thoughtfully designed pool concept by our preferred pool partner, highlighting the full potential of this exceptional outdoor environment. You are within a very short distance to North Hills, DT Raleigh, Greenway access, Five Points, Iron Works and so much more. With its striking exterior, sophisticated interiors, and meticulously designed grounds, this residence embodies the pinnacle of modern luxury living.
Property Features
Property Type: Residential - Single Family
Basement: Yes
Basement: Crawl Space, Heated, Partially Finished, Storage Space, Encapsulated Crawlspace
Cooling: Attic Fan, Central Air, Dual, ENERGY STAR Qualified E
Days on Market: 201
Fenced: Yes
Fireplaces: 2
Garage: 4 car attached
Heating: ENERGY STAR Qualified Equipment, Forced Air, Gas Pac
Home Style: Traditional, Transitional
Lot Size: 0.24 Acres
Roof Type: Architectural Shingle
Year Built: 2026
Amenities
Bathtub/Shower Combination
Bookcases
Ceiling Fan(s)
Chandelier
Crown Molding
Double Vanity
Dual Closets
Elevator
Entrance Foyer
High Ceilings
Kitchen Island
Open Floorplan
Primary Downstairs
Quartz Counters
Recessed Lighting
Separate Shower
Smart Thermostat
Smooth Ceilings
Soaking Tub
Storage
Walk-In Closet(s)
Walk-In Shower
Water Closet
Fenced Yard
Rain Gutters
Feature Descriptions
Accessibility: Accessible Central Living Area, Accessible Elevator Installed, Accessible Kitchen, Level Flooring
Appliances: Bar Fridge, Cooktop, Dishwasher, Disposal, Double Oven, ENERGY STAR Qualified Appliances, ENERGY STAR Qualified Dishwasher, Gas Cooktop, Gas Water Heater, Ice Maker, Range Hood, Refrigerator, Tankless Water Heater
Building Area Total: 5149
Carport Y/N: No
Community Features: Park
Elevator: Yes
Exterior: Brick Veneer, Fiber Cement, HardiPlank Type
Fencing: Back Yard
Fireplace Features: Family Room, Gas Log, Outside
Fireplace Y/N: Yes
Flooring: Ceramic Tile, Hardwood, Tile
GarageY/N: Yes
HeatingY/N: 1
HOA Y/N: No
Laundry: Laundry Room, Main Level, Sink
Lot Dimensions: 0
Lot Features: Back Yard, Front Yard, Landscaped, Sprinklers In Front, Sprinklers In Rear
Open Parking Y/N: No
Parcel Number: 170520820329000 0520554
Parking Features: Attached, Garage Faces Side, Tandem
Patio And Porch: Covered, Front Porch, Patio, Porch, Rear Porch, Screened, Side Porch
Pool Features: In Ground, Private, Salt Water
Property Attached Y/N: No
Road Surface: Asphalt
Rooms Total: 17
Senior Community Y/N: No
Sewer: Public Sewer
Spa Y/N: No
Special View Info: Park/Greenbelt
Structure Type: House, Site Built
Water: Public
Local Schools
High School: Needham Broughton High
Middle School: Oberlin Middle
Elementary School: Joyner Elementary
School District: Wake
Listed By / Shown By
Listed By
Agency Name: Southern Lux Living
Agency Phone: 919-395-6186
Shown By
Agency Name: Key Realty Services, LLC
Agent Name: Tamecia Key
Agent Phone: Primary: (919) 971-3981
Estimate Your Payment
Estimated Payment
$ 14,089.19 per month $13,126.69 Principal & Interest $0.00 Property Tax (data not provided by mls) $962.50 Homeowner's InsuranceChange Payment Information
Doorify MLS Disclaimer - Listings marked with a Doorify MLS icon are provided courtesy of the Doorify MLS, of North Carolina, Internet Data Exchange Database. Brokers make an effort to deliver accurate information, but buyers should independently verify any information on which they will rely in a transaction. The listing broker shall not be responsible for any typographical errors, misinformation, or misprints, and they shall be held totally harmless from any damages arising from reliance upon this data. This data is provided exclusively for consumers' personal, non-commercial use. Copyright 2026 Doorify MLS, Inc. of North Carolina. All rights reserved.
Privacy Policy / DMCA Notice / ADA Accessibility


© 2026 Key Realty Services, LLC. All Rights Reserved. Key Realty Services LLC fully supports the principles of the Fair Housing Act and the Equal Opportunity Act. This office is Independently Owned and Operated.

This site is hosted, designed and copyright
© 1994 - 2026 by
Delta Media Group, Inc. -- Patent Pending --