
BEDS3
BATHS2 full 1 partial
SQUARE FEET2,486
MLS#10160750
STATUSActive
PROPERTY TYPEResidential - Single Family
SUBDIVISIONWesley Woods
SCHOOLWake
Listing Courtesy of:
Coldwell Banker HPW
Agency Phone: 919-516-9477

Property Description
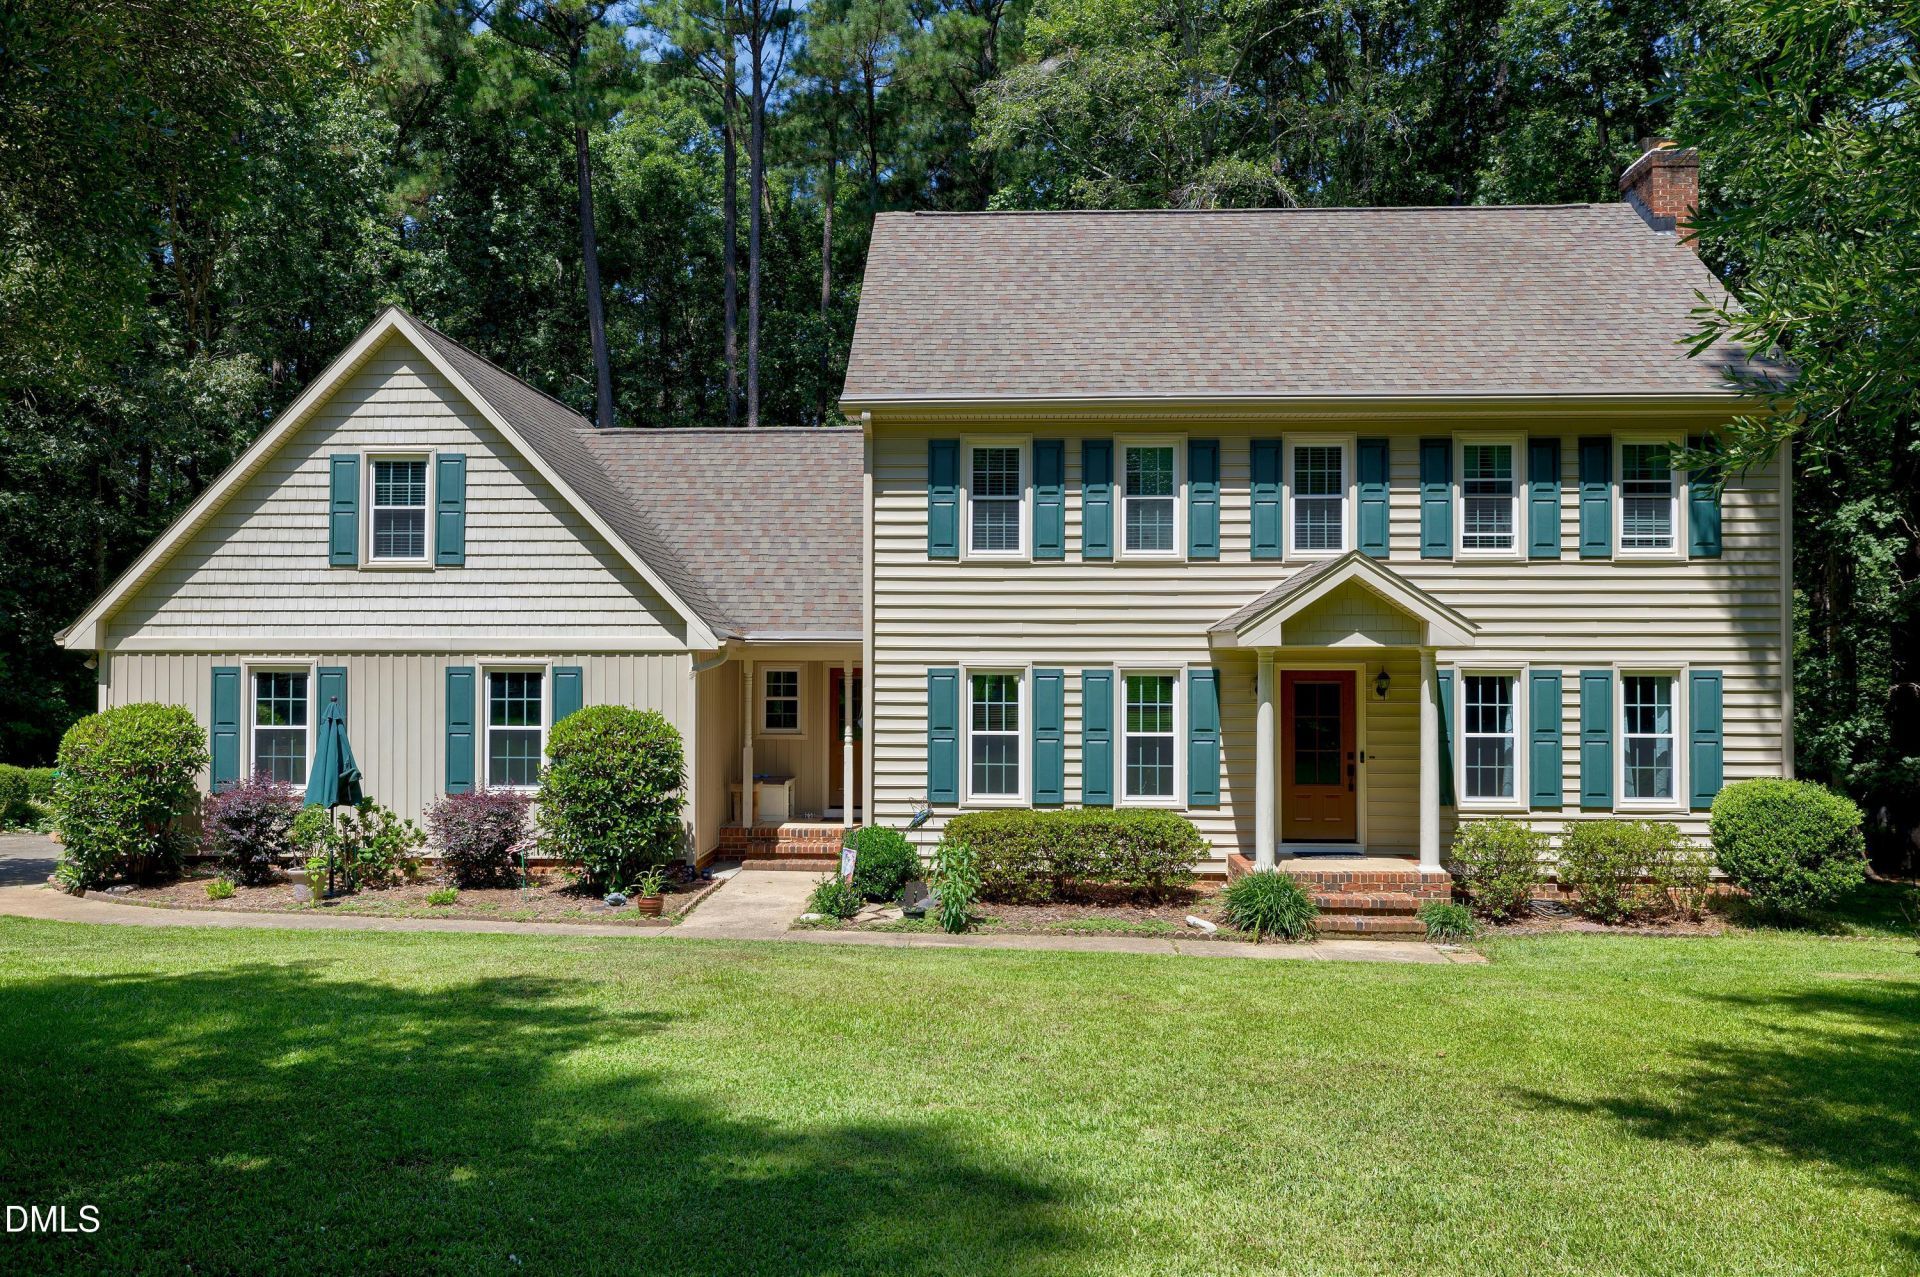
NEW PRICE!! $625,000 + HOME WARRANTY w/ ACCEPTBLE OFFER! Popcorn ceilings are gone! Surrounded by nature on 2.48 acres; you will be AMAZED at how close you are to everything! Nestled on a peaceful cul-de-sac of mature trees just outside city limits. Wake Co taxes only, No HOA! Aqua NC owns adjacent community water well site. Well-maintained 3 bed, 2.5 bath home + 475 sf Rec.Rm accessible from the main living area as well as a back staircase. Note: sellers unable to locate permit for this space. Also, there are 540 sf of ready-to-finish Walk-Up Attic!! Many quality updates like engineered bamboo floors downstairs, fresh paint, new carpet upstairs and a renovated Kitchen w/ granite counter tops extending to a tile backsplash and glazed cabinets. Replaced windows & shutters, exterior doors, new doors for the side-load garage, roof, siding, HVAC and renovation (2023) of the large backyard deck retreat for gatherings with family and friends. All this yet you are still just 10 min. to Crossroads restaurants & shopping; 12 min. to Pullen Park-Dorthea Dix Park-NC Farmers Mkt. & 5 min. to Lake Wheeler & Yates Mill Pond. Easy access to 40, 440, US-1, 540, RTP, NCSU or you can literally be in downtown Raleigh, Cary or Apex in less than 20 minutes. Going to NC beaches or mountains? 3-4 hours!! AMAZING!! Beautiful homes & friendly neighbors in the subdivision ...be the first in line for this opportunity!
Property Features
Property Type: Residential - Single Family
Cooling: Central Air, Ceiling Fan(s), Electric, Heat Pump, Wall
Days on Market: 201
Fireplaces: 1
Garage: 2 car attached
Heating: Central, Electric, Heat Pump
Home Style: Transitional
Lot Size: 2.48 Acres
Roof Type: Asphalt
Stories: 2.0
Year Built: 1985
Amenities
Ceiling Fan(s)
Chandelier
Crown Molding
Entrance Foyer
Eat-in Kitchen
Granite Counters
High Speed Internet
Natural Woodwork
Smart Thermostat
Walk-in Closet(s)
Separate Shower
Bathtub/Shower Combination
Walk-in Shower
Open Floorplan
Master Downstairs
Rain Gutters
Feature Descriptions
Accessibility: No
Appliances: Cooktop, Dryer, Dishwasher, Electric Cooktop, ENERGY STAR Qualified Refrigerator, Electric Water Heater, Free-Standing Electric Range, Microwave, Refrigerator, Washer
Building Area Total: 2486
Carport Y/N: No
Community Features: Street Lights
Door Features: Sliding Doors, Storm Door(s)
Exterior: Frame, Vinyl Siding
Fireplace Features: Family Room, Masonry, Wood Burning Stove
Fireplace Y/N: Yes
Flooring: Carpet, Hardwood, Tile
GarageY/N: Yes
HeatingY/N: 1
HOA Y/N: No
Laundry: Laundry Closet, Electric Dryer Hookup, Main Level, Washer Hookup
Lot Dimensions: 0
Lot Features: Cul-De-Sac, Landscaped, Hardwood Trees
Open Parking Y/N: Yes
Parcel Number: 078101353712000 0133098
Parking Features: Concrete, Garage Faces Side, Inside Entrance, Oversized
Parking Spaces: 2
Patio And Porch: Deck, Front Porch
Property Attached Y/N: No
Road Surface: Paved
Rooms Total: 8
Senior Community Y/N: No
Sewer: Septic Tank
Spa Y/N: No
Structure Type: Site Built
Utilities: Cable Available, Electricity Connected, Water Connected
Water: Community Water
Window Features: Bay Window(s), ENERGY STAR Qualified Windows, Shutters
Local Schools
High School: Athens Drive High
Middle School: Dillard Drive Middle
Elementary School: Yates Mill Elementary
School District: Wake
Listed By / Shown By
Listed By
Agency Name: Coldwell Banker HPW
Agency Phone: 919-516-9477
Shown By
Agency Name: Key Realty Services, LLC
Agent Name: Tamecia Key
Agent Phone: Primary: (919) 971-3981
Estimate Your Payment
Estimated Payment
$ 2,668.41 per month $2,486.12 Principal & Interest $0.00 Property Tax (data not provided by mls) $182.29 Homeowner's InsuranceChange Payment Information
Doorify MLS Disclaimer - Listings marked with a Doorify MLS icon are provided courtesy of the Doorify MLS, of North Carolina, Internet Data Exchange Database. Brokers make an effort to deliver accurate information, but buyers should independently verify any information on which they will rely in a transaction. The listing broker shall not be responsible for any typographical errors, misinformation, or misprints, and they shall be held totally harmless from any damages arising from reliance upon this data. This data is provided exclusively for consumers' personal, non-commercial use. Copyright 2026 Doorify MLS, Inc. of North Carolina. All rights reserved.
Privacy Policy / DMCA Notice / ADA Accessibility


© 2026 Key Realty Services, LLC. All Rights Reserved. Key Realty Services LLC fully supports the principles of the Fair Housing Act and the Equal Opportunity Act. This office is Independently Owned and Operated.

This site is hosted, designed and copyright
© 1994 - 2026 by
Delta Media Group, Inc. -- Patent Pending --