
BEDS5
BATHS7 full 1 partial
SQUARE FEET7,235
MLS#10158627
STATUSActive
PROPERTY TYPEResidential - Single Family
SUBDIVISIONCanadero
SCHOOLWake
Listing Courtesy of:
Compass -- Raleigh
Agency Phone: 919-726-6548

Property Description
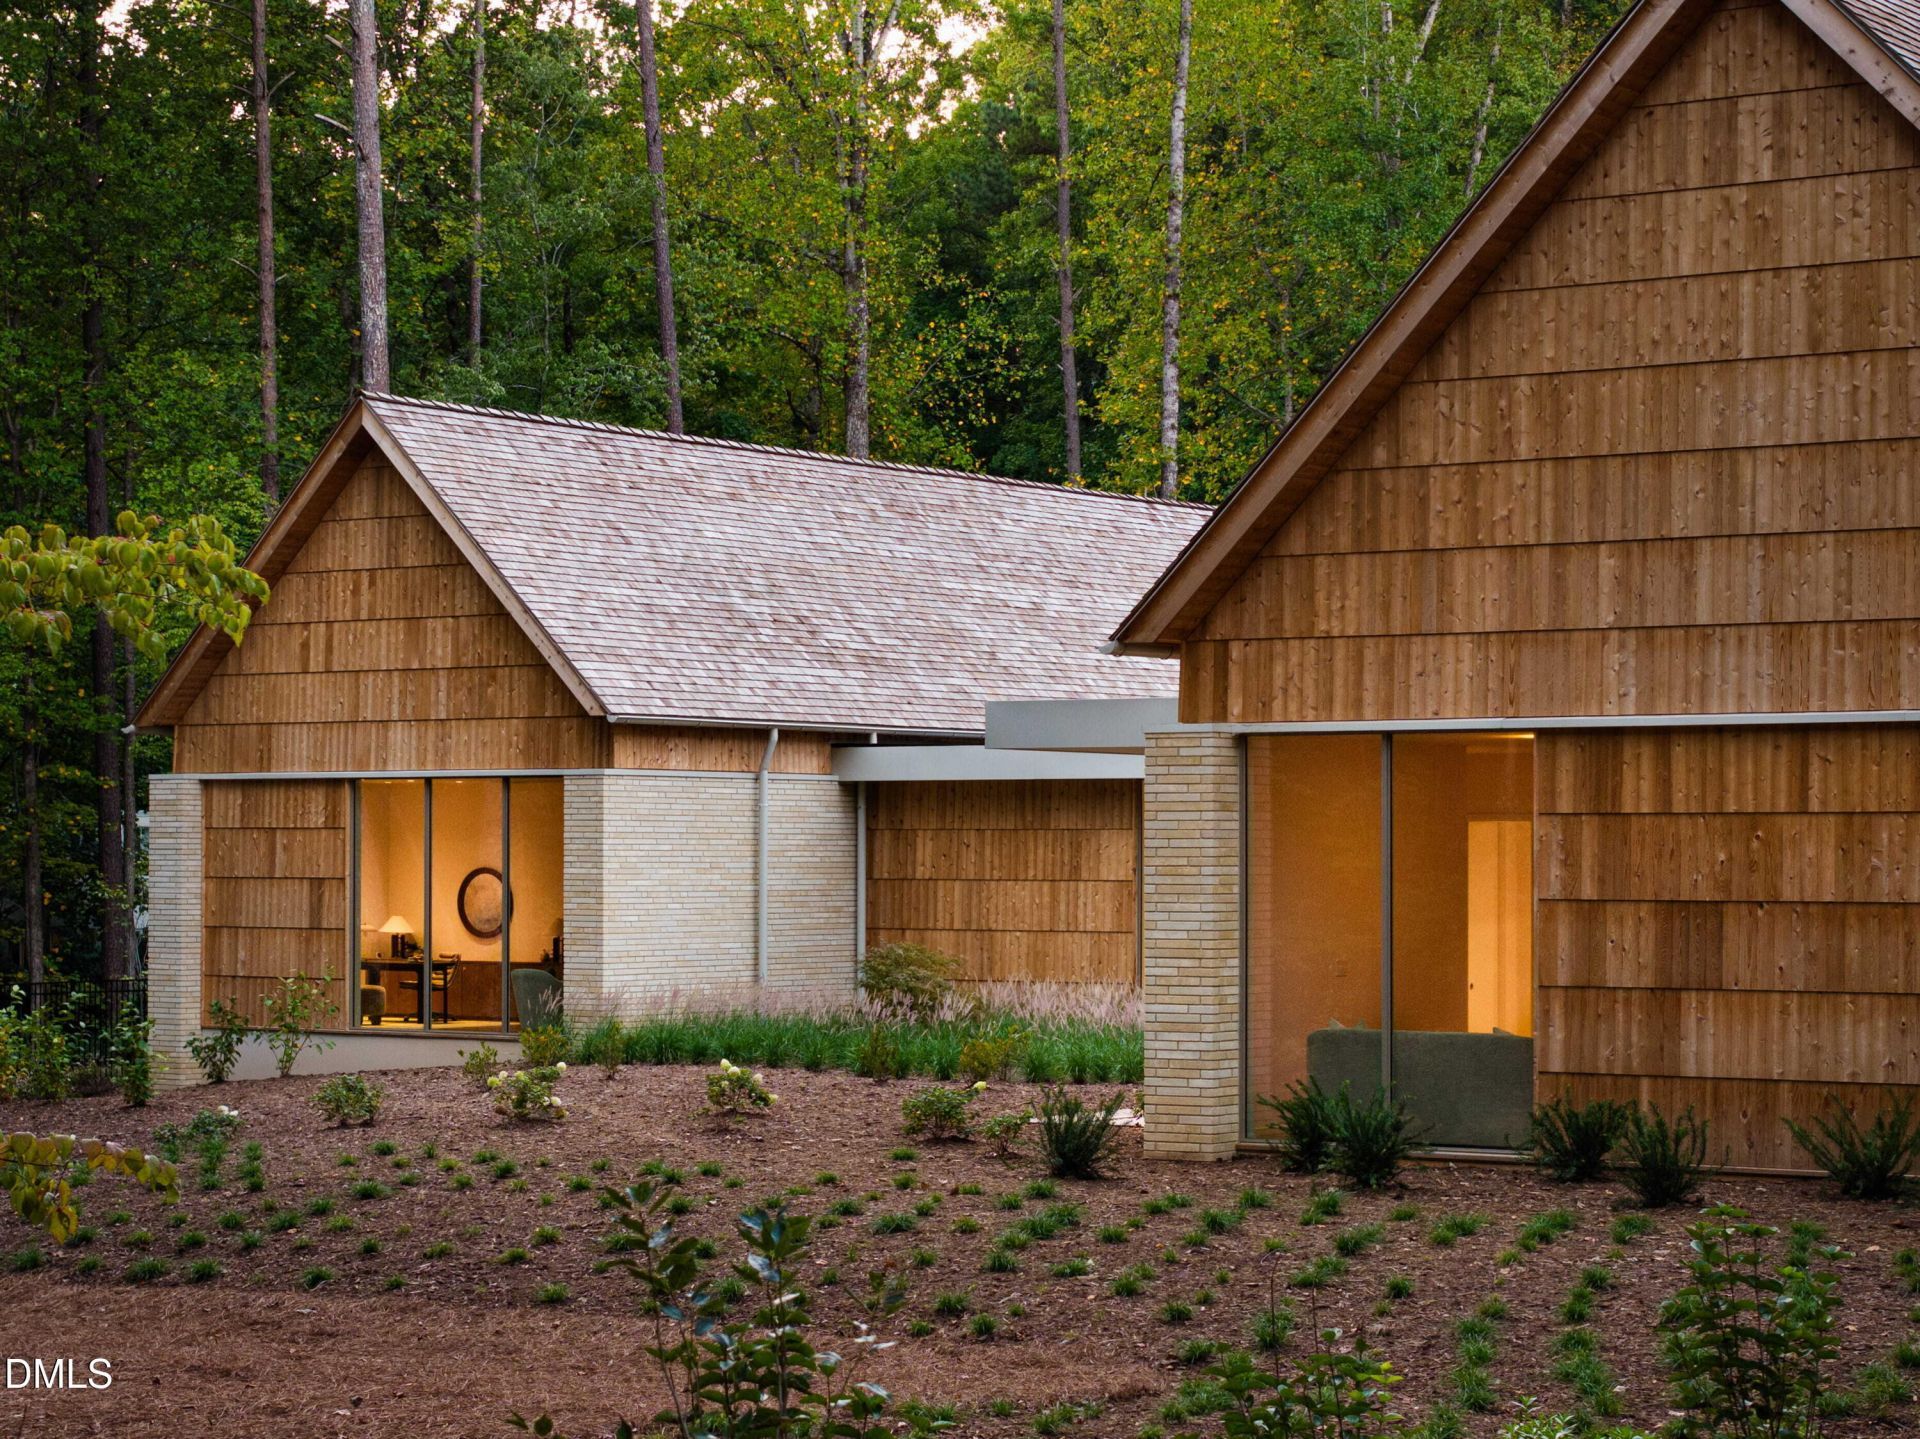
A ThoughtCraft Architects original at the edge of William B. Umstead State Park. Built by Rufty Homes and curated by Verity Design Studio, this 7,235 square foot residence sits on 1.88 private acres backing to more than 5,000 acres of protected forest. Clean geometry, expansive glass, and a refined palette of wood, stone, and light define every space, while the surrounding park acts as both backdrop and living artwork. Interiors flow in seamless succession around a sculptural kitchen with custom cabinetry, natural stone surfaces, and a quiet, considered presence that still invites long conversation. Open sightline carry from the kitchen through the great room to the forest beyond, dissolving the boundary between architecture and environment. Five bedrooms and seven and a half bathrooms are arranged for stillness, with spa style baths, curated finishes, and forest views in every direction. The primary suite occupies its own secluded wing, complete with a private terrace, a custom dressing gallery, and flex space ready for a wellness studio, library, or creative retreat. Secondary suites are scaled with the same intention, so the home holds room for everyone and quiet for each. Every material choice carries weight, every transition feels considered, and the home rests in a register that is unmistakably modern and unmistakably warm. Outdoor living is designed as a layered sequence: a pool pavilion, a dining terrace, a fire courtyard, and native landscape that guides the eye from one setting to the next. Miles of Umstead trails begin at the property's edge, extending the residence into one of the largest protected greenways in the region. Moments from RDU, downtown Raleigh, Research Triangle Park, North Hills, and the area's top healthcare and cultural destinations, the residence achieves what almost no Triangle property can: estate scale, architectural ambition, and a state park as a constant neighbor. Properties this large, this private, and this close to the city are vanishingly few, and a setting of this character will not come available again soon.
Property Features
Property Type: Residential - Single Family
Cooling: Central Air
Days on Market: 209
Garage: 3 car attached
Heating: Fireplace(s), Forced Air
Home Style: Contemporary, Ranch, Modern
Lot Size: 1.88 Acres
Roof Type: Shake
Stories: 2.0
Year Built: 2026
Amenities
Breakfast Bar
Built-in Features
High Ceilings
Kitchen Island
Recessed Lighting
Stone Counters
Vaulted Ceiling(s)
Courtyard
Lighting
Outdoor Kitchen
Private Entrance
Private Yard
Smart Irrigation
Smart Light(s)
Storage
Feature Descriptions
Accessibility: Enhanced Accessible
Appliances: Double Oven, Dishwasher, Gas Range, Oven, Refrigerator, Smart Appliance(s), Stainless Steel Appliance(s)
Building Area Total: 7235
Carport Y/N: No
Common Walls: No Common Walls
Exterior: Brick, Cedar, Shake Siding, Stone, Wood Siding
Fireplace Features: Glass Doors, Living Room, Raised Hearth
Fireplace Y/N: Yes
Flooring: Carpet, Hardwood, Tile, Wood
GarageY/N: Yes
HeatingY/N: 1
HOA Y/N: No
Lot Dimensions: 0
Lot Features: Back Yard, Front Yard, Private
Open Parking Y/N: No
Other Structures: Outbuilding
Parcel Number: 0777619747
Parking Features: Attached, Driveway, Garage
Patio And Porch: Patio
Property Attached Y/N: No
Rooms Total: 14
Senior Community Y/N: No
Sewer: Septic Tank
Spa Y/N: No
Structure Type: House, Site Built
Water: Private, Well
Local Schools
High School: Needham Broughton High
Middle School: Oberlin Middle
Elementary School: Leesville Road Elementary
School District: Wake
Listed By / Shown By
Listed By
Agency Name: Compass -- Raleigh
Agency Phone: 919-726-6548
Shown By
Agency Name: Key Realty Services, LLC
Agent Name: Tamecia Key
Agent Phone: Primary: (919) 971-3981
Estimate Your Payment
Estimated Payment
$ 32,020.88 per month $29,833.38 Principal & Interest $0.00 Property Tax (data not provided by mls) $2,187.50 Homeowner's InsuranceChange Payment Information
Doorify MLS Disclaimer - Listings marked with a Doorify MLS icon are provided courtesy of the Doorify MLS, of North Carolina, Internet Data Exchange Database. Brokers make an effort to deliver accurate information, but buyers should independently verify any information on which they will rely in a transaction. The listing broker shall not be responsible for any typographical errors, misinformation, or misprints, and they shall be held totally harmless from any damages arising from reliance upon this data. This data is provided exclusively for consumers' personal, non-commercial use. Copyright 2026 Doorify MLS, Inc. of North Carolina. All rights reserved.
Privacy Policy / DMCA Notice / ADA Accessibility


© 2026 Key Realty Services, LLC. All Rights Reserved. Key Realty Services LLC fully supports the principles of the Fair Housing Act and the Equal Opportunity Act. This office is Independently Owned and Operated.

This site is hosted, designed and copyright
© 1994 - 2026 by
Delta Media Group, Inc. -- Patent Pending --