
BEDS3
BATHS2 full 1 partial
SQUARE FEET2,500
MLS#10158555
STATUSPending
PROPERTY TYPEResidential - Single Family
SUBDIVISIONFalls Run
SCHOOLWake
Listing Courtesy of:
Keller Williams Legacy
Agency Phone: 919-439-2105

Property Description
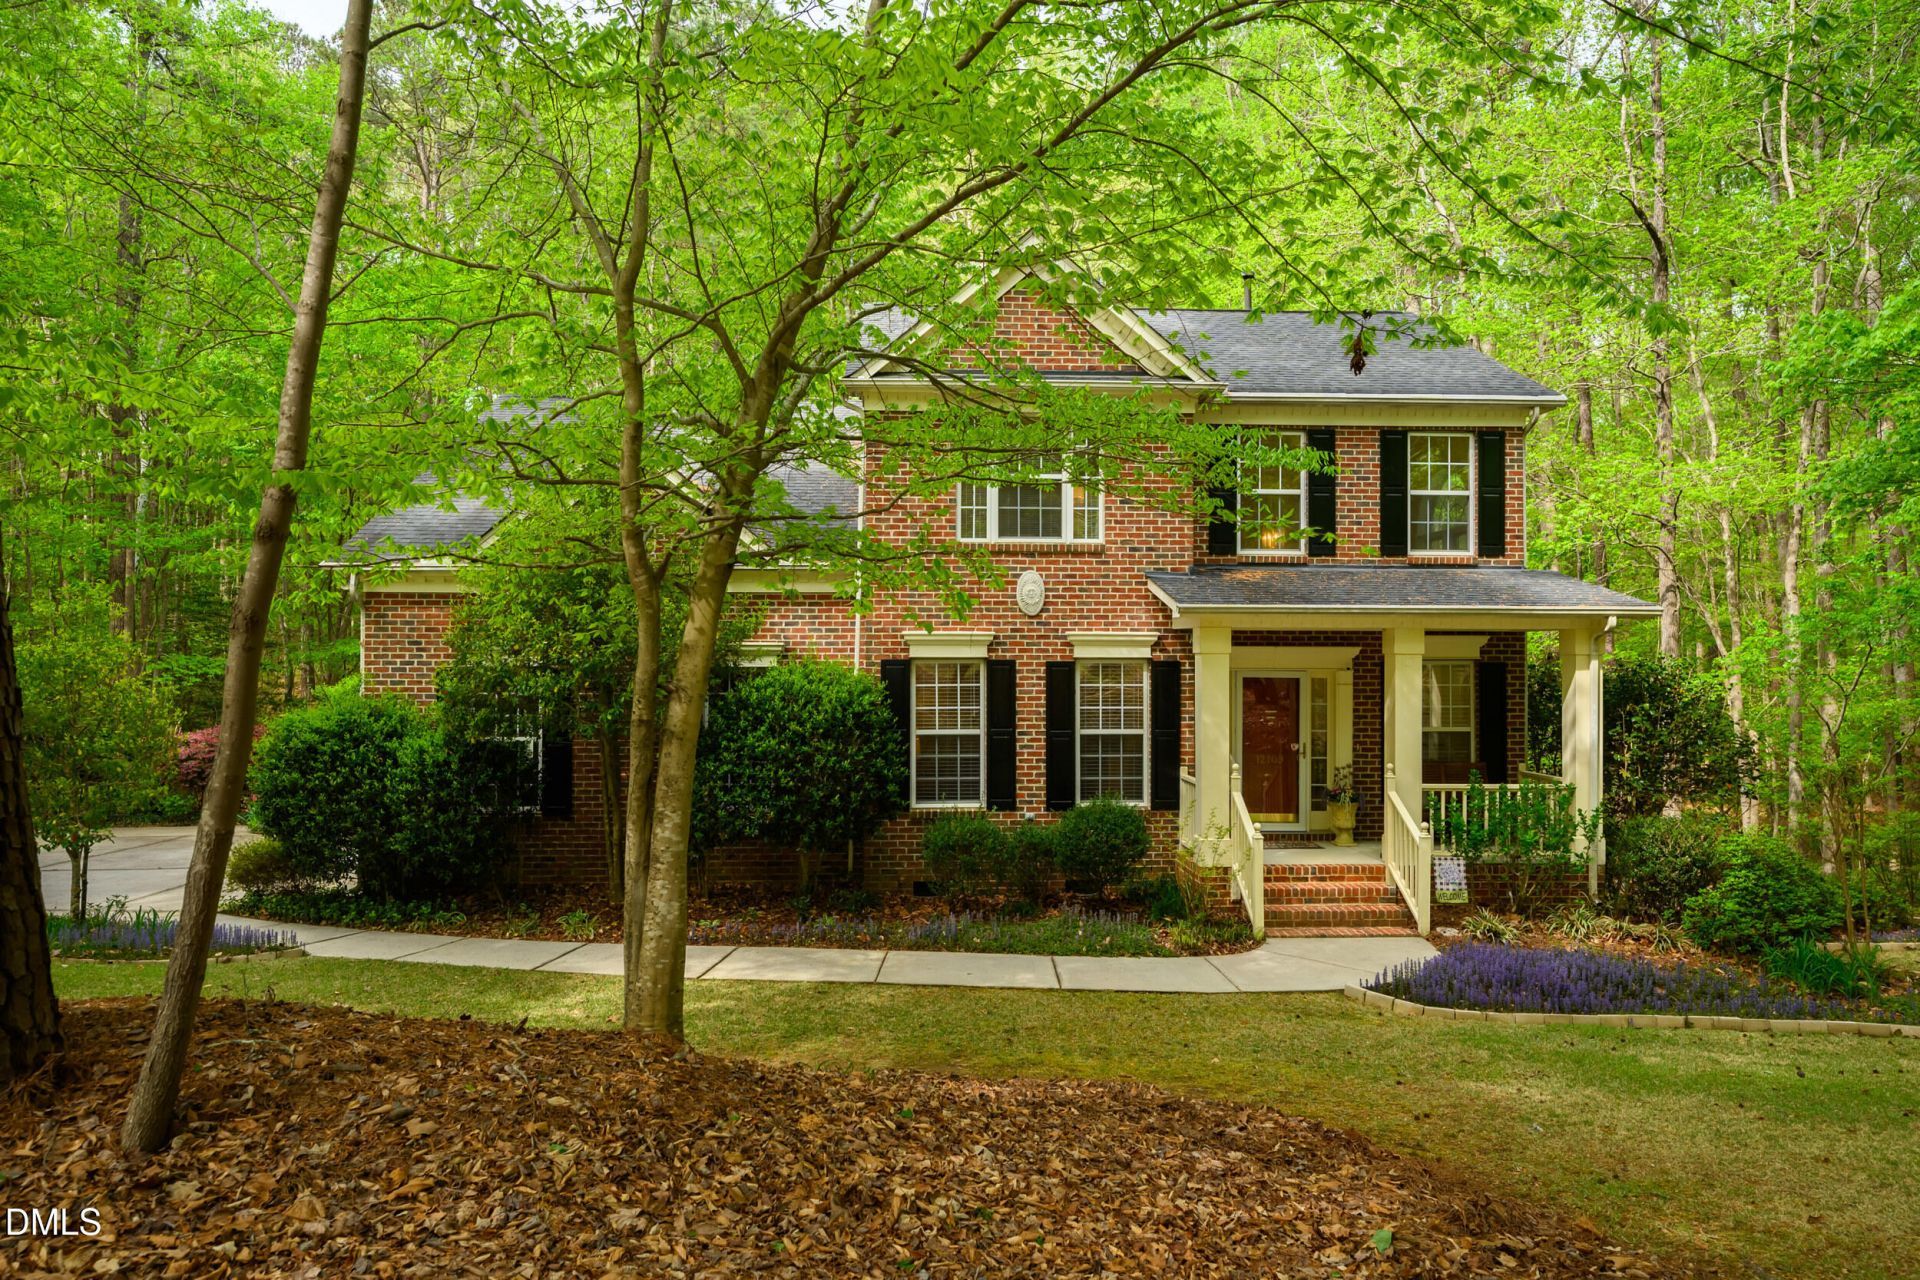
**Brand New Stainless Steel appliances are being installed on June 27th.*** Charming Brick Home on Expansive 3.14-Acre Lot Welcome to this inviting 2,500-square-foot brick residence that perfectly combines comfort, space, and natural beauty. This thoughtfully designed home features three spacious bedrooms and two and a half bathrooms, ideal for both everyday living and entertaining guests. Enjoy the privacy of a peaceful first-floor primary suite complete with an en-suite bathroom for added convenience and luxury. Rich hardwood floors flow throughout the main living areas, creating a warm and elegant ambiance. Upstairs, discover a large bonus room offering endless possibilities--as a home office, playroom, media space, or guest retreat. Set on a sprawling 3.14-acre lot, the property is a serene outdoor oasis surrounded by beautifully maintained garden flowers that add vibrant color and tranquility through every season. Whether you're starting the day with a quiet morning in nature or hosting lively gatherings, the expansive grounds provide both privacy and breathtaking views. Brand new well April 2026, 7k upgrade! This home beautifully balances classic charm, functional living spaces, and stunning outdoor surroundings--a rare find awaiting its next owner
Property Features
Property Type: Residential - Single Family
Cooling: Central Air
Days on Market: 113
Garage: 2 car attached
Heating: Propane
Home Style: Colonial
Lot Size: 3.11 Acres
Roof Type: Shingle
Stories: 1.0
Year Built: 2000
Amenities
Ceiling Fan(s)
Eat-in Kitchen
Kitchen Island
Open Floorplan
None
Feature Descriptions
Appliances: Cooktop, Dishwasher, Dryer, Electric Oven, Electric Range, Free-Standing Electric Range, Freezer, Microwave, Refrigerator, Washer
Building Area Total: 2500
Carport Y/N: No
Community Features: None
Exterior: Brick, Brick Veneer
Fencing: None
Fireplace Y/N: No
Flooring: Carpet, Hardwood
GarageY/N: Yes
HeatingY/N: 1
HOA Y/N: No
Laundry: Lower Level
Lot Dimensions: 0
Lot Features: Garden, None
Open Parking Y/N: No
Parcel Number: 089101454969000 0084829
Parking Features: Garage, Garage Faces Front
Patio And Porch: Deck
Property Attached Y/N: No
Road Surface: Paved
Rooms Total: 11
Senior Community Y/N: No
Sewer: Septic Tank
Spa Y/N: No
Structure Type: House
Water: Well
Local Schools
High School: Wakefield High
Middle School: Wakefield Middle
Elementary School: Pleasant Union Elementary
School District: Wake
Listed By / Shown By
Listed By
Agency Name: Keller Williams Legacy
Agency Phone: 919-439-2105
Shown By
Agency Name: Key Realty Services, LLC
Agent Name: Tamecia Key
Agent Phone: Primary: (919) 971-3981
Estimate Your Payment
Estimated Payment
$ 3,240.51 per month $3,019.14 Principal & Interest $0.00 Property Tax (data not provided by mls) $221.38 Homeowner's InsuranceChange Payment Information
Doorify MLS Disclaimer - Listings marked with a Doorify MLS icon are provided courtesy of the Doorify MLS, of North Carolina, Internet Data Exchange Database. Brokers make an effort to deliver accurate information, but buyers should independently verify any information on which they will rely in a transaction. The listing broker shall not be responsible for any typographical errors, misinformation, or misprints, and they shall be held totally harmless from any damages arising from reliance upon this data. This data is provided exclusively for consumers' personal, non-commercial use. Copyright 2026 Doorify MLS, Inc. of North Carolina. All rights reserved.
Privacy Policy / DMCA Notice / ADA Accessibility


© 2026 Key Realty Services, LLC. All Rights Reserved. Key Realty Services LLC fully supports the principles of the Fair Housing Act and the Equal Opportunity Act. This office is Independently Owned and Operated.

This site is hosted, designed and copyright
© 1994 - 2026 by
Delta Media Group, Inc. -- Patent Pending --