
BEDS5
BATHS4 full 1 partial
SQUARE FEET3,892
MLS#10157298
STATUSActive
PROPERTY TYPEResidential - Single Family
SUBDIVISIONChadbourne
SCHOOLJohnston
Listing Courtesy of:
Keller Williams Realty Cary
Agency Phone: 919-882-3200

Property Description
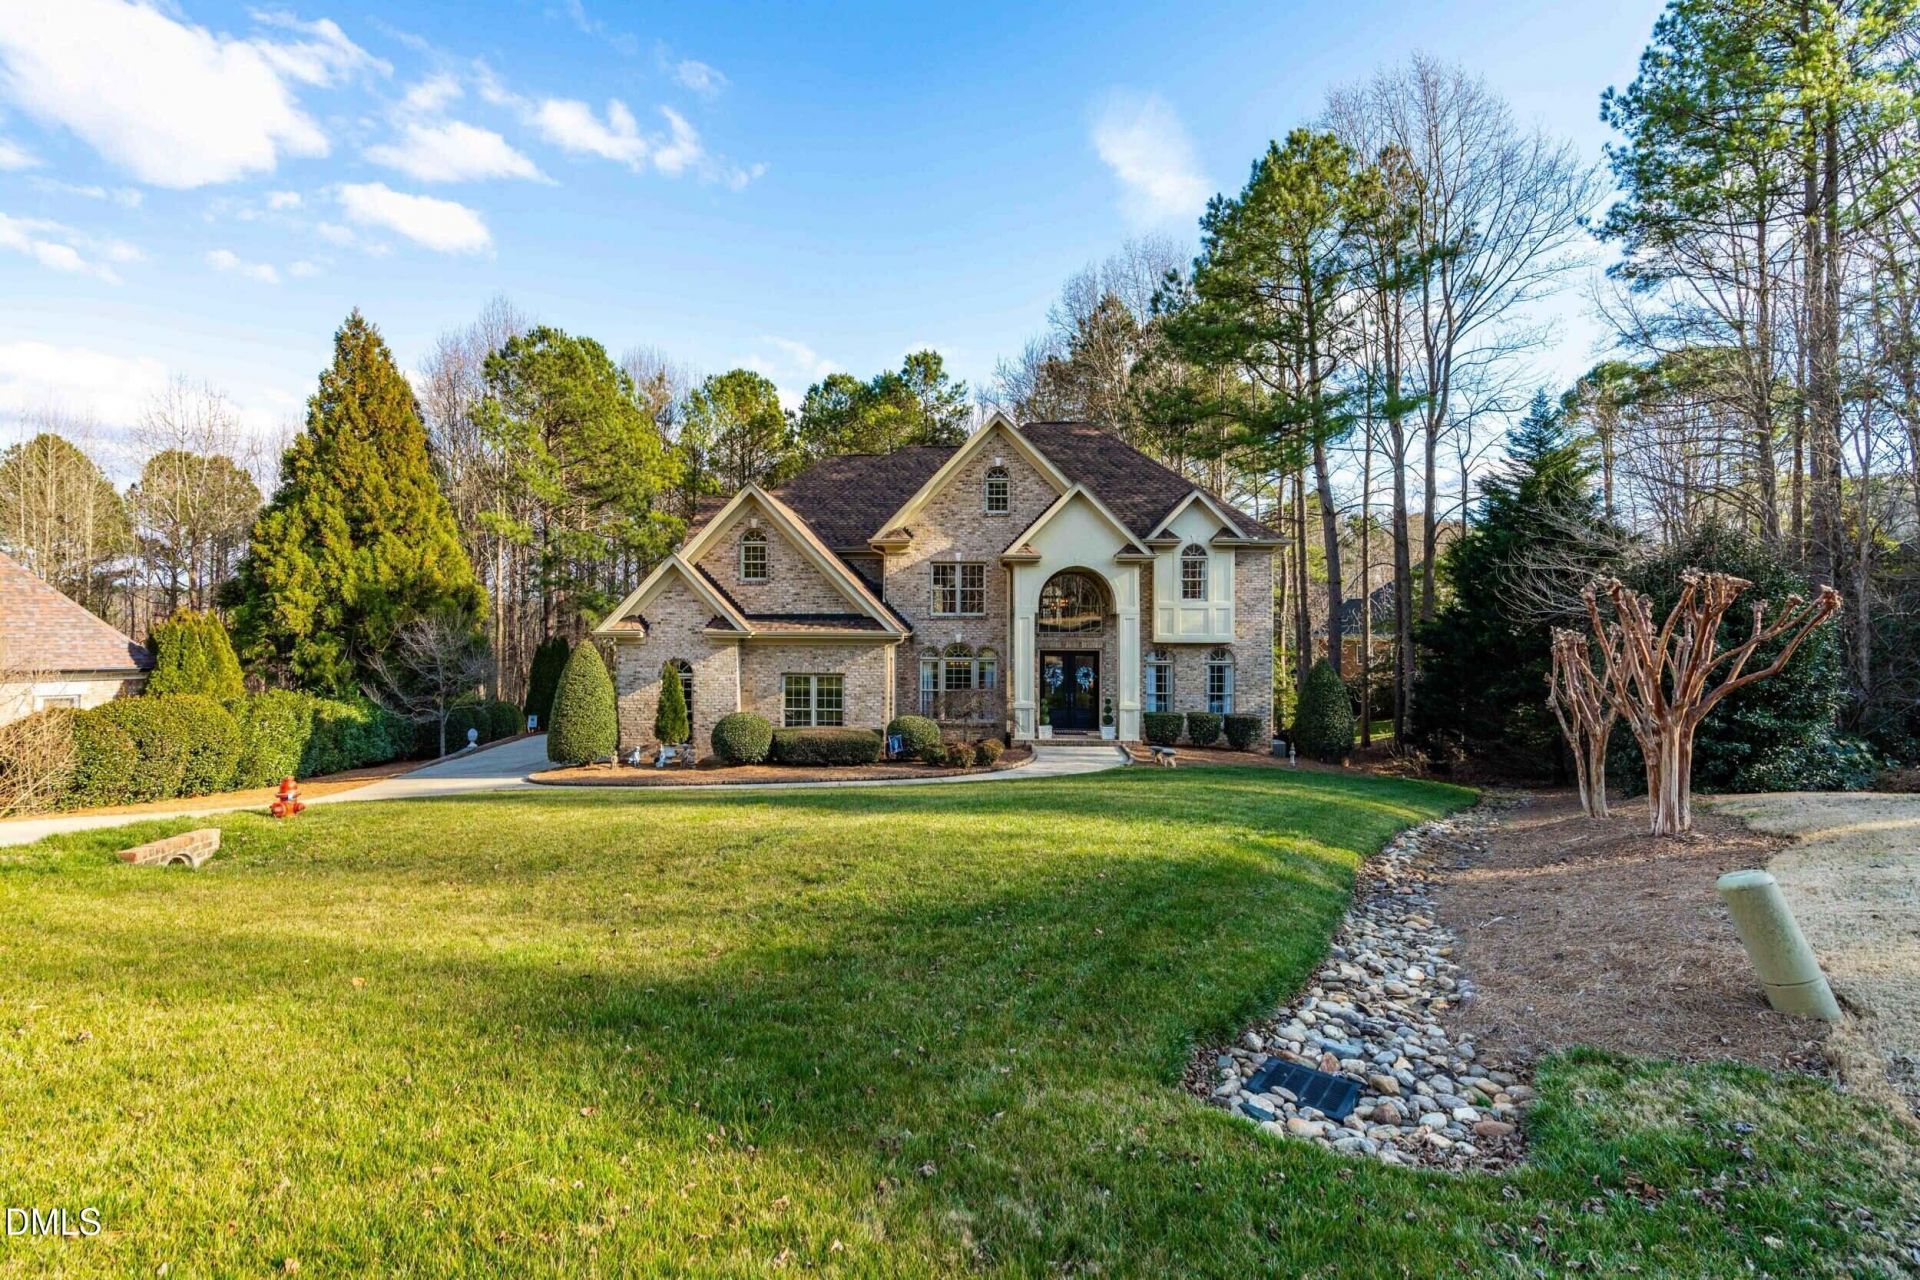
Absolutely stunning 5 bedroom, 4.5 bath estate home in the desirable Chadbournesubdivision. A grand double-door entry welcomes you into a dramatic foyer flanked by aprivate office/sitting room and a formal dining room. The main level has beautiful hardwoodfloors, a double staircase, and custom millwork and crown molding are throughout the entirehome. The spacious living area impresses with soaring ceilings and custom built-in cabinetry. The gourmet kitchen has new high-end stainless steel cooking appliances, granite countertops, a stylish backsplash, a huge island, abundant cabinetry, an eat-in area perfect for casual dining, and an expansive butler's pantry. The main level also features a bedroom with a private en-suite bath. Upstairs, a walkway overlooks the living area and foyer, adding to the home's open feel. The luxurious primary suite has a sitting area, dual vanities with a dedicated makeup vanity, oversized walk-in shower, a jetted tub, and a very large master closet with custom shelving. Two additional bedrooms share a Jack and Jill bath, and there is another bedroom with its own private bath. Enjoy outdoor living with a screened-in porch, spacious deck with a connection for your gas grill, and a raised, custom built stone paver patio--the fire pit and patio furniture conveys. Privacy! At the end of a cul-de-sac, with a park-like wooded area and no one can build behind you. Irrigation system, landscape lighting, and a side-entry 3-car garage. Community pool and tennis courts. Immaculately maintained and conveniently located near I-40 and I-540. A must see!
Property Features
Property Type: Residential - Single Family
Cooling: Zoned
Days on Market: 216
Garage: 3 car attached
Heating: Electric, Propane, Zoned
Home Style: Transitional
Lot Size: 0.93 Acres
Roof Type: Shingle
Stories: 2.0
Year Built: 2005
Feature Descriptions
Accessibility: No
Association Fee: $0/Annually
Association Fee Includes: None
Available Date: 2026-04-11
Building Area Total: 3892
Carport Y/N: No
Exterior: Brick Veneer
Fireplace Y/N: No
Flooring: Carpet, Hardwood, Tile
GarageY/N: Yes
HeatingY/N: 1
HOA Y/N: Yes
Lot Dimensions: 0
Open Parking Y/N: No
Parcel Number: 06D02001M
Property Attached Y/N: No
Rooms Total: 12
Senior Community Y/N: No
Sewer: Septic Tank
Spa Y/N: No
Structure Type: Site Built
Water: Public
Local Schools
High School: West Johnston High
Middle School: McGees Crossroads Middle
Elementary School: Dixon Road Elementary
School District: Johnston
Listed By / Shown By
Listed By
Agency Name: Keller Williams Realty Cary
Agency Phone: 919-882-3200
Shown By
Agency Name: Key Realty Services, LLC
Agent Name: Tamecia Key
Agent Phone: Primary: (919) 971-3981
Estimate Your Payment
Estimated Payment
$ 4,184.06 per month $3,898.23 Principal & Interest $0.00 Property Tax (data not provided by mls) $285.83 Homeowner's InsuranceChange Payment Information
Doorify MLS Disclaimer - Listings marked with a Doorify MLS icon are provided courtesy of the Doorify MLS, of North Carolina, Internet Data Exchange Database. Brokers make an effort to deliver accurate information, but buyers should independently verify any information on which they will rely in a transaction. The listing broker shall not be responsible for any typographical errors, misinformation, or misprints, and they shall be held totally harmless from any damages arising from reliance upon this data. This data is provided exclusively for consumers' personal, non-commercial use. Copyright 2026 Doorify MLS, Inc. of North Carolina. All rights reserved.
Privacy Policy / DMCA Notice / ADA Accessibility


© 2026 Key Realty Services, LLC. All Rights Reserved. Key Realty Services LLC fully supports the principles of the Fair Housing Act and the Equal Opportunity Act. This office is Independently Owned and Operated.

This site is hosted, designed and copyright
© 1994 - 2026 by
Delta Media Group, Inc. -- Patent Pending --