
BEDS3
BATHS2 full 1 partial
SQUARE FEET2,032
MLS#10156606
STATUSActive
PROPERTY TYPEResidential - Single Family
SUBDIVISIONCardinal Grove
SCHOOLWake
Listing Courtesy of:
Coldwell Banker HPW
Agency Phone: 919-516-9477

Property Description
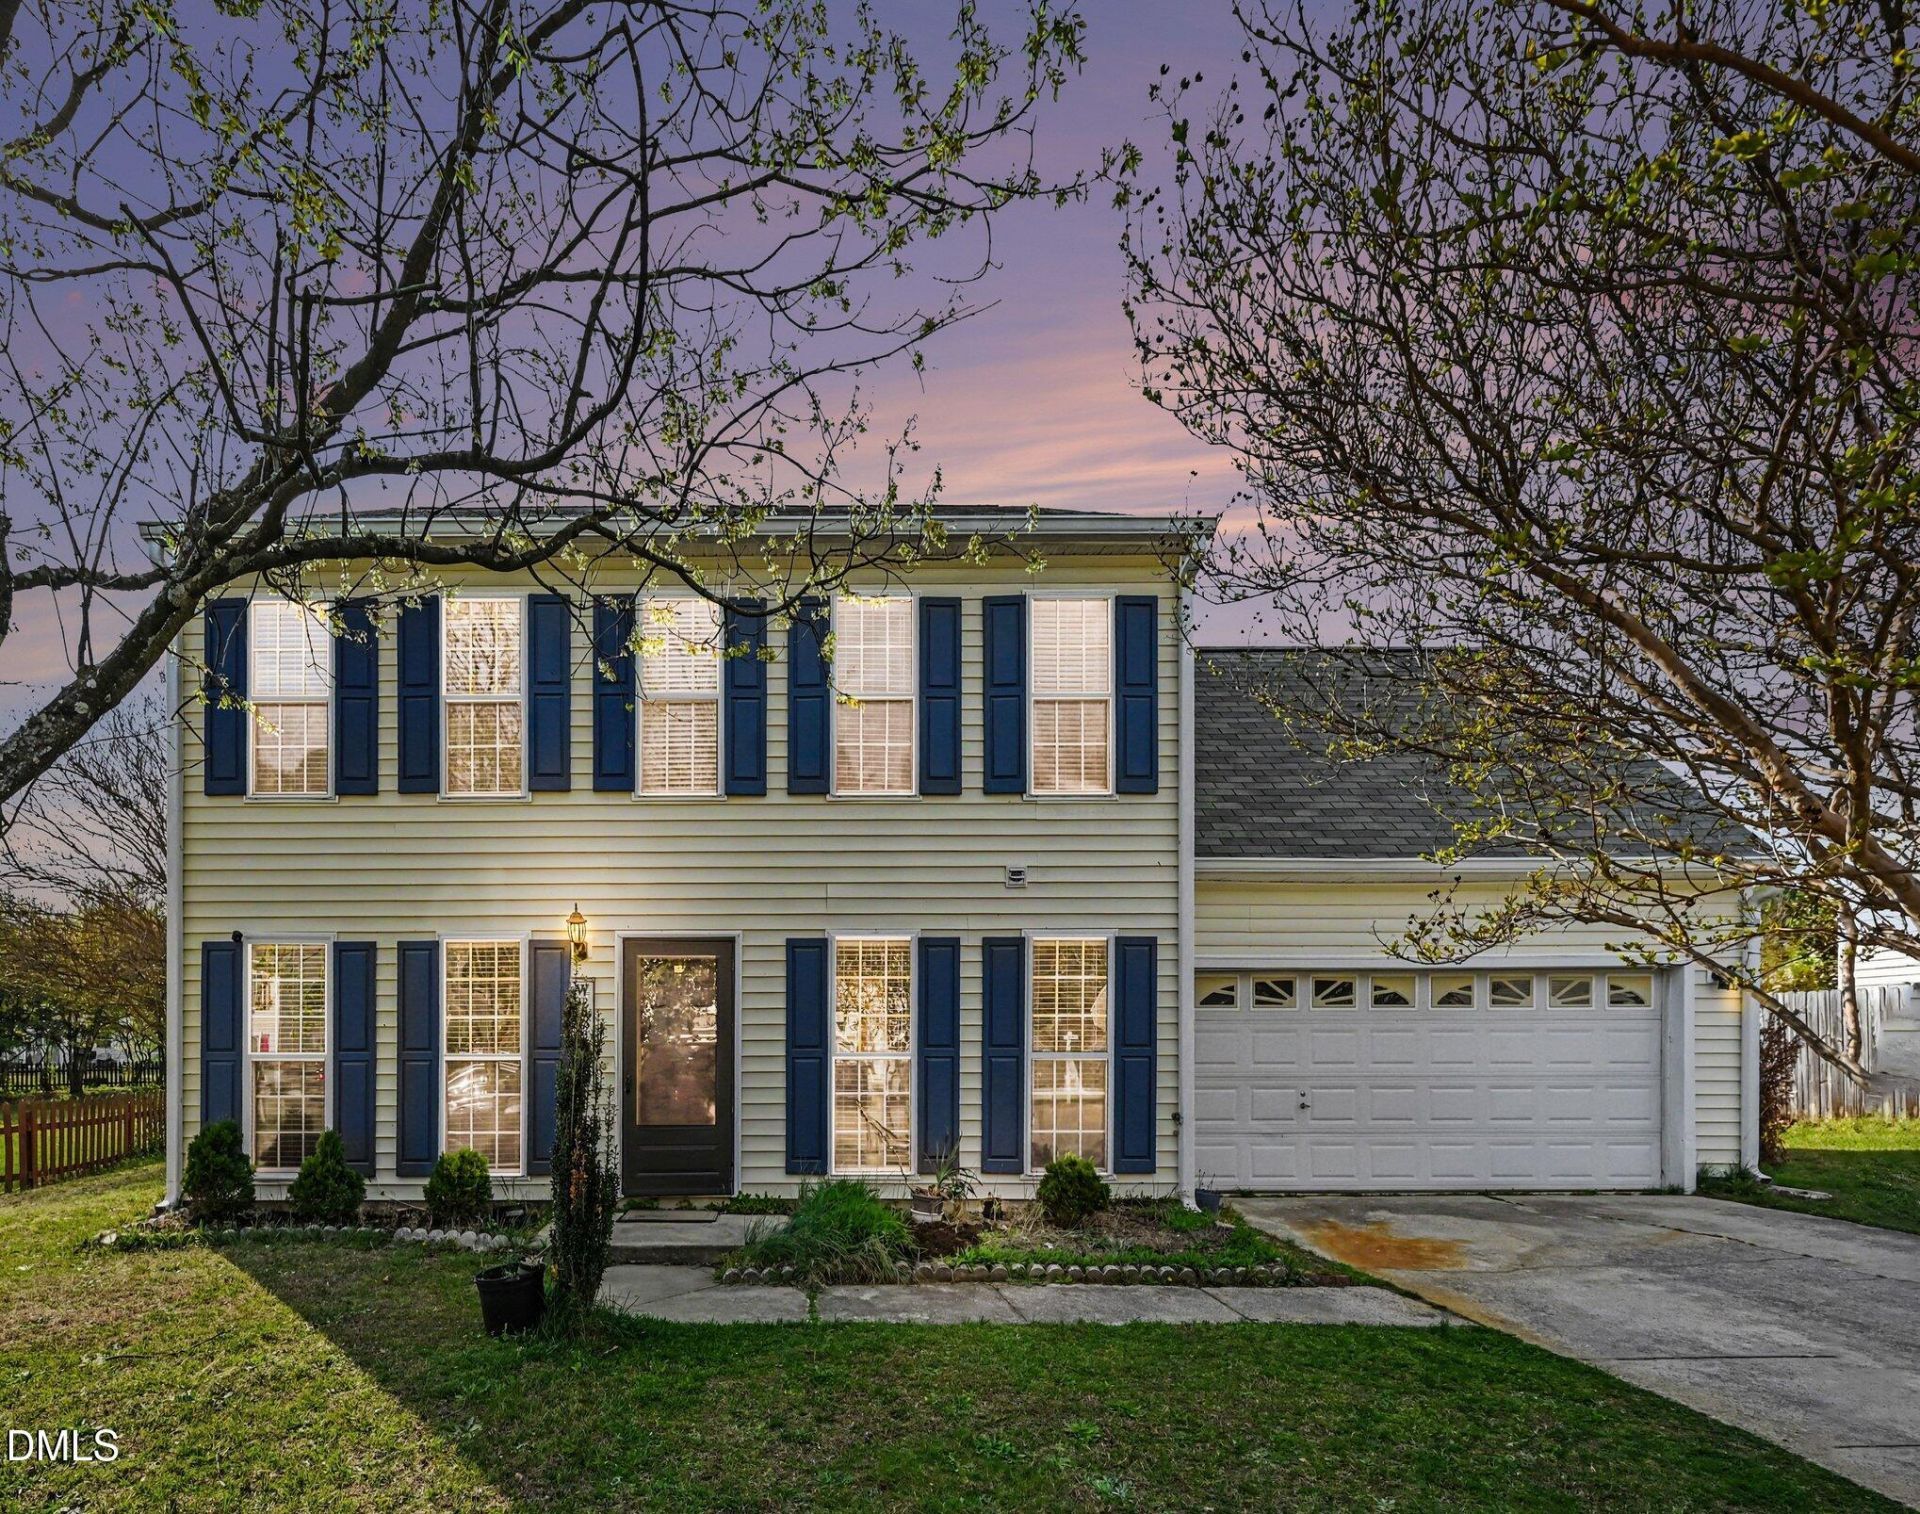
Price adjustment of $15,000, now at $370k. This beautiful home which has been back on the market with fresh updates, a refreshed interior, and is now vacant and ready for quick move-in, is waiting for you. If you've been searching for a home that combines space, comfort, convenience, a move-in ready feel at a modest price, this one deserves your attention. Step inside and you'll immediately notice the difference. The entire interior has been freshly painted, creating a bright and welcoming atmosphere. Brand-new LVP flooring and new carpet add a clean, modern feel throughout the home. The kitchen has been refreshed with a new range hood and a new garbage disposal, while the bathrooms feature new fixtures that give the spaces a fresh, updated look. With approximately 2032 square feet of living space, this spacious 3-bedroom, 2.5 bath home offers room to live, work, relax and entertain. The inviting family room features a cozy gas-log fireplace, while the kitchen offers granite countertops, stainless-steel appliances and a convenient breakfast nook. Upstairs, the versatile bonus room with a closet provides endless possibilities --- use it as a home office, guest room, exercise space, playroom, or even a fourth bedroom. Outside, the generous 0.30-acre lot gives you plenty of room to enjoy the outdoors, with mature fruit trees, a spacious backyard, and a storage shed for additional convenience. The attached two-car garage and ample driveway provide plenty of parking and storage. Enjoy the amenities of Cardinal Gove, including a community pool, playground, sidewalks and jogging paths, while being just minutes from major highways, shopping, dining, medical facilities and everything Raleigh has to offer. Sometimes, the home you were waiting for gets a second chance---and this may be yours. Schedule your private showing today.
Property Features
Property Type: Residential - Single Family
Cooling: Central Air, Ceiling Fan(s)
Days on Market: 217
Fireplaces: 1
Garage: 2 car attached
Heating: Central, Forced Air, Natural Gas
Home Style: Traditional, Transitional
Lot Size: 0.3 Acres
Roof Type: Shingle
Stories: 2.0
Year Built: 1997
Amenities
Breakfast Bar
Ceiling Fan(s)
Double Vanity
Granite Counters
Pantry
Vaulted Ceiling(s)
Walk-in Closet(s)
Bathtub/Shower Combination
Rain Gutters
Storage
Feature Descriptions
Accessibility: No
Appliances: Dryer, Dishwasher, Electric Range, Gas Water Heater, Microwave, Refrigerator, Range Hood, Washer
Association Amenities: Cabana, Jogging Path, Management, Playground, Pool
Association Fee: $118/Quarterly
Association Fee Includes: Unknown
Building Area Total: 2032
Carport Y/N: No
Community Features: Playground, Pool, Sidewalks
Door Features: Storm Door(s)
Exterior: Vinyl Siding
Fireplace Features: Family Room, Gas Log
Fireplace Y/N: Yes
Flooring: Carpet, Laminate, Marble, Vinyl
GarageY/N: Yes
HeatingY/N: 1
HOA Y/N: Yes
Laundry: In Hall, Main Level
Lot Dimensions: 0
Lot Features: Close to Clubhouse, Front Yard, Level
Open Parking Y/N: No
Other Structures: Shed(s)
Parcel Number: 173614238448000 0233442
Parking Features: Attached, Covered, Driveway, Garage Faces Front, Garage Door Opener
Patio And Porch: Patio
Property Attached Y/N: No
Road Frontage: City Street
Rooms Total: 9
Senior Community Y/N: No
Sewer: Public Sewer
Spa Y/N: No
Special View Info: City Lights, Neighborhood
Structure Type: Site Built
Utilities: Cable Available, Electricity Connected, Natural Gas Connected, Sewer Connected, Water Connected
Water: Public
Window Features: Blinds, Shutters
Local Schools
High School: Rolesville High School
Middle School: River Bend Middle School
Elementary School: Harris Creek Elementary
School District: Wake
Listed By / Shown By
Listed By
Agency Name: Coldwell Banker HPW
Agency Phone: 919-516-9477
Shown By
Agency Name: Key Realty Services, LLC
Agent Name: Tamecia Key
Agent Phone: Primary: (919) 971-3981
Estimate Your Payment
Estimated Payment
$ 1,579.70 per month $1,471.78 Principal & Interest $0.00 Property Tax (data not provided by mls) $107.92 Homeowner's InsuranceChange Payment Information
Doorify MLS Disclaimer - Listings marked with a Doorify MLS icon are provided courtesy of the Doorify MLS, of North Carolina, Internet Data Exchange Database. Brokers make an effort to deliver accurate information, but buyers should independently verify any information on which they will rely in a transaction. The listing broker shall not be responsible for any typographical errors, misinformation, or misprints, and they shall be held totally harmless from any damages arising from reliance upon this data. This data is provided exclusively for consumers' personal, non-commercial use. Copyright 2026 Doorify MLS, Inc. of North Carolina. All rights reserved.
Privacy Policy / DMCA Notice / ADA Accessibility


© 2026 Key Realty Services, LLC. All Rights Reserved. Key Realty Services LLC fully supports the principles of the Fair Housing Act and the Equal Opportunity Act. This office is Independently Owned and Operated.

This site is hosted, designed and copyright
© 1994 - 2026 by
Delta Media Group, Inc. -- Patent Pending --