
BEDS4
BATHS2 full 1 partial
SQUARE FEET2,354
MLS#10155609
STATUSPending
PROPERTY TYPEResidential - Single Family
SUBDIVISIONCedar Hills Estates
SCHOOLWake
Listing Courtesy of:
EXP Realty LLC
Agency Phone: 888-584-9431

Property Description
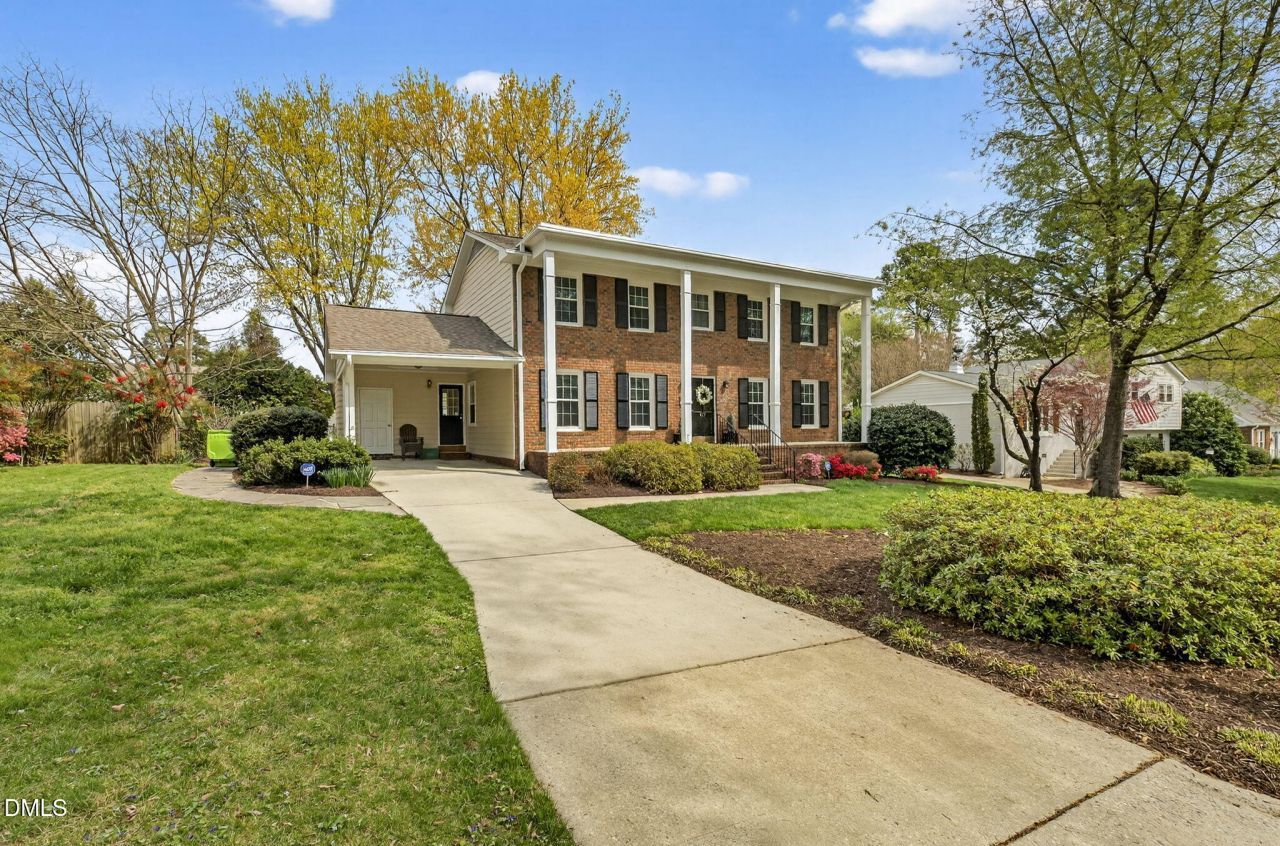
Seller willing to pay $6,000 in closing costs/rate buydown on this Beautiful Traditional 2 Story Home on a quiet cul-de-dac lot in Cedar Hills Estates, close to North Hills. Sitting on a great, private lot with mature trees, lots of azaleas, irises, and other plants that make this home stand out! As you step into the foyer, you will notice the gleaming refinished real hardwoods throughout the house including upstairs. The formal living and dining rooms are spacious. The kitchen has been updated with new cabinets, upgraded appliances, granite countertops, under cabinet lighting, and a wine bar. The family room has a masonry fireplace with remote-controlled gas logs. The family room is open to the huge, bright, and inviting year-around Sunroom that is great for entertaining or a large downstairs playroom for the little ones. The Sunroom windows can be opened to create a screened porch that overlooks the serene back yard. The Sunroom has its own HVAC and is included in the heated sq. ft. of the house. Upstairs, the Master Bedroom has 2 spacious closets and an ensuite bathroom. There are 3 more bedrooms and a second full bath. This home has been well-cared for with the addition of new energy-efficient windows, 3 Zone HVAC, leaf guard gutters. and the addition of the large deck and also a patio made with pavers. The roof and HVAC was replaced in 2015. This home is located close to shopping, dining, and recreation and you can walk to a neighborhood park. Safe & friendly area, sellers have enjoyed for decades!
Property Features
Property Type: Residential - Single Family
Cooling: Ceiling Fan(s), Central Air, Electric, Zoned
Days on Market: 223
Fenced: Yes
Fireplaces: 1
Heating: Central, Electric, Fireplace(s), Forced Air, Natural G
Home Style: Traditional
Lot Size: 0.24 Acres
Roof Type: Shingle
Stories: 2.0
Year Built: 1968
Amenities
Ceiling Fan(s)
Eat-in Kitchen
Entrance Foyer
Fenced Yard
Permeable Paving
Feature Descriptions
Appliances: Dishwasher, Disposal, Dryer, Electric Oven, Electric Range, Free-Standing Electric Range, Free-Standing Refrigerator, Gas Water Heater, Microwave, Range, Refrigerator, Self Cleaning Oven, Washer, Washer/Dryer, Water Heater
Building Area Total: 2354
Carport Y/N: Yes
Exterior: Brick Veneer, Masonite
Fencing: Back Yard, Chain Link, Fenced
Fireplace Features: Family Room, Fireplace Screen, Gas, Masonry
Fireplace Y/N: Yes
Flooring: Carpet, Ceramic Tile, Hardwood
GarageY/N: No
HeatingY/N: 1
HOA Y/N: No
Laundry: Electric Dryer Hookup, Inside, Laundry Closet, Main Level
Lot Dimensions: 0
Lot Features: Back Yard, City Lot, Cul-De-Sac, Few Trees, Front Yard, Hardwood Trees
Open Parking Y/N: No
Other Structures: Shed(s)
Parcel Number: 170612951571000 0056262
Parking Features: Attached Carport, Deck, Driveway
Patio And Porch: Deck, Front Porch, Patio, Porch
Property Attached Y/N: No
Road Frontage: City Street
Road Surface: Paved
Rooms Total: 9
Senior Community Y/N: No
Sewer: Public Sewer
Spa Y/N: No
Structure Type: House
Utilities: Cable Available, Electricity Connected, Natural Gas Available, Natural Gas Connected, Water Connected
Water: Public
Window Features: Insulated Windows
Local Schools
High School: Sanderson High
Middle School: Carroll Middle
Elementary School: Green Elementary
School District: Wake
Listed By / Shown By
Listed By
Agency Name: EXP Realty LLC
Agency Phone: 888-584-9431
Shown By
Agency Name: Key Realty Services, LLC
Agent Name: Tamecia Key
Agent Phone: Primary: (919) 971-3981
Estimate Your Payment
Estimated Payment
$ 2,860.11 per month $2,664.72 Principal & Interest $0.00 Property Tax (data not provided by mls) $195.39 Homeowner's InsuranceChange Payment Information
Doorify MLS Disclaimer - Listings marked with a Doorify MLS icon are provided courtesy of the Doorify MLS, of North Carolina, Internet Data Exchange Database. Brokers make an effort to deliver accurate information, but buyers should independently verify any information on which they will rely in a transaction. The listing broker shall not be responsible for any typographical errors, misinformation, or misprints, and they shall be held totally harmless from any damages arising from reliance upon this data. This data is provided exclusively for consumers' personal, non-commercial use. Copyright 2026 Doorify MLS, Inc. of North Carolina. All rights reserved.
Privacy Policy / DMCA Notice / ADA Accessibility


© 2026 Key Realty Services, LLC. All Rights Reserved. Key Realty Services LLC fully supports the principles of the Fair Housing Act and the Equal Opportunity Act. This office is Independently Owned and Operated.

This site is hosted, designed and copyright
© 1994 - 2026 by
Delta Media Group, Inc. -- Patent Pending --