
BEDS4
BATHS4 full 2 partial
SQUARE FEET4,341
MLS#10155395
STATUSActive
PROPERTY TYPEResidential - Single Family
SUBDIVISIONChestnut Creek
SCHOOLChatham
Listing Courtesy of:
United Real Estate Triangle
Agency Phone: 919-573-8322

Property Description
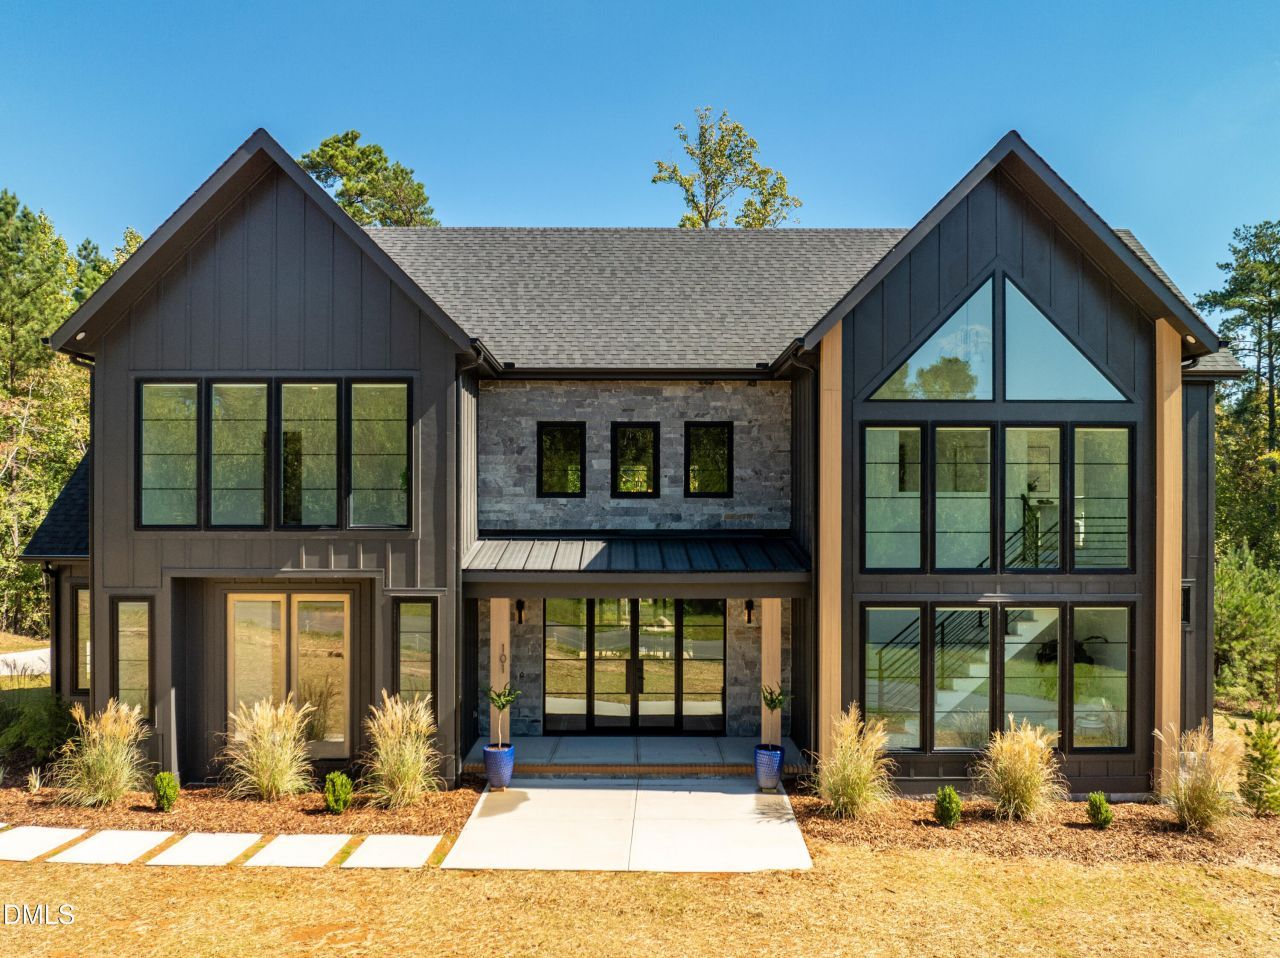
Welcome to a truly exceptional custom built Estate Residence by The Tuscan Group in the brand new Chestnut Creek community, located just 10 minutes from downtown Chapel Hill on a beautiful 5+ acre lot. This modern Scandinavian-style home offers over 4,300 square feet of living space, featuring 4 bedrooms, 4 full bathrooms, and 2 half baths. The interior is defined by an open floor plan and a two-story Great Room that allows for an abundance of natural light. The main level includes a sleek chef's kitchen with a large walk-in pantry and standalone island, a dedicated pocket office, and a mudroom equipped with custom benches and lockers leading to a three-car garage. You will find light-filled, highly functional living spaces designed for real life: effortless flow, thoughtful layout, and the kind of craftsmanship you feel the moment you walk through the door. The primary suite is located on the main floor and features dual walk-in closets and a private bath with a soaking tub and stand alone shower. The second level houses three additional bedrooms, each with its own en-suite bathroom and walk-in closet, as well as a large loft, a bonus room, and significant walk-in attic storage. This home is finished with modern designer touches, high-end appliances, and energy-saving features throughout. Please let me know if you would like to schedule a viewing or if you require any additional information regarding this property. This property may provide the option to pick selections and curate design and aesthetic alongside the designers. Have a different vision in mind? The Tuscan Group offers additional homesites and customization opportunities within the community. Call Megan at 262-442-0380 to tour remaining lots and explore plan options. With a unique background in both engineering and home design, The Tuscan Group is able to deliver custom homes that are not only beautiful--but exceptionally well-built. This listing is a presale and can be built to suit. Come experience this hidden gem of a community--and step into a home designed to stand apart.
Property Features
Property Type: Residential - Single Family
Cooling: Ceiling Fan(s), Central Air, Dual, Electric, Zoned
Days on Market: 224
Garage: 3 car attached
Heating: Electric, Fireplace Insert, Heat Pump, Radiant Floor
Home Style: Modern, Transitional
Lot Size: 5.22 Acres
Roof Type: Architectural Shingle, Asphalt
Stories: 2.0
Year Built: 2027
Amenities
Bar
Bookcases
Built-in Features
Ceiling Fan(s)
Chandelier
Dual Closets
Entrance Foyer
Granite Counters
High Ceilings
High Speed Internet
Kitchen Island
Low Flow Plumbing Fixtures
Open Floorplan
Pantry
Primary Downstairs
Quartz Counters
Room Over Garage
Smooth Ceilings
Soaking Tub
Stone Counters
Storage
Walk-In Closet(s)
Walk-In Shower
Water Closet
Lighting
Private Yard
Rain Gutters
Feature Descriptions
Appliances: Built-In Range, Dishwasher, ENERGY STAR Qualified Appliances, Microwave, Propane Water Heater, Range Hood, Refrigerator, Tankless Water Heater
Association Fee: $50/Annually
Association Fee Includes: Maintenance Grounds, Road Maintenance, Storm Water Maintenance
Building Area Total: 4341
Carport Y/N: No
Community Features: None
Door Features: ENERGY STAR Qualified Doors, Sliding Doors
Exterior: Attic/Crawl Hatchway(s) Insulated, Fiber Cement, Foa
Fencing: None
Fireplace Y/N: No
Flooring: Hardwood, Tile
GarageY/N: Yes
HeatingY/N: 1
HOA Y/N: Yes
Laundry: Laundry Room, Main Level
Lot Dimensions: 0
Lot Features: Hardwood Trees, Many Trees, Partially Cleared
Open Parking Y/N: Yes
Parcel Number: 0096048
Parking Features: Attached, Driveway, Garage, Garage Door Opener, Garage Faces Side, Parking Pad
Parking Spaces: 6
Patio And Porch: Covered, Front Porch, Rear Porch, Screened
Property Attached Y/N: No
Road Surface: Paved
Rooms Total: 4
Senior Community Y/N: No
Sewer: Septic Tank
Spa Y/N: No
Structure Type: Site Built
Utilities: Septic Connected, Water Connected, Propane
Water: Well
Local Schools
High School: Northwood High
Middle School: Margaret B Pollard Middle Scho
Elementary School: Perry W Harrison Elementary
School District: Chatham
Listed By / Shown By
Listed By
Agency Name: United Real Estate Triangle
Agency Phone: 919-573-8322
Shown By
Agency Name: Key Realty Services, LLC
Agent Name: Tamecia Key
Agent Phone: Primary: (919) 971-3981
Estimate Your Payment
Estimated Payment
$ 6,660.34 per month $6,205.34 Principal & Interest $0.00 Property Tax (data not provided by mls) $455.00 Homeowner's InsuranceChange Payment Information
Doorify MLS Disclaimer - Listings marked with a Doorify MLS icon are provided courtesy of the Doorify MLS, of North Carolina, Internet Data Exchange Database. Brokers make an effort to deliver accurate information, but buyers should independently verify any information on which they will rely in a transaction. The listing broker shall not be responsible for any typographical errors, misinformation, or misprints, and they shall be held totally harmless from any damages arising from reliance upon this data. This data is provided exclusively for consumers' personal, non-commercial use. Copyright 2026 Doorify MLS, Inc. of North Carolina. All rights reserved.
Privacy Policy / DMCA Notice / ADA Accessibility


© 2026 Key Realty Services, LLC. All Rights Reserved. Key Realty Services LLC fully supports the principles of the Fair Housing Act and the Equal Opportunity Act. This office is Independently Owned and Operated.

This site is hosted, designed and copyright
© 1994 - 2026 by
Delta Media Group, Inc. -- Patent Pending --