
BEDS5
BATHS4 full 1 partial
SQUARE FEET3,158
MLS#10154860
STATUSActive
PROPERTY TYPEResidential - Single Family
SUBDIVISIONRidgecrest
SCHOOLWake
Listing Courtesy of:
Cornerstone Properties
Agency Phone: 919-341-9594

Property Description
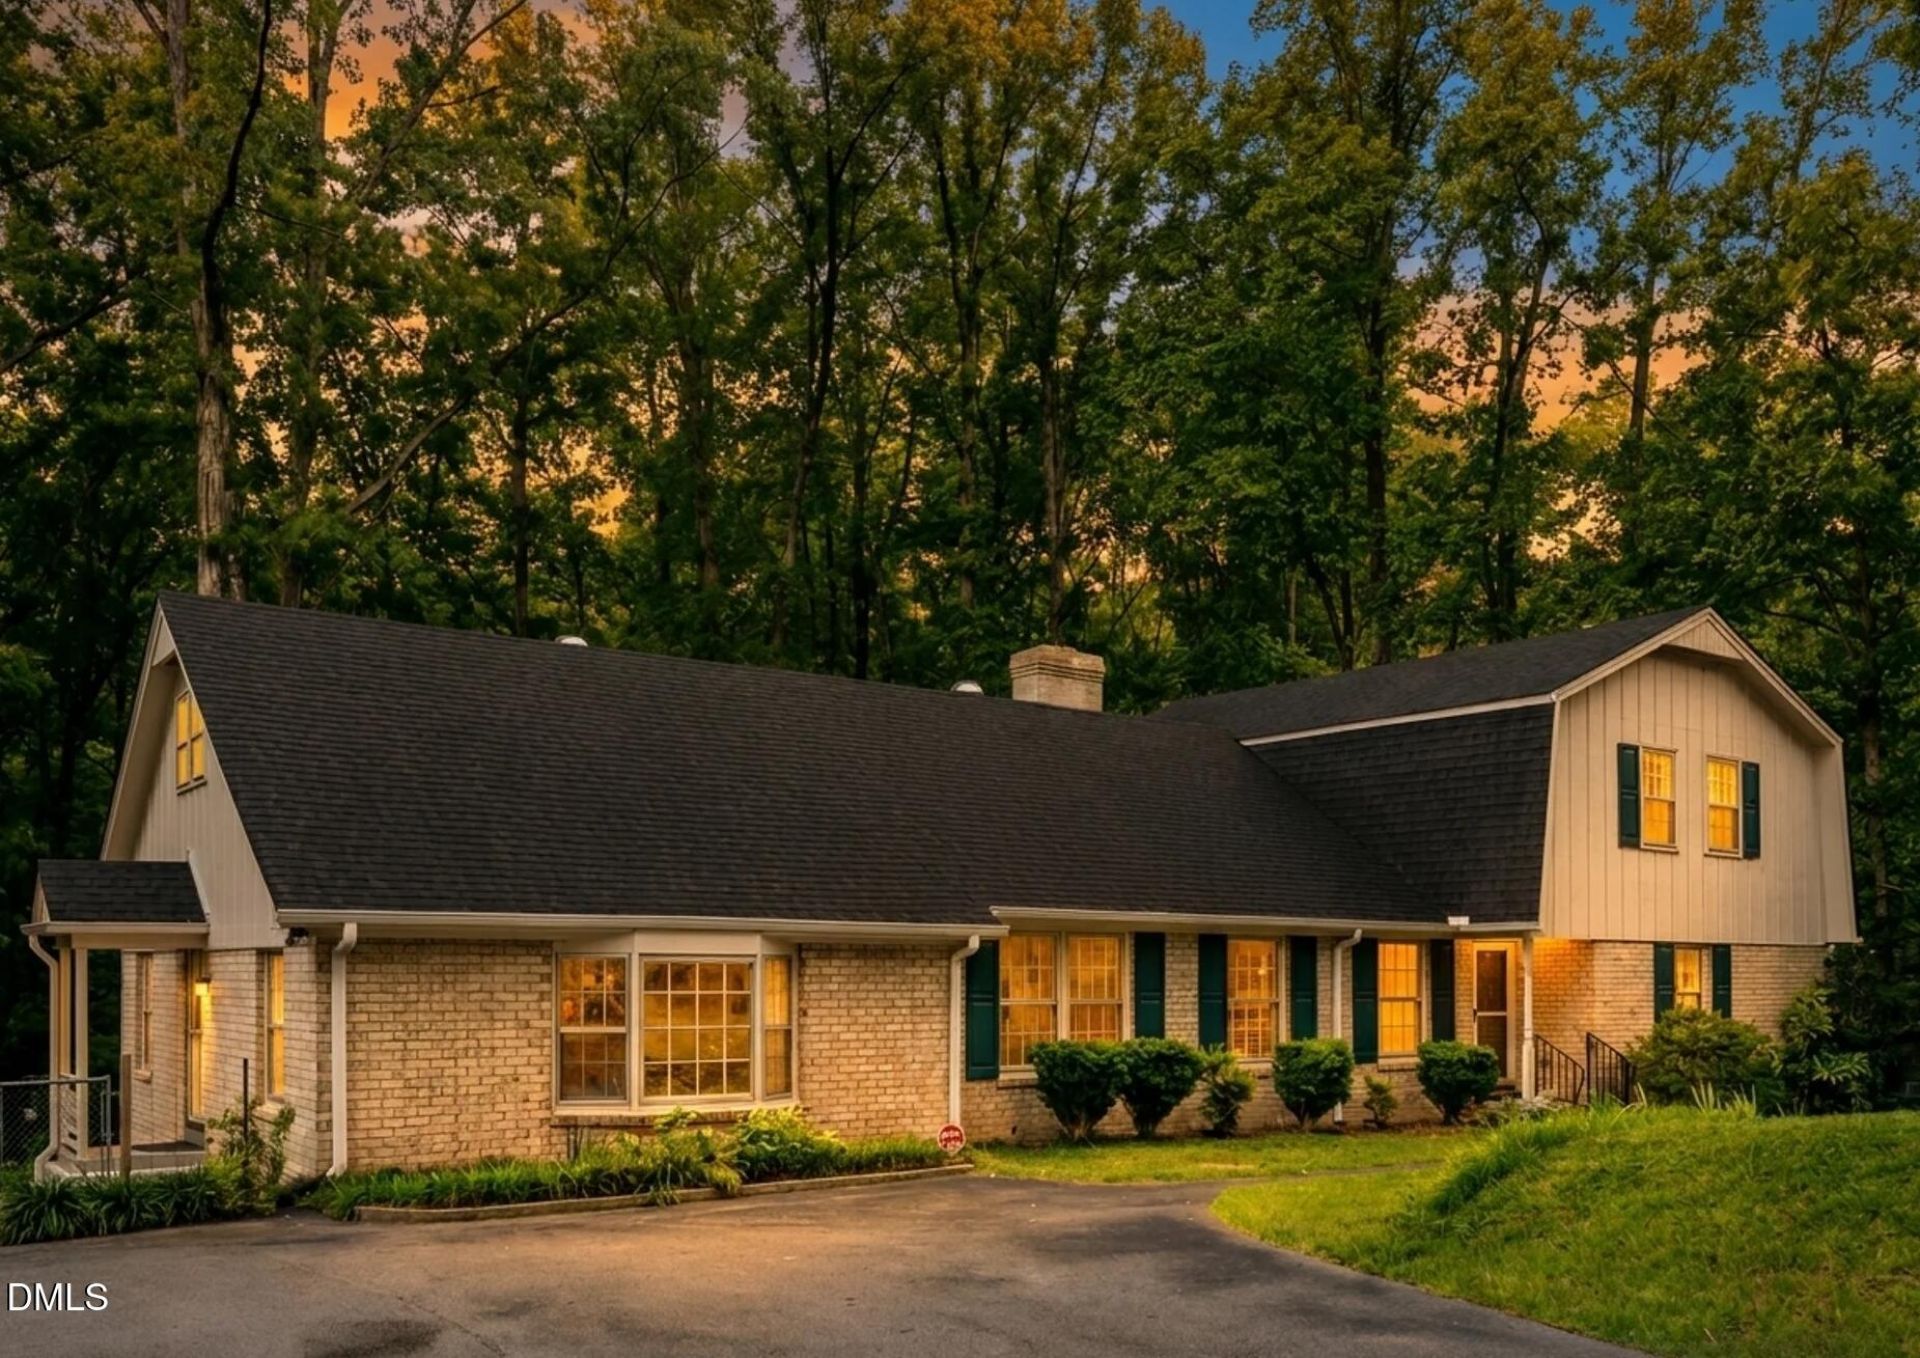
Newly priced at $849,900, 3417 Horton Street now stands alone in the Lacy Elementary district: the largest active home at or below $900,000, with more bedrooms, more bathrooms, and the lowest price per square foot among the current competition. Set on an exceptionally private 0.6-acre wooded lot, it offers a combination of scale, land, privacy, and location no other active listing in this price range can match. Built by Jud Ammons, a name long associated with quality ITB construction, the home offers over 3,100 square feet of functional living space with a layout that provides both immediate comfort and long-term flexibility. What truly sets this property apart is the setting. With no immediate neighbors in front or behind, the home is surrounded by mature hardwoods, a small creek, and seasonal color that creates a peaceful, natural backdrop year-round. Kitchen and den share access to the elevated back deck, where the view stretches through a canopy of trees -- offering a level of privacy and quiet that is increasingly difficult to find this close to downtown. A flexible floorplan with 5 bedrooms plus a dedicated office allows for a variety of living arrangements, while a fully separate-entry suite with its own bath and kitchenette adds even more versatility -- ideal for guests, multigenerational living, workspace, or potential income. The home offers expansive, light-filled living areas, including a large combined living/dining space, an oversized den, and a fireplace that anchors the main living area. Thoughtful details like pocket doors and flexible-use rooms add character, while generous storage throughout supports everyday functionality. For buyers looking to personalize or elevate over time, the combination of scale, layout, and setting creates a unique opportunity to make it their own and end up with a truly unmatched property -- all while enjoying a home that is fully functional and livable from day one. An upper-level bonus room provides approximately 466 square feet of finished space (not included in the total square footage), offering a great option for a gym, studio, or media room, while a partially finished basement workshop with exterior access adds even more flexibility. Greenway access sits just at the end of the street, offering miles of scenic trails right outside your door. Beyond that, the home is just minutes from NC State, the Village District, downtown Raleigh, and major area hospitals, all within a friendly, established neighborhood with access to well-regarded schools. This is a different kind of Inside-the-Beltline opportunity -- one that prioritizes land, space, privacy, and flexibility, with the added upside of allowing the next owner to shape it into something truly special in a price range where those features are increasingly rare. Video available at www.3417horton.com
Property Features
Property Type: Residential - Single Family
Basement: Yes
Basement: Partially Finished, Storage Space, Walk-Out Access, Walk-In Crawl Space, Workshop
Cooling: Central Air
Days on Market: 225
Fireplaces: 1
Heating: Forced Air
Home Style: Dutch Colonial, Traditional
Lot Size: 0.6 Acres
Roof Type: Shingle
Stories: 2.0
Year Built: 1970
Amenities
Built-in Features
Bookcases
Ceiling Fan(s)
Central Vacuum
Entrance Foyer
Eat-in Kitchen
In-Law Floorplan
Primary Downstairs
See Remarks
Living/Dining Room Combination
Second Primary Bedroom
Bathtub/Shower Combination
Master Downstairs
Private Yard
Feature Descriptions
Accessibility: No
Appliances: Cooktop, Double Oven, Dishwasher
Building Area Total: 3158
Carport Y/N: No
Community Features: None
Exterior: Board & Batten Siding, Brick
Fireplace Features: Den
Fireplace Y/N: Yes
Flooring: Carpet, Hardwood, Linoleum, Parquet, Vinyl
GarageY/N: No
HeatingY/N: 1
HOA Y/N: No
Laundry: Laundry Room, Main Level
Lot Dimensions: 0
Lot Features: Views, Wooded, Hardwood Trees
Open Parking Y/N: No
Parcel Number: 0795202116
Parking Features: Driveway
Patio And Porch: Porch, Side Porch
Property Attached Y/N: No
Rooms Total: 11
Senior Community Y/N: No
Sewer: Public Sewer
Spa Y/N: No
Special View Info: Trees/Woods
Structure Type: House
Water: Public
Window Features: Bay Window(s), Storm Window(s)
Wooded: Yes
Local Schools
High School: Needham Broughton High
Middle School: Martin Middle
Elementary School: Lacy Elementary
School District: Wake
Listed By / Shown By
Listed By
Agency Name: Cornerstone Properties
Agency Phone: 919-341-9594
Shown By
Agency Name: Key Realty Services, LLC
Agent Name: Tamecia Key
Agent Phone: Primary: (919) 971-3981
Estimate Your Payment
Estimated Payment
$ 3,628.61 per month $3,380.72 Principal & Interest $0.00 Property Tax (data not provided by mls) $247.89 Homeowner's InsuranceChange Payment Information
Doorify MLS Disclaimer - Listings marked with a Doorify MLS icon are provided courtesy of the Doorify MLS, of North Carolina, Internet Data Exchange Database. Brokers make an effort to deliver accurate information, but buyers should independently verify any information on which they will rely in a transaction. The listing broker shall not be responsible for any typographical errors, misinformation, or misprints, and they shall be held totally harmless from any damages arising from reliance upon this data. This data is provided exclusively for consumers' personal, non-commercial use. Copyright 2026 Doorify MLS, Inc. of North Carolina. All rights reserved.
Privacy Policy / DMCA Notice / ADA Accessibility


© 2026 Key Realty Services, LLC. All Rights Reserved. Key Realty Services LLC fully supports the principles of the Fair Housing Act and the Equal Opportunity Act. This office is Independently Owned and Operated.

This site is hosted, designed and copyright
© 1994 - 2026 by
Delta Media Group, Inc. -- Patent Pending --