
BEDS4
BATHS3 full
SQUARE FEET2,225
MLS#10154543
STATUSActive
PROPERTY TYPEResidential - Single Family
SUBDIVISIONMordecai Place
SCHOOLWake
Listing Courtesy of:
Trailwood Realty, LLC
Agency Phone: 919-840-8692

Property Description
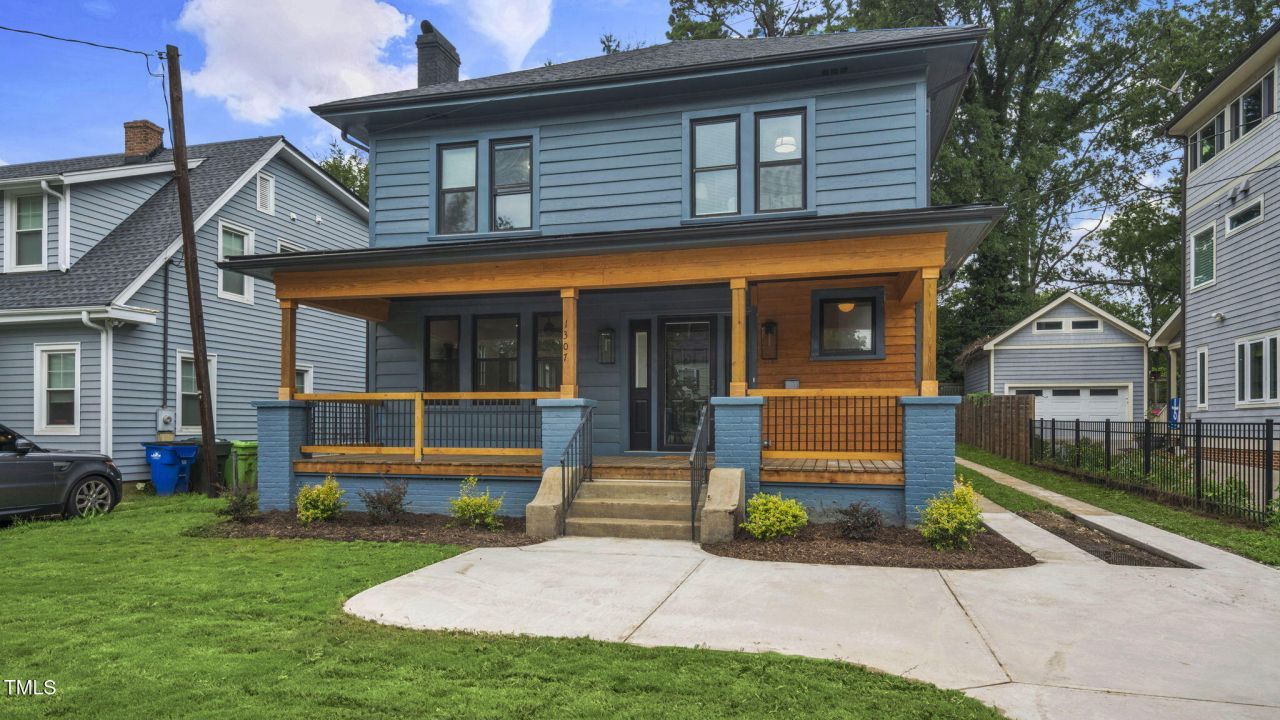
MOTIVATED SELLER!!!! Stunning Fully Renovated Historic Home in Mordecai Place. Welcome to this beautifully restored two-story gem nestled in Mordecai Area, one of Raleigh's most sought-after neighborhoods. Blending timeless charm with modern convenience, this home offers the best of both worlds. Nearly 100 years of character with a top-to-bottom renovation including all-new electrical, plumbing, roof, and HVAC systems. Step inside and be captivated by thoughtful design details that preserve the home's original charm. With Vintage doorknobs, interior doors, fireplace, window trim, and historic accents while incorporating high end modern finishes throughout. The chef's kitchen is a true centerpiece, featuring a large island, dry bar, quartz countertops, and hand-selected fixtures that elevate every inch of the space. Whether you're cooking for family or entertaining guests, this kitchen will exceed expectations. With 4 spacious bedrooms, including a main-level suite, plus a dedicated office, and 3 full bathrooms, this home offers versatile living for every lifestyle. The master suite is one you will not want to miss, with two seperate his/her closets. The functional layout is ideal for both everyday living and hosting. Enjoy your mornings on the welcoming front porch and your evenings entertaining on the back patio, all while appreciating the thoughtfully designed backyard. Ample driveway parking and a turnaround space in the front yard add convenience rarely found in downtown living. All of this just steps from everything Downtown Raleigh has to offer. Dining shopping, parks and more! You can not beat this location. Do not miss your chance to own a piece of Raleigh's history, reinvented for today. This meticulously crafted home is truly a must-see!
Property Features
Property Type: Residential - Single Family
Basement: Yes
Basement: Concrete, Unfinished
Cooling: Central Air, Ceiling Fan(s)
Days on Market: 228
Fireplaces: 1
Heating: Central
Home Style: Modern
Lot Size: 0.18 Acres
Roof Type: Shingle
Stories: 2.0
Year Built: 1930
Amenities
Bar
Breakfast Bar
Ceiling Fan(s)
Chandelier
Crown Molding
Dry Bar
Double Vanity
Entrance Foyer
His and Hers Closets
Open Floorplan
Smart Thermostat
Walk-in Closet(s)
Bathtub/Shower Combination
Quartz Counters
Smooth Ceilings
Master Downstairs
Private Yard
Feature Descriptions
Accessibility: No
Appliances: Dryer, Dishwasher, Electric Cooktop, Microwave, Oven, Refrigerator, Tankless Water Heater, Washer, Wine Refrigerator
Building Area Total: 2225
Carport Y/N: No
Exterior: Wood Siding
Fencing: Chain Link, Partial, Wood
Fireplace Features: Decorative, Living Room
Fireplace Y/N: Yes
Flooring: Carpet, Luxury Vinyl, Tile
GarageY/N: No
HeatingY/N: 1
HOA Y/N: No
Laundry: Electric Dryer Hookup, Laundry Room, Upper Level, Washer Hookup
Lot Dimensions: 0
Lot Features: Back Yard, Front Yard, Landscaped
Open Parking Y/N: No
Other Structures: Shed(s), Storage
Parcel Number: 170412956027000 0049730
Parking Features: Concrete, Driveway
Patio And Porch: Covered, Front Porch
Property Attached Y/N: No
Road Frontage: City Street
Road Surface: Paved
Rooms Total: 13
Senior Community Y/N: No
Sewer: Public Sewer
Spa Y/N: No
Special View Info: City
Structure Type: House
Utilities: Electricity Connected, Natural Gas Connected, Sewer Connected, Water Connected
Water: Public
Window Features: Blinds
Local Schools
High School: Needham Broughton High
Middle School: Oberlin Middle
Elementary School: Conn Elementary
School District: Wake
Listed By / Shown By
Listed By
Agency Name: Trailwood Realty, LLC
Agency Phone: 919-840-8692
Shown By
Agency Name: Key Realty Services, LLC
Agent Name: Tamecia Key
Agent Phone: Primary: (919) 971-3981
Estimate Your Payment
Estimated Payment
$ 3,518.03 per month $3,277.69 Principal & Interest $0.00 Property Tax (data not provided by mls) $240.33 Homeowner's InsuranceChange Payment Information
Doorify MLS Disclaimer - Listings marked with a Doorify MLS icon are provided courtesy of the Doorify MLS, of North Carolina, Internet Data Exchange Database. Brokers make an effort to deliver accurate information, but buyers should independently verify any information on which they will rely in a transaction. The listing broker shall not be responsible for any typographical errors, misinformation, or misprints, and they shall be held totally harmless from any damages arising from reliance upon this data. This data is provided exclusively for consumers' personal, non-commercial use. Copyright 2026 Doorify MLS, Inc. of North Carolina. All rights reserved.
Privacy Policy / DMCA Notice / ADA Accessibility


© 2026 Key Realty Services, LLC. All Rights Reserved. Key Realty Services LLC fully supports the principles of the Fair Housing Act and the Equal Opportunity Act. This office is Independently Owned and Operated.

This site is hosted, designed and copyright
© 1994 - 2026 by
Delta Media Group, Inc. -- Patent Pending --