
BEDS5
BATHS4 full 2 partial
SQUARE FEET6,255
MLS#10154452
STATUSActive
PROPERTY TYPEResidential - Single Family
SUBDIVISIONForest Park
SCHOOLWake
Listing Courtesy of:
Hodge & Kittrell Sotheby's Int
Agency Phone: 919-876-7411

Property Description
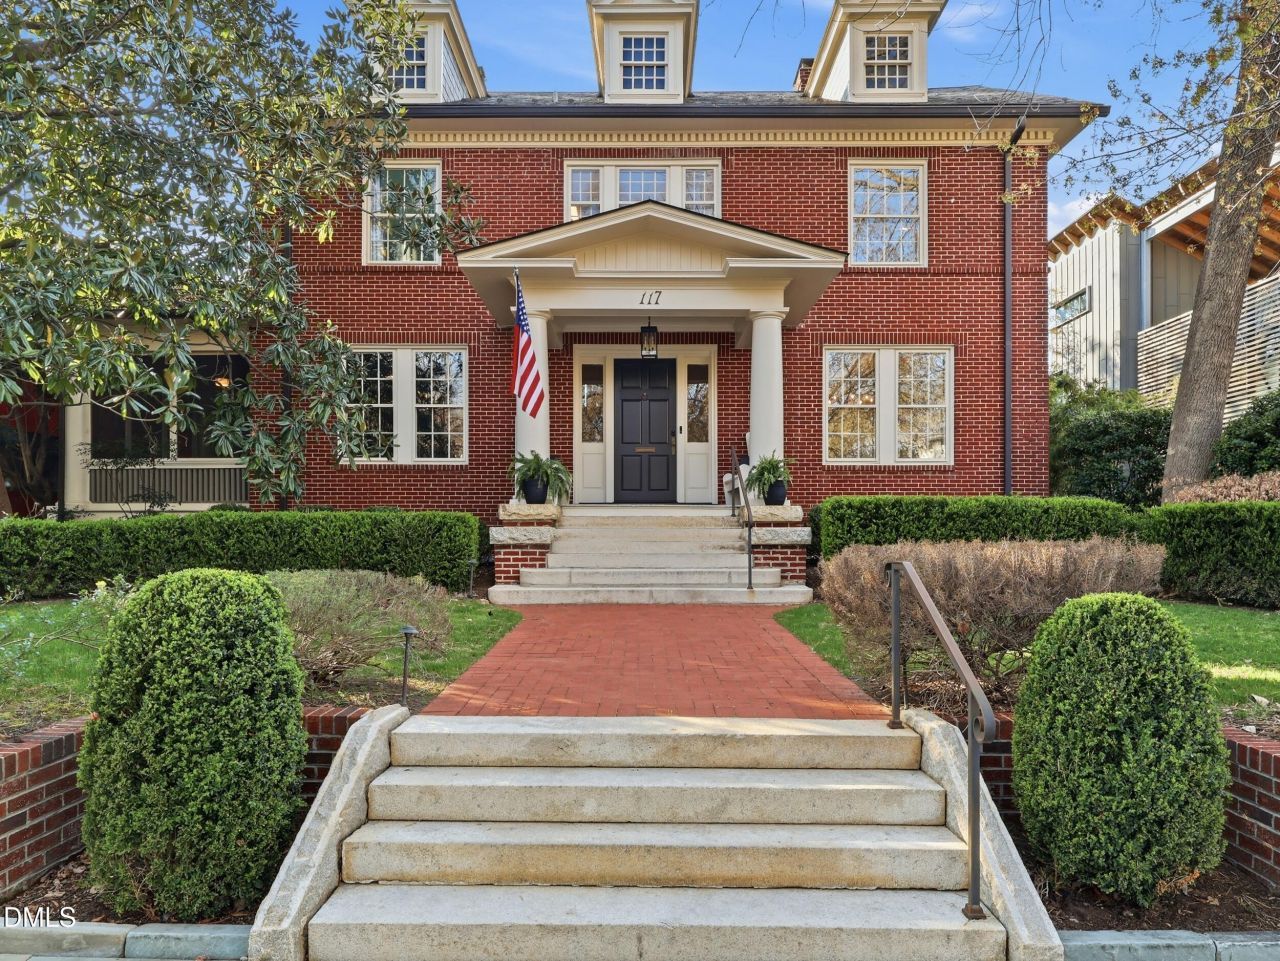
Located in Forest Park, one of Raleigh's most sought-after inside-the-beltline neighborhoods, 117 Hillcrest Road offers a rare opportunity to own an architecturally significant home blending historic Georgian Revival design with modern luxury living.Originally built over 110 years ago, the home was once owned by Dr. John Reuer of NC State's College of Design. The current owners partnered with Katherine Hogan Architects to complete a full renovation, including a striking two-story modern addition. The project received a 2018 North Carolina American Institute of Architects award for its integration of historic and contemporary design.The historic portion features light-filled formal rooms, 10-foot ceilings, hardwood floors, detailed millwork, and a grand entry foyer with an elegant staircase.The modern addition offers open-concept living with floor-to-ceiling glass overlooking a private landscaped bamboo garden. A two-story circulation hall connects the historic and modern sections.The home spans three levels and includes a library with built-ins, formal and informal dining areas, and a chef's kitchen with scullery, Thermador appliances, professional gas range, three ovens, two refrigerators, two freezers, three dishwashers, and an ice maker.The lower level includes a media room, wine cellar, guest bedroom, and wellness space with gym, steam shower, and sauna.Upstairs features multiple bedrooms and two primary suites. The upper level of the modern wing serves as a private owner's retreat with dressing room and spa-style bath.Additional features include smart home technology, integrated security system, solar panels, recessed lighting, and a Tesla charging station.Exterior features include a gated driveway with stacked parking, dual entrances, and mature landscaping providing privacy.Conveniently located minutes from Downtown Raleigh, the Village District, parks, the YMCA, and major commuter routes.
Property Features
Property Type: Residential - Single Family
Basement: Yes
Basement: Crawl Space, Daylight, Finished, Full, Heated, Interior Entry, Sump Pump
Cooling: Central Air, Dual, Zoned
Days on Market: 229
Fenced: Yes
Heating: Active Solar, Central, Electric, Fireplace(s), Gas Pac
Home Style: Georgian, Local Historic Designation, Modern, State H
Lot Size: 0.26 Acres
Roof Type: Membrane, Slate
Stories: 2.0
Year Built: 1916
Amenities
Bathtub/Shower Combination
Bookcases
Breakfast Bar
Built-in Features
Butler's Pantry
Chandelier
Crown Molding
Dining L
Double Vanity
Dressing Room
Dual Closets
Entrance Foyer
High Ceilings
High Speed Internet
Keeping Room
Kitchen Island
Kitchen/Dining Room Combination
Living/Dining Room Combination
Low Flow Plumbing Fixtures
Open Floorplan
Pantry
Recessed Lighting
Sauna
Second Primary Bedroom
Shower Only
Smart Camera(s)/Recording
Smart Home
Smart Thermostat
Soaking Tub
Sound System
Stone Counter
Fenced Yard
Garden
Gas Grill
Lighting
Private Yard
Rain Gutters
Smart Camera(s)/Recording
Feature Descriptions
Appliances: Built-In Refrigerator, Convection Oven, Dishwasher, Disposal, Double Oven, Dryer, Exhaust Fan, Gas Cooktop, Gas Water Heater, Humidifier, Ice Maker, Range Hood, Stainless Steel Appliance(s), Washer, Washer/Dryer, Washer/Dryer Stacked, Water Purifier
Association Amenities: Trail(s)
Building Area Total: 6255
Carport Y/N: No
Exterior: Brick, Glass, Metal Siding, Plaster, Spray Foam Insula
Fencing: Back Yard, Fenced, Privacy
Fireplace Y/N: No
Flooring: Carpet, Concrete, Hardwood, Tile
GarageY/N: No
Green Energy Generation: Solar
HeatingY/N: 1
HOA Y/N: No
Laundry: Inside, Laundry Room, Upper Level
Lot Dimensions: 0
Lot Features: Back Yard, Front Yard, Garden, Hardwood Trees, Landscaped, Rectangular Lot
Open Parking Y/N: No
Parcel Number: 170417106725000 0059470
Parking Features: Direct Access, Driveway, Electric Gate, Gated, Gravel, Private, Secured
Patio And Porch: Covered, Front Porch, Rear Porch, Screened, Side Porch
Property Attached Y/N: No
Road Frontage: City Street
Road Surface: Asphalt, Paved
Rooms Total: 20
Senior Community Y/N: No
Sewer: Public Sewer
Spa Y/N: No
Special View Info: Garden
Structure Type: Site Built
Utilities: Cable Available, Cable Connected, Electricity Connected, Natural Gas Available, Natural Gas Connected, Sewer Connected, Underground Utilities
Water: Public
Window Features: Double Pane Windows
Local Schools
High School: Needham Broughton High
Middle School: Oberlin Middle
Elementary School: Wiley Elementary
School District: Wake
Listed By / Shown By
Listed By
Agency Name: Hodge & Kittrell Sotheby's Int
Agency Phone: 919-876-7411
Shown By
Agency Name: Key Realty Services, LLC
Agent Name: Tamecia Key
Agent Phone: Primary: (919) 971-3981
Estimate Your Payment
Estimated Payment
$ 12,338.71 per month $11,495.80 Principal & Interest $0.00 Property Tax (data not provided by mls) $842.92 Homeowner's InsuranceChange Payment Information
Doorify MLS Disclaimer - Listings marked with a Doorify MLS icon are provided courtesy of the Doorify MLS, of North Carolina, Internet Data Exchange Database. Brokers make an effort to deliver accurate information, but buyers should independently verify any information on which they will rely in a transaction. The listing broker shall not be responsible for any typographical errors, misinformation, or misprints, and they shall be held totally harmless from any damages arising from reliance upon this data. This data is provided exclusively for consumers' personal, non-commercial use. Copyright 2026 Doorify MLS, Inc. of North Carolina. All rights reserved.
Privacy Policy / DMCA Notice / ADA Accessibility


© 2026 Key Realty Services, LLC. All Rights Reserved. Key Realty Services LLC fully supports the principles of the Fair Housing Act and the Equal Opportunity Act. This office is Independently Owned and Operated.

This site is hosted, designed and copyright
© 1994 - 2026 by
Delta Media Group, Inc. -- Patent Pending --