
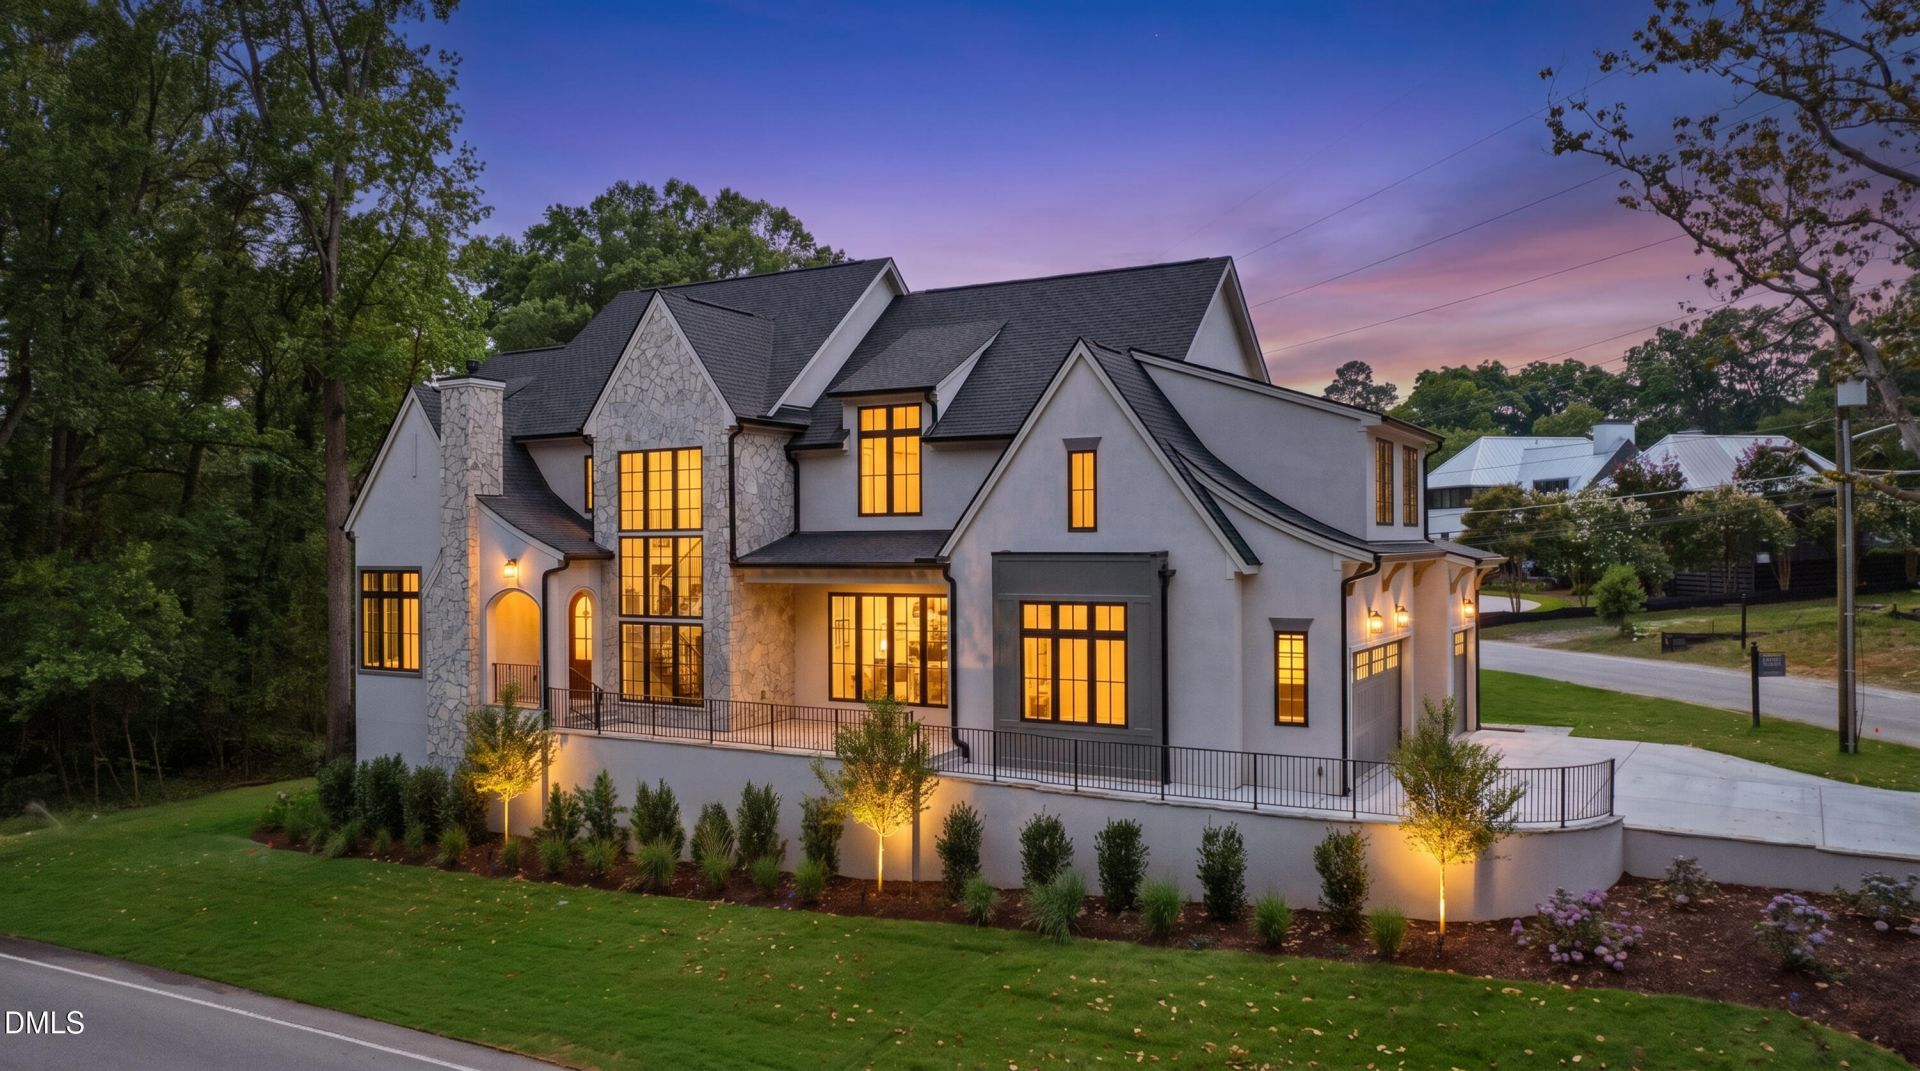
BEDS5
BATHS5 full 2 partial
SQUARE FEET6,965
MLS#10154407
STATUSPending
PROPERTY TYPEResidential - Single Family
SUBDIVISIONBudleigh
SCHOOLWake
Listing Courtesy of:
Compass -- Raleigh
Agency Phone: 919-726-6548

Property Description
There is a reason buyers track addresses like 105 Edenburgh Road. At nearly 7,000 sq ft, this home offers the one-of-a-kind combination of refined design by Charlotte-based Copper Builders in a cherished Inside the Beltline location directly across from Carolina Country Club. The main level opens through accordion-style doors and large sliders to a covered bluestone patio with a linear Galaxy stone fireplace, motorized retractable Phantom screens, and a gas grill rough-in for the outdoor kitchen. Inside, the kitchen is anchored by Taj Mahal quartzite countertops and backsplash, a Thermador 48-inch six-burner range with pot filler, a River Rock cabinetry island, a bar and counter area with microwave drawer and prep sink, and a hidden walk-in scullery with matching quartzite, sink, dishwasher, and refrigerator. The living room is defined by an 11-foot tray ceiling with a Driftwood Marble fireplace surround and white oak engineered hardwoods throughout. The first-floor primary suite rises under a vaulted 14-foot ceiling with a floor-to-ceiling slab porcelain tile bath, fluted soaking tub, frameless gold shower glass, and a walk-in closet connecting directly to the laundry. A private office under 14-foot ceilings and a Fond Du Lac stone fireplace anchors the main level's flex space. Upstairs, find three en-suite bedrooms with tile-to-ceiling baths, a game room with built-ins and dry bar, and a Carrara marble powder bath all beneath 11-foot ceilings. The walk-out basement holds a theater room, flex space, wet bar, two additional rooms, and a full bath in Taj Mahal quartzite. Andersen black-frame windows, two Rinnai tankless water heaters, EcoBee thermostats, and a Liftmaster MyQ-enabled garage are the finishing touches on this custom-built beauty. Glenwood Village, Five Points, the Village District, and Downtown Raleigh sit minutes from the home with Carolina Country Club situated across the street. An opportunity to secure Copper Builders new construction at this scale Inside the Beltline does not present itself often. For the buyer who has been watching, this is the one. Presented by The Coley Group.
Property Features
Property Type: Residential - Single Family
Basement: Yes
Basement: Finished, Partial
Cooling: Central Air
Days on Market: 229
Garage: 3 car attached
Heating: Forced Air
Home Style: Transitional
Lot Size: 0.26 Acres
Roof Type: Shingle
Stories: 2.0
Year Built: 2026
Feature Descriptions
Building Area Total: 6965
Carport Y/N: No
Exterior: Stone, Stone Veneer
Fireplace Y/N: No
Flooring: Carpet, Hardwood, Tile
GarageY/N: Yes
HeatingY/N: 1
HOA Y/N: No
Lot Dimensions: 0
Open Parking Y/N: No
Parcel Number: 079516937123000 0015334
Property Attached Y/N: No
Rooms Total: 20
Senior Community Y/N: No
Sewer: Public Sewer
Spa Y/N: No
Structure Type: House, Site Built
Water: Public
Local Schools
High School: Needham Broughton High
Middle School: Oberlin Middle
Elementary School: Lacy Elementary
School District: Wake
Listed By / Shown By
Listed By
Agency Name: Compass -- Raleigh
Agency Phone: 919-726-6548
Shown By
Agency Name: Key Realty Services, LLC
Agent Name: Tamecia Key
Agent Phone: Primary: (919) 971-3981
Estimate Your Payment
Estimated Payment
$ 10,669.36 per month $9,940.48 Principal & Interest $0.00 Property Tax (data not provided by mls) $728.88 Homeowner's InsuranceChange Payment Information
Doorify MLS Disclaimer - Listings marked with a Doorify MLS icon are provided courtesy of the Doorify MLS, of North Carolina, Internet Data Exchange Database. Brokers make an effort to deliver accurate information, but buyers should independently verify any information on which they will rely in a transaction. The listing broker shall not be responsible for any typographical errors, misinformation, or misprints, and they shall be held totally harmless from any damages arising from reliance upon this data. This data is provided exclusively for consumers' personal, non-commercial use. Copyright 2026 Doorify MLS, Inc. of North Carolina. All rights reserved.
Privacy Policy / DMCA Notice / ADA Accessibility


© 2026 Key Realty Services, LLC. All Rights Reserved. Key Realty Services LLC fully supports the principles of the Fair Housing Act and the Equal Opportunity Act. This office is Independently Owned and Operated.

This site is hosted, designed and copyright
© 1994 - 2026 by
Delta Media Group, Inc. -- Patent Pending --