
BEDS11
BATHS11 full 1 partial
SQUARE FEET10,605
MLS#10154229
STATUSActive
PROPERTY TYPEResidential - Single Family
SUBDIVISIONSedgefield
SCHOOLChapelHillCarrboro
Listing Courtesy of:
Keller Williams Elite Realty
Agency Phone: 984-244-5830

Property Description
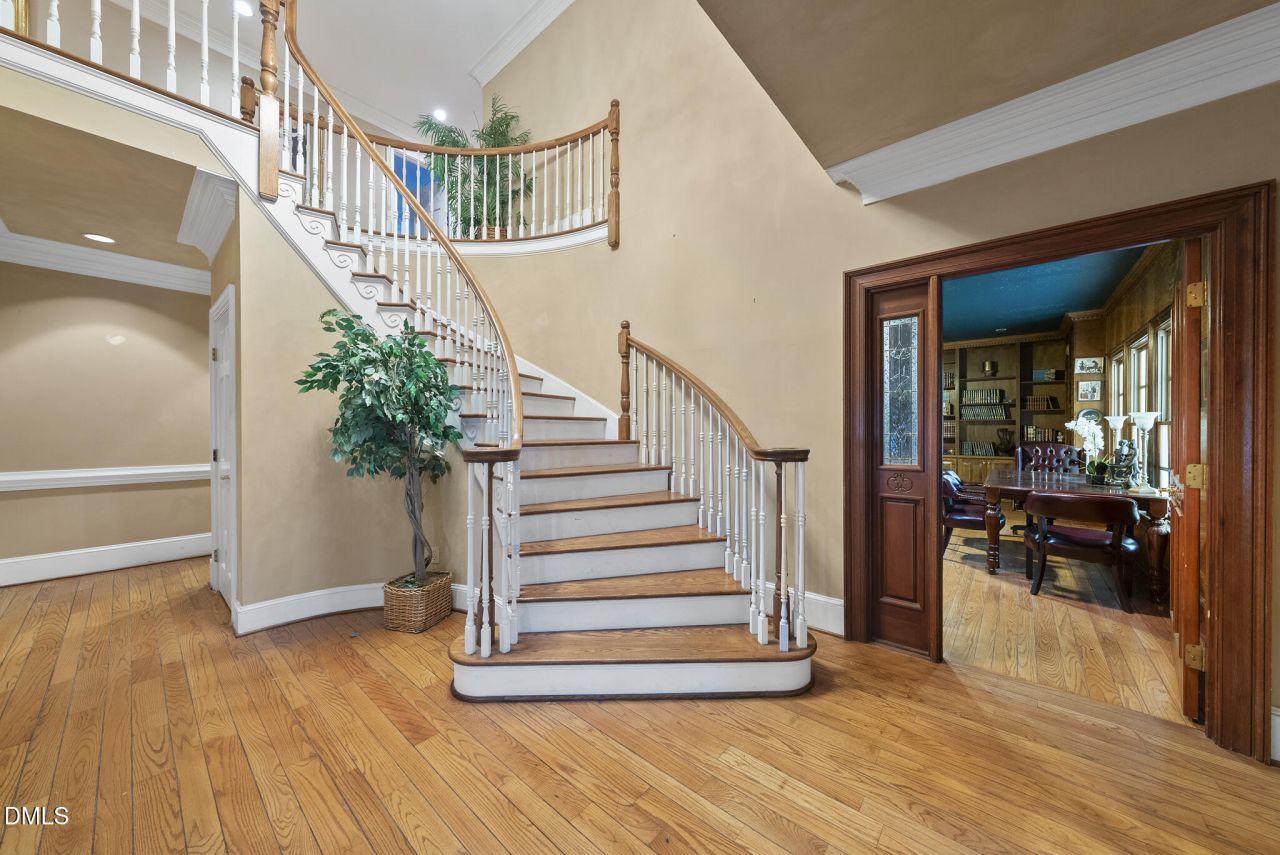
We're talking almost 2.5 acres in the heart of 27514 -- one of the most sought-after zip codes in the Triangle -- just down the street from Duke Forest and zoned for horses. But what really makes this one special is the flexibility. The main home was custom-designed and built by the owners themselves, with generous communal spaces that were clearly thought through. And then there's everything else: A mother-in-law suite with its own separate entrance. A three-bedroom apartment above a four-car garage. Both with real potential as income-producing rentals. Whether you're looking for a multigenerational setup, a primary residence with passive income built in, or simply a private retreat with room to grow -- this property adapts to your life. Chapel Hill/Carrboro schools. Duke Forest as your neighbor. 2.5 acres to make your own. This is the kind of listing that means something different to everyone who sees it -- and that's exactly what makes it worth a closer look.
Property Features
Property Type: Residential - Single Family
Basement: Yes
Basement: Bath/Stubbed, Finished, Walk-Out Access, Walk-Up Access
Cooling: Attic Fan, Ceiling Fan(s), Central Air, Electric, Zone
Days on Market: 230
Fireplaces: 4
Garage: 4 car attached
Heating: Heat Pump, Zoned
Home Style: Traditional
Lot Size: 2.46 Acres
Roof Type: Shingle
Stories: 4.0
Year Built: 1988
Amenities
Cathedral Ceiling(s)
Ceiling Fan(s)
Central Vacuum
Coffered Ceiling(s)
Granite Counters
Pantry
Tray Ceiling(s)
Walk-In Closet(s)
Balcony
Garden
Private Entrance
Private Yard
Rain Gutters
Storage
Feature Descriptions
Appliances: Bar Fridge, Built-In Electric Oven, Built-In Gas Range, Convection Oven, Dishwasher, Disposal, Double Oven, Dryer, Electric Water Heater, Free-Standing Refrigerator, Freezer, Microwave, Trash Compactor, Washer
Association Amenities: Barbecue, Basketball Court, Clubhouse, Parking, Picnic Area, Playground, Pool, Tennis Court(s)
Association Fee: $395/Annually
Association Fee Includes: Maintenance Grounds
Building Area Total: 10605
Carport Y/N: No
Community Features: Clubhouse, Curbs, Playground, Pool, Tennis Court(s)
Door Features: French Doors, Mirrored Closet Door(s)
Exterior: Fiber Cement, Stone
Fireplace Features: Bath, Great Room, Library, Living Room
Fireplace Y/N: Yes
Flooring: Carpet, Hardwood, Laminate, Tile
GarageY/N: Yes
HeatingY/N: 1
HOA Y/N: Yes
Laundry: Electric Dryer Hookup, In Basement, Inside, Laundry Room, Lower Level, Main Level, Multiple Locations, Sink, Upper Level
Lot Dimensions: 0
Lot Features: Cul-De-Sac, Hardwood Trees
Open Parking Y/N: Yes
Other Structures: Gazebo
Parcel Number: 9880472184
Parking Features: Attached, Garage, Garage Faces Front, Parking Lot
Parking Spaces: 5
Patio And Porch: Deck, Front Porch, Porch, Screened
Property Attached Y/N: No
Rooms Total: 20
Senior Community Y/N: No
Sewer: Septic Tank
Spa Y/N: No
Structure Type: Multi Family, Site Built
Utilities: Cable Available, Cable Connected, Electricity Connected, Phone Connected, Septic Connected, Sewer Connected, Water Connected
Water: Community Water, Well
Window Features: Blinds, Double Pane Windows
Local Schools
High School: East Chapel Hill
Middle School: RD and Euzelle Sm
Elementary School: Morris Grove Elem
School District: ChapelHillCarrboro
Listed By / Shown By
Listed By
Agency Name: Keller Williams Elite Realty
Agency Phone: 984-244-5830
Shown By
Agency Name: Key Realty Services, LLC
Agent Name: Tamecia Key
Agent Phone: Primary: (919) 971-3981
Estimate Your Payment
Estimated Payment
$ 6,399.91 per month $5,962.70 Principal & Interest $0.00 Property Tax (data not provided by mls) $437.21 Homeowner's InsuranceChange Payment Information
Doorify MLS Disclaimer - Listings marked with a Doorify MLS icon are provided courtesy of the Doorify MLS, of North Carolina, Internet Data Exchange Database. Brokers make an effort to deliver accurate information, but buyers should independently verify any information on which they will rely in a transaction. The listing broker shall not be responsible for any typographical errors, misinformation, or misprints, and they shall be held totally harmless from any damages arising from reliance upon this data. This data is provided exclusively for consumers' personal, non-commercial use. Copyright 2026 Doorify MLS, Inc. of North Carolina. All rights reserved.
Privacy Policy / DMCA Notice / ADA Accessibility


© 2026 Key Realty Services, LLC. All Rights Reserved. Key Realty Services LLC fully supports the principles of the Fair Housing Act and the Equal Opportunity Act. This office is Independently Owned and Operated.

This site is hosted, designed and copyright
© 1994 - 2026 by
Delta Media Group, Inc. -- Patent Pending --