
BEDS2
BATHS2 full
SQUARE FEET1,255
MLS#10153879
STATUSActive
PROPERTY TYPEResidential - Condominium
SUBDIVISIONWest Condominiums
SCHOOLWake
Listing Courtesy of:
Premier Agents Network
Agency Phone: 919-944-4122

Property Description
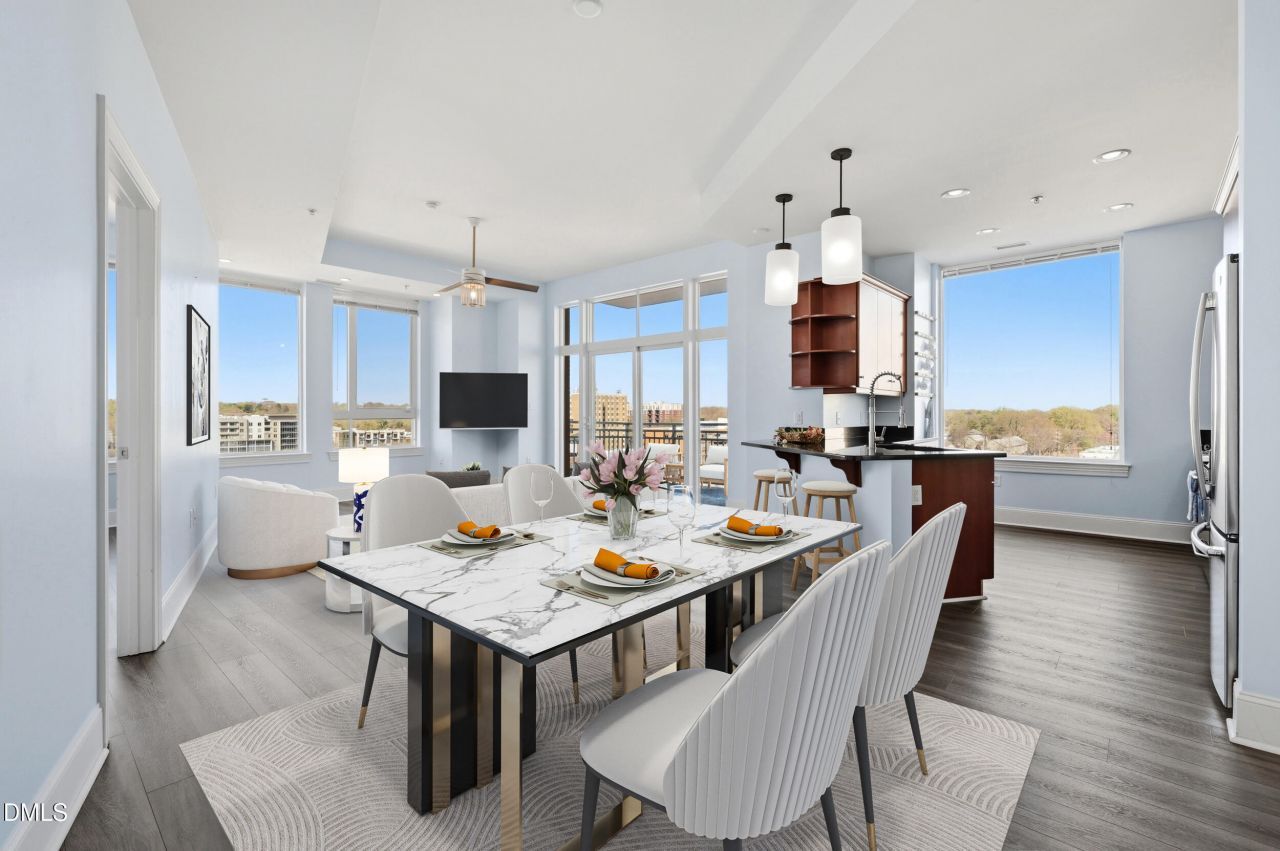
Experience elevated urban living in this stunning corner unit at the highly sought-after West Condominiums, offering 2 bedrooms, 2 baths, and 1,255 square feet (remeasured)of light-filled living space. This beautifully updated residence features brand-new luxury vinyl plank flooring throughout, high ceilings, and an open-concept layout designed for both comfortable everyday living and effortless entertaining.Expansive windows showcase breathtaking city views from nearly every room, flooding the home with natural light and creating an airy, elevated feel above the city. A defined foyer welcomes you with elegant sconce lighting, leading into a spacious living and dining area that flows seamlessly into a well-appointed kitchen with granite countertops and ample room to gather. The primary suite offers a relaxing retreat with a spa-like ensuite bath featuring a soaking tub and separate shower. Step out onto your private balcony -- the perfect perch for morning coffee or an evening glass of wine above the city lights.Additional highlights include a laundry closet with stacked washer and dryer plus added storage, two covered garage deck parking spaces, and a private 5x4 basement storage unit -- offering the extra space urban living rarely affords. Building security features controlled-access garage and lobby entry with smartphone-based Bluetooth access, bringing modern convenience to every arrival and departure.Residents enjoy an exceptional suite of amenities including a rooftop patio with gas grills and a pool, and a fully equipped fitness center -- everything you need to live, relax, and recharge without leaving the building. Ideally located within walking distance to grocery, dining, entertainment, shopping, and a local dog park, and just steps from the vibrant Smoky Hollow district -- known for its dynamic mix of retail, restaurants, and urban energy. With quick access to Peace Street, Raleigh Union Station, the Village District, Red Hat Amphitheater, and major highways I-40 and I-440, this residence truly offers urban living at its finest.The HOA is known for being responsive and covers water, trash removal, pest control, and security, adding to the ease of ownership.
Property Features
Property Type: Residential - Condominium
Cooling: Central Air, Ceiling Fan(s)
Days on Market: 230
Garage: 2
Heating: Heat Pump
Home Style: Modern
Roof Type: Flat
Year Built: 2008
Amenities
Bar
Built-in Features
Bookcases
Ceiling Fan(s)
Granite Counters
High Ceilings
High Speed Internet
Open Floorplan
Recessed Lighting
Walk-in Closet(s)
Wired for Data
Kitchen/Dining Room Combination
Second Primary Bedroom
Separate Shower
Smooth Ceilings
Other
Balcony
Gas Grill
Feature Descriptions
Accessibility: Accessible Common Area, Accessible Central Living Area, Accessible Entrance, Accessible Elevator Installed, Accessible Hallway(s), Level Flooring, No
Appliances: Dryer, Disposal, Dishwasher, Electric Range, Electric Water Heater, Free-Standing Refrigerator, Microwave, Range Hood, Stainless Steel Appliance(s), Washer/Dryer Stacked, Water Heater
Association Amenities: Insurance, Maintenance Structure, Other, Pool, Security, Service Elevator(s), Trash, Water
Association Fee: $633.31/Monthly
Association Fee Includes: Insurance, Pest Control, Sewer, Trash, Water
Building Area Total: 1255
Carport Y/N: No
Common Walls: 2+ Common Walls
Community Features: Fitness Center, Park, Pool, Restaurant, Street Lights, Sidewalks, Historical Area
Door Features: Sliding Doors
Exterior: Brick, Concrete, Cement Siding, Metal Siding
Fireplace Y/N: No
Flooring: Luxury Vinyl, Tile
GarageY/N: Yes
HeatingY/N: 1
HOA Y/N: Yes
Laundry: Laundry Closet, Electric Dryer Hookup, In Unit, Washer Hookup
Lot Features: Views
Open Parking Y/N: No
Parcel Number: 170419502819054 0403462
Parking Features: Assigned, Concrete, Covered, Deck, Garage, Off Street, Paved, Side By Side
Patio And Porch: Terrace
Property Attached Y/N: No
Road Frontage: City Street
Road Surface: Asphalt, Concrete, Paved
Rooms Total: 7
Senior Community Y/N: No
Sewer: Community Sewer
Spa Y/N: No
Special View Info: City, City Lights, Downtown
Structure Type: Other
Utilities: Cable Available, Electricity Connected, Water Connected, Septic Connected
Water: Public
Window Features: Aluminum Frames, Blinds, Insulated Windows, Screens
Local Schools
High School: Needham Broughton High
Middle School: Oberlin Middle
Elementary School: Wiley Elementary
School District: Wake
Listed By / Shown By
Listed By
Agency Name: Premier Agents Network
Agency Phone: 919-944-4122
Shown By
Agency Name: Key Realty Services, LLC
Agent Name: Tamecia Key
Agent Phone: Primary: (919) 971-3981
Estimate Your Payment
Estimated Payment
$ 2,177.42 per month $2,028.67 Principal & Interest $0.00 Property Tax (data not provided by mls) $148.75 Homeowner's InsuranceChange Payment Information
Doorify MLS Disclaimer - Listings marked with a Doorify MLS icon are provided courtesy of the Doorify MLS, of North Carolina, Internet Data Exchange Database. Brokers make an effort to deliver accurate information, but buyers should independently verify any information on which they will rely in a transaction. The listing broker shall not be responsible for any typographical errors, misinformation, or misprints, and they shall be held totally harmless from any damages arising from reliance upon this data. This data is provided exclusively for consumers' personal, non-commercial use. Copyright 2026 Doorify MLS, Inc. of North Carolina. All rights reserved.
Privacy Policy / DMCA Notice / ADA Accessibility


© 2026 Key Realty Services, LLC. All Rights Reserved. Key Realty Services LLC fully supports the principles of the Fair Housing Act and the Equal Opportunity Act. This office is Independently Owned and Operated.

This site is hosted, designed and copyright
© 1994 - 2026 by
Delta Media Group, Inc. -- Patent Pending --