
BEDS4
BATHS5 full 1 partial
SQUARE FEET6,095
MLS#10153871
STATUSPending
PROPERTY TYPEResidential - Single Family
SUBDIVISIONHeritage Pointe
SCHOOLChatham
Listing Courtesy of:
Keller Williams Elite Realty
Agency Phone: 984-244-5830

Property Description
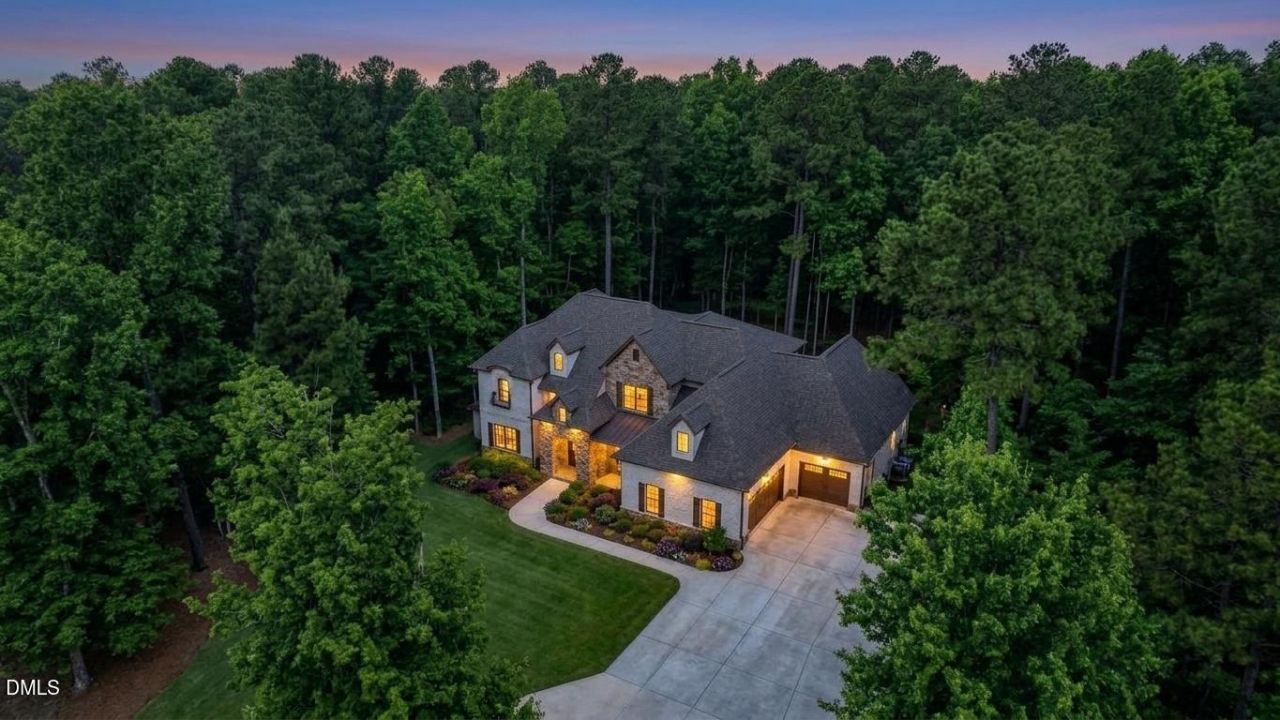
Fall in love with this exceptional custom estate nestled on 3.87 private acres in a peaceful cul-de-sac setting, just minutes to Jordan Lake Recreation Area, Hwy 64, and all the Triangle's premier amenities. Designed with impeccable craftsmanship and high-end finishes throughout, this home showcases hardwood floors across most of the residence, 12' ceilings in the family room, 10' ceilings throughout the main level, 8' custom doors, heavy molding, and a dramatic curved staircase. The chef's kitchen is truly extraordinary--featuring custom cabinetry to the ceiling with glass doors and illuminated shelving, Swarovski crystal hardware, Carrara marble backsplash, quartz countertops, oversized crystal chandeliers over the island, and a 36'' fireclay farmhouse sink with instant hot/cold filtered water and pot filler. Premium appliances include a Sub-Zero refrigerator, 8-burner gas Wolf range with double ovens, additional double wall ovens, and Bosch dishwasher. Lower cabinets offer convenient pull-outs, and the pantry includes hookups for an extra refrigerator or freezer. The luxurious primary suite offers a lighted tray ceiling, custom shades, and a spa-inspired bath with heated floors, a 72'' freestanding clawfoot soaking tub, and a walk-in shower with jets and rain head. Entertain effortlessly with surround sound in the living room, back deck, and primary bath; a wet bar with sink, quartz counters, and mini refrigerator; and a 4-panel collapsible patio door opening to a screened porch with Trex decking. The living room also features custom built-ins with glass doors and lighting, along with a striking quartz ledgestone fireplace surround and 5' gas insert. Additional highlights include: 4 zoned HVAC units (dual fuel on main level) with 6 thermostats 2 tankless water heaters 90 recessed ''high hat'' lights plus extensive custom lighting Jeld-Wen casement windows Low-voltage outdoor lighting Hot and cold exterior hose bibs 400+ sq ft of additional storage below the home Oversized 3-car garage 50-year shingles Custom blinds and wood shelving throughout closets Main-level laundry with sink and abundant storage. The main-floor guest suite features a zero-entry glass shower and walk-in closet--perfect for multi-generational living. Complete with a flagstone front porch, circular driveway, wrought iron exterior accents, gym, office, theater, and flex room--this extraordinary property seamlessly blends luxury, comfort, and thoughtful design in a private yet convenient location. County taxes.
Property Features
Property Type: Residential - Single Family
Cooling: Central Air
Days on Market: 231
Fireplaces: 1
Garage: 3 car attached
Heating: Central, Heat Pump, Propane, Radiant Floor
Home Style: Transitional
Lot Size: 3.87 Acres
Roof Type: Shingle
Stories: 2.0
Year Built: 2018
Amenities
Built-in Features
Ceiling Fan(s)
Crown Molding
Coffered Ceiling(s)
Double Vanity
Entrance Foyer
Eat-in Kitchen
High Ceilings
Kitchen Island
Open Floorplan
Pantry
Recessed Lighting
Soaking Tub
Sound System
Storage
Tray Ceiling(s)
Vaulted Ceiling(s)
Wet Bar
Walk-in Closet(s)
Wired for Sound
Separate Shower
Walk-in Shower
Bathtub Only
Quartz Counters
Smooth Ceilings
Feature Descriptions
Accessibility: No
Appliances: Double Oven, Gas Range, Microwave, Plumbed For Ice Maker, Refrigerator, Tankless Water Heater, Water Purifier, Propane Water Heater, Wall Oven
Association Fee: $0/Annually
Association Fee Includes: Road Maintenance
Building Area Total: 6095
Carport Y/N: No
Exterior: Brick, Fiber Cement, Stone
Fireplace Features: Gas Log, Living Room, Propane
Fireplace Y/N: Yes
Flooring: Carpet, Hardwood, Tile
GarageY/N: Yes
HeatingY/N: 1
HOA Y/N: Yes
Laundry: Laundry Room, Main Level
Lot Dimensions: 0
Lot Features: Cul-De-Sac, Wooded, Hardwood Trees, Partially Cleared
Open Parking Y/N: Yes
Parcel Number: 0080666
Parking Features: Attached, Circular Driveway, Garage Faces Side, Inside Entrance
Parking Spaces: 4
Patio And Porch: Front Porch, Screened
Property Attached Y/N: No
Rooms Total: 20
Senior Community Y/N: No
Sewer: Septic Tank
Spa Y/N: No
Structure Type: Site Built
Water: Public
Wooded: Yes
Local Schools
High School: Seaforth High School
Middle School: Margaret B Pollard Middle Scho
Elementary School: North Chatham Elementary
School District: Chatham
Listed By / Shown By
Listed By
Agency Name: Keller Williams Elite Realty
Agency Phone: 984-244-5830
Shown By
Agency Name: Key Realty Services, LLC
Agent Name: Tamecia Key
Agent Phone: Primary: (919) 971-3981
Estimate Your Payment
Estimated Payment
$ 9,606.26 per month $8,950.01 Principal & Interest $0.00 Property Tax (data not provided by mls) $656.25 Homeowner's InsuranceChange Payment Information
Doorify MLS Disclaimer - Listings marked with a Doorify MLS icon are provided courtesy of the Doorify MLS, of North Carolina, Internet Data Exchange Database. Brokers make an effort to deliver accurate information, but buyers should independently verify any information on which they will rely in a transaction. The listing broker shall not be responsible for any typographical errors, misinformation, or misprints, and they shall be held totally harmless from any damages arising from reliance upon this data. This data is provided exclusively for consumers' personal, non-commercial use. Copyright 2026 Doorify MLS, Inc. of North Carolina. All rights reserved.
Privacy Policy / DMCA Notice / ADA Accessibility


© 2026 Key Realty Services, LLC. All Rights Reserved. Key Realty Services LLC fully supports the principles of the Fair Housing Act and the Equal Opportunity Act. This office is Independently Owned and Operated.

This site is hosted, designed and copyright
© 1994 - 2026 by
Delta Media Group, Inc. -- Patent Pending --