
BEDS4
BATHS3 full 1 partial
SQUARE FEET3,139
MLS#10153623
STATUSActive
PROPERTY TYPEResidential - Townhouse
SUBDIVISIONBrookside Village
SCHOOLWake
Listing Courtesy of:
SRD INC.
Agency Phone: 919-414-5073

Property Description
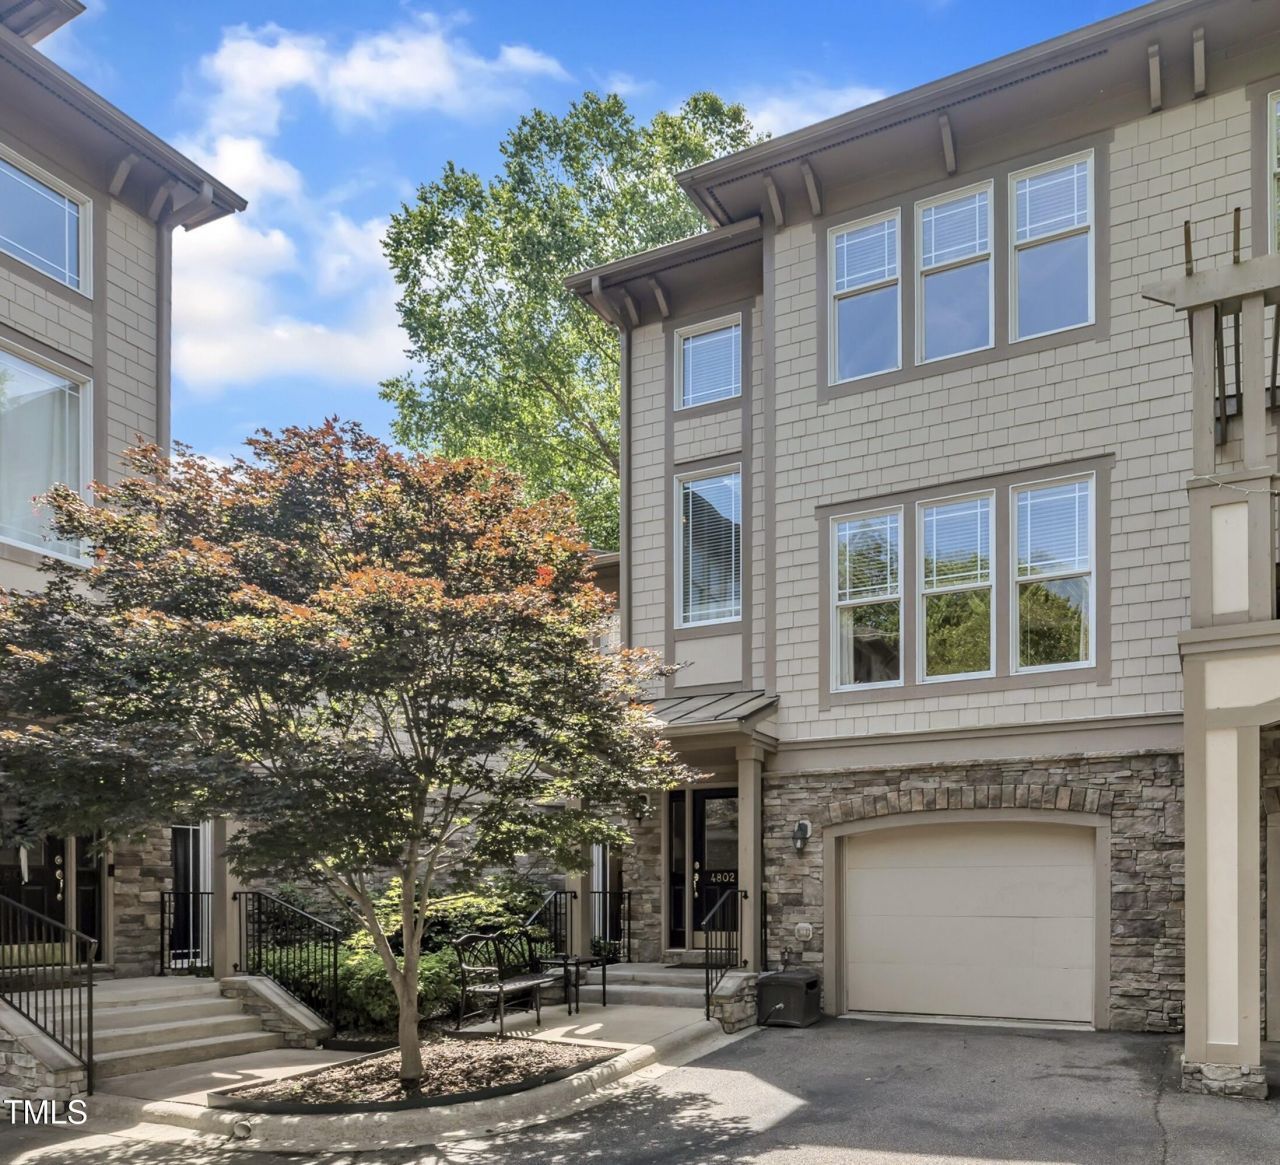
Fantastic location! This home features an open floor plan with 4 bdrms, 3 1/2 baths and an additional 683 sq ft in-law suite on the ground floor increasing the square footage to 3139 sq ft. The in-law suite has a separate entrance, daylight, full kitchen, full bath, large walk-in closet, and open living space. The main level includes a gourmet kitchen, dining rm, family rm, office, laundry rm and primary bdrm. This is one of six units in the community with 12' ceilings, many large windows, lots of natural daylight and no shortage of storage space. You'll love the privacy in the back yard on your covered stone patio or attached deck overlooking a grass yard and wooded view. The two car garage has an additional parking spot in front of it and the community has 19 more guest parking spaces just steps away. Thoughtful upgrades include updated cabinetry, appliances, granite and quartz countertops, Rinnai tankless water heater in 2021, new hvac in 2022 with maintenance contract in place. Roof replacement in 2017 by the HOA. The owner is a residential general contractor and it shows walking through the home. Some furniture is negotiable. Low maintenance living, backing up to a 25 mph street, convenient to shopping, dining, downtown, and RDU airport - what more could you ask for?
Property Features
Property Type: Residential - Townhouse
Basement: Yes
Basement: Apartment, Daylight, Finished, Heated, Interior Entry, Storage Space, Workshop
Cooling: Ceiling Fan(s), Central Air
Days on Market: 231
Fireplaces: 1
Garage: 2 car attached
Heating: Heat Pump, Natural Gas, Zoned
Home Style: Transitional
Lot Size: 0.06 Acres
Roof Type: Architectural Shingle
Stories: 3.0
Year Built: 2002
Amenities
Bathtub/Shower Combination
Bookcases
Built-in Features
Ceiling Fan(s)
Double Vanity
Entrance Foyer
Granite Counters
High Ceilings
High Speed Internet
In-Law Floorplan
Kitchen Island
Open Floorplan
Pantry
Quartz Counters
Recessed Lighting
Separate Shower
Smart Thermostat
Smooth Ceilings
Soaking Tub
Storage
Walk-In Closet(s)
Walk-In Shower
Private Entrance
Rain Gutters
Feature Descriptions
Accessibility: Level Flooring
Appliances: Convection Oven, Dishwasher, Disposal, Dryer, Gas Cooktop, Gas Water Heater, Microwave, Plumbed For Ice Maker, Range Hood, Self Cleaning Oven, Stainless Steel Appliance(s), Tankless Water Heater, Vented Exhaust Fan, Wall Oven, Washer
Association Amenities: Landscaping, Maintenance, Maintenance Grounds, Management, Parking, Snow Removal
Association Fee: $198/Monthly
Association Fee Includes: Insurance, Maintenance Grounds, Pest Control, Road Maintenance, Snow Removal, Storm Water Maintenance
Building Area Total: 3139
Carport Y/N: No
Common Walls: No One Above, No One Below
Community Features: Curbs, Sidewalks, Street Lights
Exterior: Fiber Cement, HardiPlank Type, Stone
Fireplace Features: Family Room, Gas
Fireplace Y/N: Yes
Flooring: Carpet, Ceramic Tile, Hardwood, Luxury Vinyl
GarageY/N: Yes
HeatingY/N: 1
HOA Y/N: Yes
Laundry: Laundry Room, Main Level
Lot Dimensions: 0
Lot Features: Cleared, Hardwood Trees, Landscaped
Open Parking Y/N: Yes
Parcel Number: 079615531678000 0256531
Parking Features: Additional Parking, Attached, Garage, Guest
Parking Spaces: 19
Patio And Porch: Covered, Deck, Front Porch, Patio
Property Attached Y/N: No
Road Frontage: Private Road
Road Surface: Asphalt
Rooms Total: 10
Senior Community Y/N: No
Sewer: Public Sewer
Spa Y/N: No
Special View Info: Trees/Woods
Structure Type: Townhouse
Utilities: Cable Connected, Electricity Connected, Natural Gas Connected, Sewer Connected, Water Connected, Underground Utilities
Water: Public
Window Features: Blinds, Window Treatments
Local Schools
High School: Leesville Road High
Middle School: Pine Hollow Middle School
Elementary School: Sycamore Creek Elementary
School District: Wake
Listed By / Shown By
Listed By
Agency Name: SRD INC.
Agency Phone: 919-414-5073
Shown By
Agency Name: Key Realty Services, LLC
Agent Name: Tamecia Key
Agent Phone: Primary: (919) 971-3981
Estimate Your Payment
Estimated Payment
$ 3,308.82 per month $3,082.78 Principal & Interest $0.00 Property Tax (data not provided by mls) $226.04 Homeowner's InsuranceChange Payment Information
Doorify MLS Disclaimer - Listings marked with a Doorify MLS icon are provided courtesy of the Doorify MLS, of North Carolina, Internet Data Exchange Database. Brokers make an effort to deliver accurate information, but buyers should independently verify any information on which they will rely in a transaction. The listing broker shall not be responsible for any typographical errors, misinformation, or misprints, and they shall be held totally harmless from any damages arising from reliance upon this data. This data is provided exclusively for consumers' personal, non-commercial use. Copyright 2026 Doorify MLS, Inc. of North Carolina. All rights reserved.
Privacy Policy / DMCA Notice / ADA Accessibility


© 2026 Key Realty Services, LLC. All Rights Reserved. Key Realty Services LLC fully supports the principles of the Fair Housing Act and the Equal Opportunity Act. This office is Independently Owned and Operated.

This site is hosted, designed and copyright
© 1994 - 2026 by
Delta Media Group, Inc. -- Patent Pending --