
BEDS7
BATHS4 full 1 partial
SQUARE FEET4,750
MLS#10152602
STATUSActive
PROPERTY TYPEResidential - Single Family
SUBDIVISIONForest Park
SCHOOLWake
Listing Courtesy of:
Berkshire Hathaway HomeService
Agency Phone: 919-782-6641

Property Description
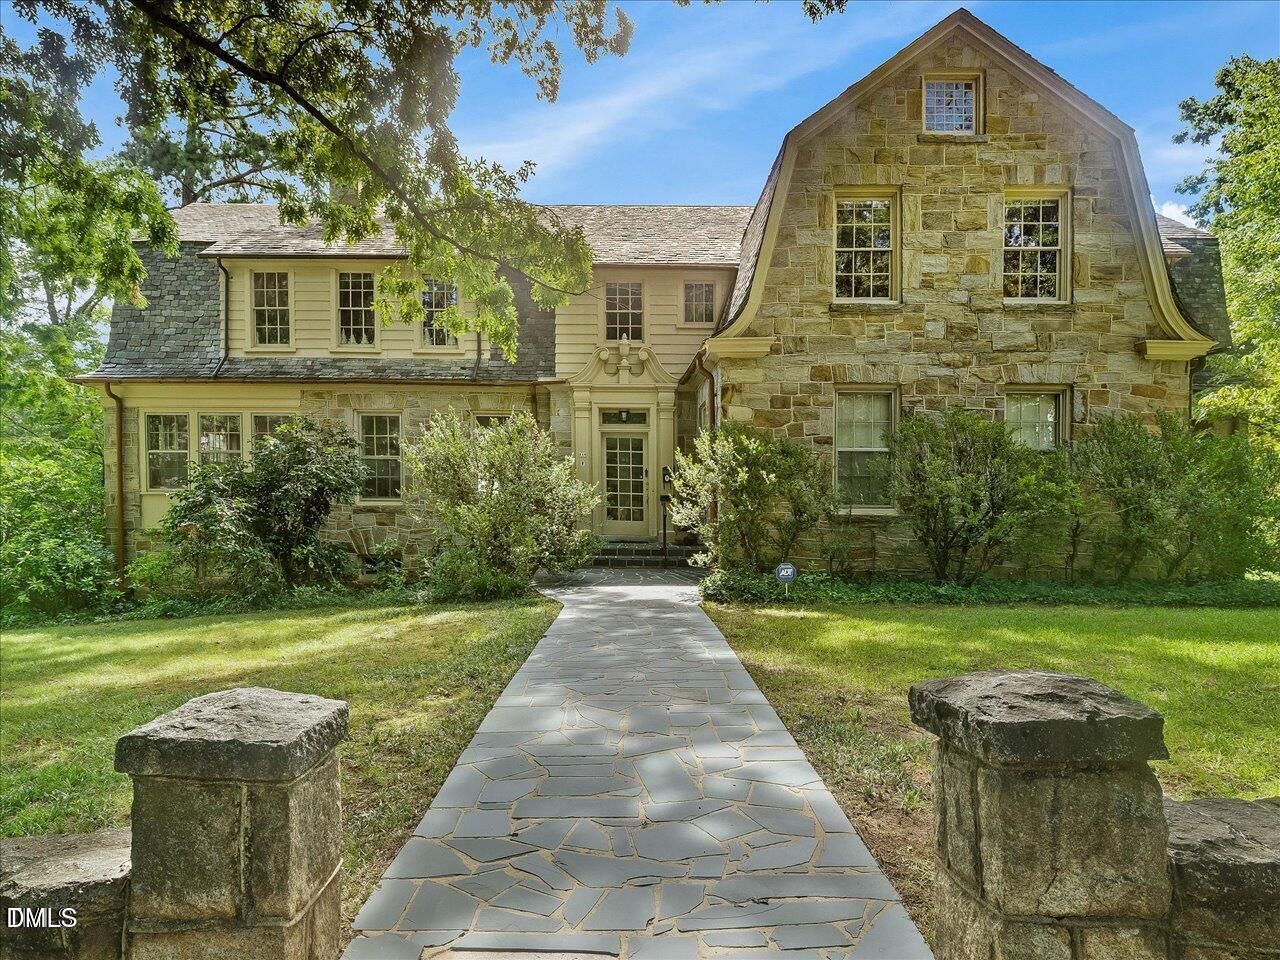
Constructed of locally-sourced stone with a slate roof, this architecturally significant home is sited on the largest land parcel in the neighborhood. Ready for restoration. Interior features include a grand entry hall, all formals, seven bedrooms, four full baths, one half bath. In a sylvan setting with majestic oaks and established garden beds, the property includes the house, anchored on a .50-acre lot with rear alley access to a stone garage, and an adjacent .19-acre lot at 204 Hawthorne, to be sold together -- for a total of .69 acres. Truly walkable location. The Village District is three short blocks away. Just steps to NC State, downtown Raleigh, the Y, restaurants, coffee shops and more! Listing agent must be present for showings. Property to be conveyed in as is condition.
Property Features
Property Type: Residential - Single Family
Basement: Yes
Basement: Exterior Entry, Interior Entry, Partially Finished, Walk-Out Access
Cooling: Central Air, Wall/Window Unit(s)
Days on Market: 236
Fireplaces: 4
Garage: 2
Heating: Natural Gas, Steam
Home Style: Dutch Colonial
Lot Size: 0.5 Acres
Roof Type: Slate
Stories: 2.0
Year Built: 1915
Feature Descriptions
Building Area Total: 4750
Carport Y/N: No
Exterior: Stone, Other
Fireplace Features: Den, Dining Room, Living Room
Fireplace Y/N: Yes
Flooring: Ceramic Tile, Hardwood, Linoleum, Tile
GarageY/N: Yes
HeatingY/N: 1
HOA Y/N: No
Lot Dimensions: 0
Open Parking Y/N: Yes
Parcel Number: 1704114402 & 1704113353
Parking Features: Alley Access, Concrete, Driveway
Parking Spaces: 2
Patio And Porch: Side Porch
Property Attached Y/N: No
Road Frontage: City Street
Rooms Total: 18
Senior Community Y/N: No
Sewer: Public Sewer
Spa Y/N: No
Structure Type: Site Built
Water: Public
Local Schools
High School: Needham Broughton High
Middle School: Oberlin Middle
Elementary School: Wiley Elementary
School District: Wake
Listed By / Shown By
Listed By
Agency Name: Berkshire Hathaway HomeService
Agency Phone: 919-782-6641
Shown By
Agency Name: Key Realty Services, LLC
Agent Name: Tamecia Key
Agent Phone: Primary: (919) 971-3981
Estimate Your Payment
Estimated Payment
$ 11,100.57 per month $10,342.24 Principal & Interest $0.00 Property Tax (data not provided by mls) $758.33 Homeowner's InsuranceChange Payment Information
Doorify MLS Disclaimer - Listings marked with a Doorify MLS icon are provided courtesy of the Doorify MLS, of North Carolina, Internet Data Exchange Database. Brokers make an effort to deliver accurate information, but buyers should independently verify any information on which they will rely in a transaction. The listing broker shall not be responsible for any typographical errors, misinformation, or misprints, and they shall be held totally harmless from any damages arising from reliance upon this data. This data is provided exclusively for consumers' personal, non-commercial use. Copyright 2026 Doorify MLS, Inc. of North Carolina. All rights reserved.
Privacy Policy / DMCA Notice / ADA Accessibility


© 2026 Key Realty Services, LLC. All Rights Reserved. Key Realty Services LLC fully supports the principles of the Fair Housing Act and the Equal Opportunity Act. This office is Independently Owned and Operated.

This site is hosted, designed and copyright
© 1994 - 2026 by
Delta Media Group, Inc. -- Patent Pending --