
BEDS3
BATHS3 full 1 partial
SQUARE FEET2,414
MLS#10151024
STATUSActive
PROPERTY TYPEResidential - Single Family
SUBDIVISIONSanders Grove
SCHOOLFranklin
Listing Courtesy of:
ERA Live Moore
Agency Phone: 919-500-7570

Property Description
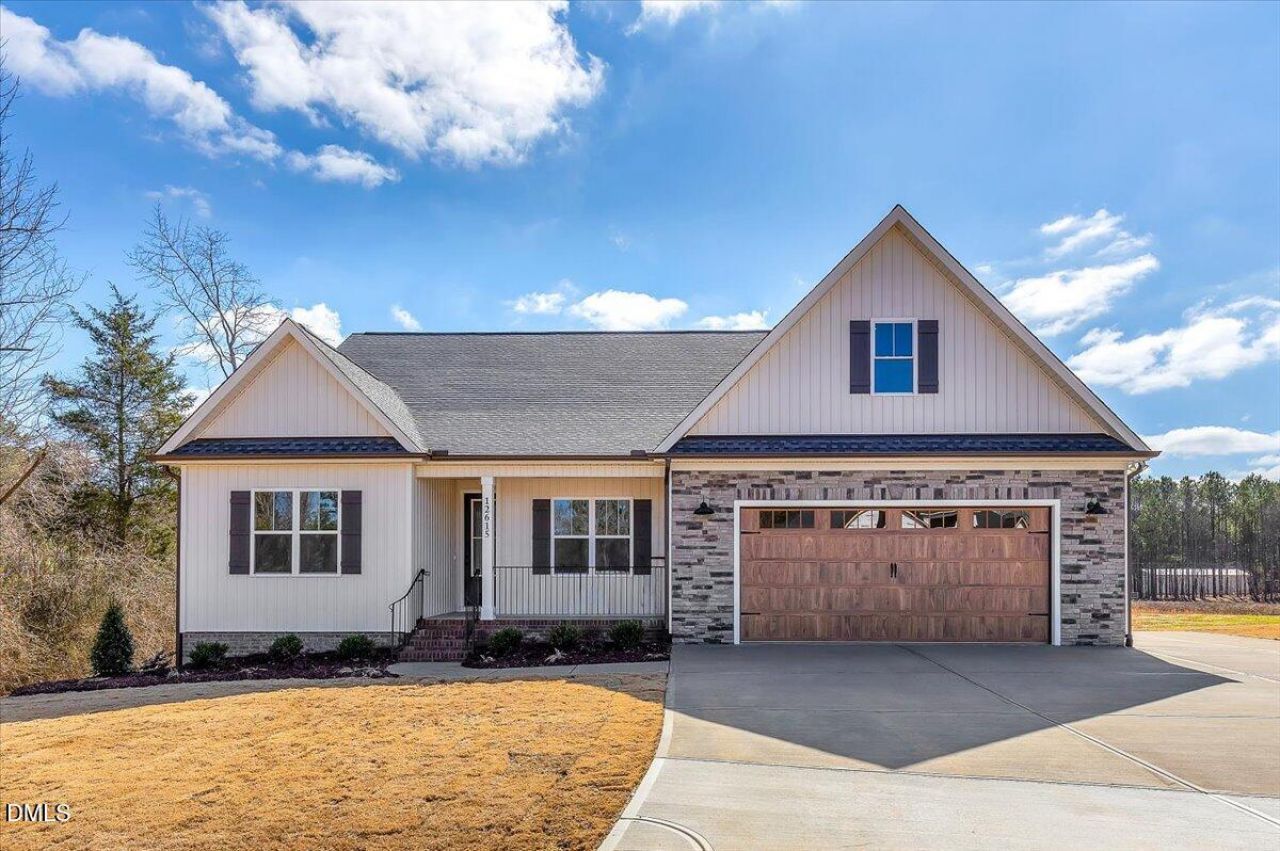
BUILDER OFFERING $15K for buyer to use as they choose!! New construction, custom ranch with bonus suite, home office, screened porch, sealed crawl space! Designed for flexibility and function, this home offers the ease of main-level living plus a finished second-floor retreat with a full bath and walk-in storage--perfect for guests, hobbies, or added living space. With 9-foot ceilings on both levels, the home feels open, airy, and inviting. The family room features a gas log fireplace flanked by custom built-ins, while the open layout connects the kitchen, dining area, and living space for effortless everyday living and entertaining. The kitchen is well-equipped with granite countertops, a large pantry, stainless steel refrigerator, and range with air fryer/convection oven. Luxury vinyl plank flooring adds style and durability throughout the main living areas. The primary suite creates a private retreat with a spacious tiled shower and well-appointed bath. A dedicated office offers the flexibility today's buyers are looking for, and granite countertops in all bathrooms add a polished finish throughout. Enjoy outdoor living from the screened porch overlooking a generous homesite, plus the convenience of an extra parking pad, water filtration system, abundant storage, and thoughtful custom details throughout. This is the kind of new construction buyers want: functional, comfortable, and built with lasting style.
Property Features
Property Type: Residential - Single Family
Cooling: Central Air, Ceiling Fan(s), Electric, Heat Pump
Days on Market: 243
Fireplaces: 1
Garage: 2 car attached
Heating: Electric, Fireplace(s), Heat Pump, Propane
Home Style: Ranch, Traditional
Lot Size: 0.69 Acres
Roof Type: Shingle
Stories: 1.0
Year Built: 2026
Amenities
Breakfast Bar
Built-in Features
Ceiling Fan(s)
Chandelier
Double Vanity
Entrance Foyer
Granite Counters
High Ceilings
Kitchen Island
Open Floorplan
Pantry
Primary Downstairs
Recessed Lighting
Storage
Stone Counters
Walk-in Closet(s)
Kitchen/Dining Room Combination
Shower Only
Bathtub/Shower Combination
Walk-in Shower
Water Closet
Smooth Ceilings
Eat-in Kitchen
Rain Gutters
Feature Descriptions
Accessibility: No
Appliances: Built-In Electric Range, Convection Oven, Dishwasher, Electric Range, Electric Water Heater, Free-Standing Refrigerator, Ice Maker, Microwave, Plumbed For Ice Maker, Range, Refrigerator, Self Cleaning Oven, Stainless Steel Appliance(s)
Association Fee: $0/Annually
Association Fee Includes: Storm Water Maintenance
Building Area Total: 2414
Building Name: ProCo Custom Homes
Carport Y/N: No
Common Walls: No Common Walls
Community Features: Street Lights
Exterior: Board & Batten Siding, Stone, Stone Veneer, Vertical
Fireplace Features: Family Room, Gas Log, Propane
Fireplace Y/N: Yes
Flooring: Carpet, Luxury Vinyl, Tile, Wood
GarageY/N: Yes
HeatingY/N: 1
HOA Y/N: Yes
Laundry: Electric Dryer Hookup, Inside, Laundry Room, Main Level, Washer Hookup
Lot Dimensions: 0
Lot Features: Back Yard, Cul-De-Sac, Landscaped, Sloped
Open Parking Y/N: Yes
Parcel Number: 358609
Parking Features: Attached, Concrete, Driveway, Enclosed, Garage Faces Front, Garage, Garage Door Opener, Inside Entrance, Parking Pad
Parking Spaces: 0
Patio And Porch: Covered, Enclosed, Front Porch, Porch, Screened
Property Attached Y/N: No
Rooms Total: 6
Senior Community Y/N: No
Sewer: Septic Tank
Spa Y/N: No
Special View Info: Trees/Woods
Structure Type: House
Utilities: Cable Available, Septic Connected
Water: Well
Window Features: Screens
Local Schools
High School: Bunn High
Middle School: Bunn Middle
Elementary School: Bunn Elementary
School District: Franklin
Listed By / Shown By
Listed By
Agency Name: ERA Live Moore
Agency Phone: 919-500-7570
Shown By
Agency Name: Key Realty Services, LLC
Agent Name: Tamecia Key
Agent Phone: Primary: (919) 971-3981
Estimate Your Payment
Estimated Payment
$ 2,262.38 per month $2,107.83 Principal & Interest $0.00 Property Tax (data not provided by mls) $154.55 Homeowner's InsuranceChange Payment Information
Doorify MLS Disclaimer - Listings marked with a Doorify MLS icon are provided courtesy of the Doorify MLS, of North Carolina, Internet Data Exchange Database. Brokers make an effort to deliver accurate information, but buyers should independently verify any information on which they will rely in a transaction. The listing broker shall not be responsible for any typographical errors, misinformation, or misprints, and they shall be held totally harmless from any damages arising from reliance upon this data. This data is provided exclusively for consumers' personal, non-commercial use. Copyright 2026 Doorify MLS, Inc. of North Carolina. All rights reserved.
Privacy Policy / DMCA Notice / ADA Accessibility


© 2026 Key Realty Services, LLC. All Rights Reserved. Key Realty Services LLC fully supports the principles of the Fair Housing Act and the Equal Opportunity Act. This office is Independently Owned and Operated.

This site is hosted, designed and copyright
© 1994 - 2026 by
Delta Media Group, Inc. -- Patent Pending --