
BEDS5
BATHS5 full 1 partial
SQUARE FEET4,658
MLS#10150633
STATUSActive
PROPERTY TYPEResidential - Single Family
SUBDIVISIONWatkins Glen
SCHOOLWake
Listing Courtesy of:
Marquis Realty
Agency Phone: 919-805-2664

Property Description
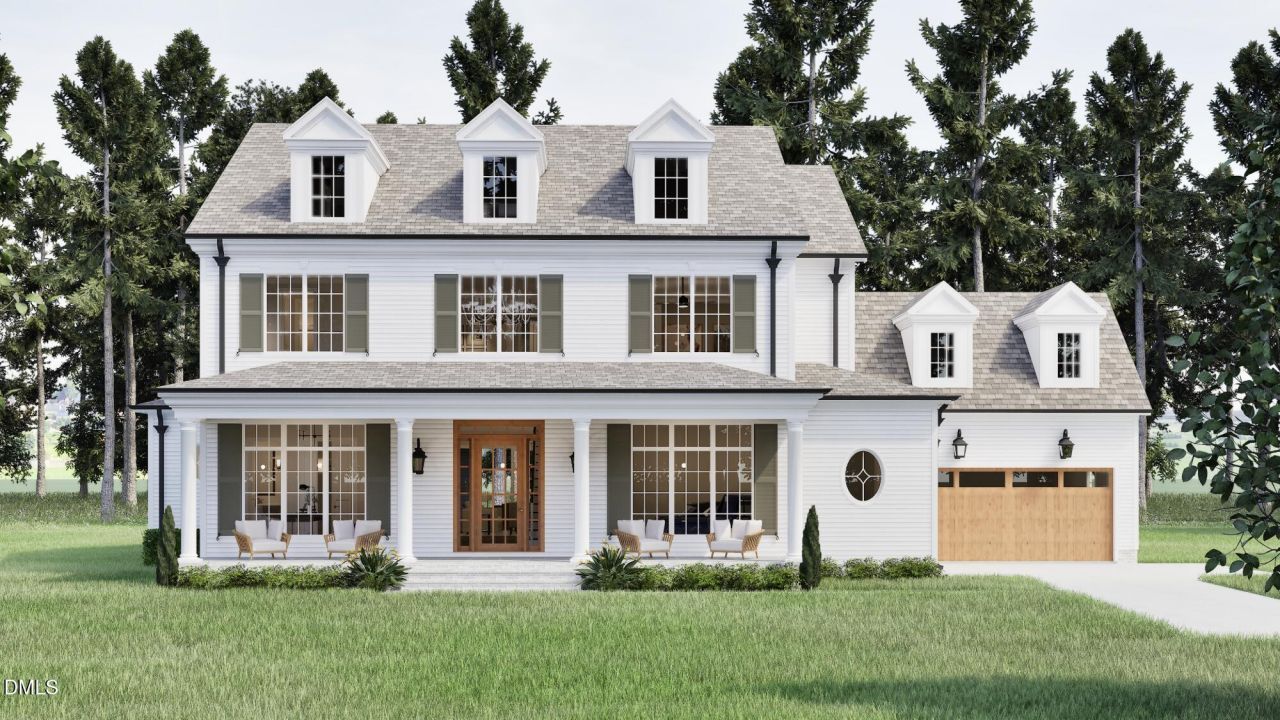
Looking for a large, private gated estate lot with the freedom to build the kind of home that most communities simply won't allow? Welcome to one of just ten exclusive opportunities within Watkins Glen Private Estates, where privacy, space, and true architectural flexibility come together. Beautifully situated on a pristine 2.3-acre wooded homesite, this custom luxury estate by Exeter Building Company is accessed through a gated entry and a long, winding private drive..Blending timeless traditional architecture with a seamless indoor-outdoor connection, this home offers an open, airy layout ideal for both everyday living and grand entertaining. Graciously scaled rooms and refined luxury finishes define this thoughtfully designed home, where natural light pours in through dramatic floor-to-ceiling windows and every window and door is intentionally positioned to frame serene views of the surrounding landscape. The current plan features a luxurious first-floor primary suite, a private first-floor guest suite, and a gourmet kitchen that anchors generous living and gathering spaces. A massive screened-in porch with an outdoor kitchen extends the living area outdoors, creating the perfect setting for year-round entertaining. Upstairs, a large game or bonus room provides flexible space for recreation or relaxation, while additional unfinished walk-in storage and a huge walk-up third floor offer abundant room for future expansion. Complete with a four-car garage and high-end finishes throughout, this home delivers comfort, sophistication, and exceptional versatility.What truly sets this opportunity apart is the ability to fully customize the design to suit your specific vision and lifestyle. Room sizes can be expanded, layouts can be reimagined, additional bedrooms or living areas can be added, and even a separate outbuilding can be incorporated if desired. Whether you envision a larger garage, boat or RV storage, a sport court, pool, guest house, or expanded entertaining areas, the flexibility exists to create a home tailored precisely to your needs. This is more than a home, it is a rare opportunity to design and build a private luxury estate without the typical restrictions found in most communities.
Property Features
Property Type: Residential - Single Family
Cooling: Central Air
Days on Market: 244
Garage: 4 car attached
Heating: Forced Air, Natural Gas
Home Style: Traditional
Lot Size: 2.32 Acres
Roof Type: Shingle
Year Built: 2027
Amenities
Bathtub/Shower Combination
Ceiling Fan(s)
Double Vanity
Entrance Foyer
High Ceilings
High Speed Internet
Kitchen Island
Pantry
Primary Downstairs
Separate Shower
Soaking Tub
Vaulted Ceiling(s)
Walk-In Shower
Water Closet
Wet Bar
Private Yard
Rain Gutters
Feature Descriptions
Appliances: Dishwasher, Gas Range, Microwave, Range Hood, Refrigerator, Tankless Water Heater
Building Area Total: 4658
Carport Y/N: No
Exterior: Fiber Cement
Fireplace Y/N: No
Flooring: Carpet, Tile, Wood
GarageY/N: Yes
HeatingY/N: 1
HOA Y/N: No
Laundry: Laundry Room, Main Level, Multiple Locations, Upper Level
Lot Dimensions: 0
Lot Features: Hardwood Trees, Landscaped, Secluded
Open Parking Y/N: No
Parcel Number: 182204637677000 0510687
Parking Features: Attached, Garage, Garage Faces Front, Garage Faces Side
Patio And Porch: Front Porch, Rear Porch, Screened, Side Porch
Property Attached Y/N: No
Rooms Total: 1
Senior Community Y/N: No
Sewer: Septic Tank
Spa Y/N: No
Structure Type: Site Built
Water: Community Water
Local Schools
High School: Wakefield High
Middle School: Wakefield Middle
Elementary School: North Forest Pines Elementary
School District: Wake
Listed By / Shown By
Listed By
Agency Name: Marquis Realty
Agency Phone: 919-805-2664
Shown By
Agency Name: Key Realty Services, LLC
Agent Name: Tamecia Key
Agent Phone: Primary: (919) 971-3981
Estimate Your Payment
Estimated Payment
$ 11,314.04 per month $10,541.13 Principal & Interest $0.00 Property Tax (data not provided by mls) $772.92 Homeowner's InsuranceChange Payment Information
Doorify MLS Disclaimer - Listings marked with a Doorify MLS icon are provided courtesy of the Doorify MLS, of North Carolina, Internet Data Exchange Database. Brokers make an effort to deliver accurate information, but buyers should independently verify any information on which they will rely in a transaction. The listing broker shall not be responsible for any typographical errors, misinformation, or misprints, and they shall be held totally harmless from any damages arising from reliance upon this data. This data is provided exclusively for consumers' personal, non-commercial use. Copyright 2026 Doorify MLS, Inc. of North Carolina. All rights reserved.
Privacy Policy / DMCA Notice / ADA Accessibility


© 2026 Key Realty Services, LLC. All Rights Reserved. Key Realty Services LLC fully supports the principles of the Fair Housing Act and the Equal Opportunity Act. This office is Independently Owned and Operated.

This site is hosted, designed and copyright
© 1994 - 2026 by
Delta Media Group, Inc. -- Patent Pending --