
BEDS5
BATHS3 full 2 partial
SQUARE FEET3,836
MLS#10149493
STATUSActive
PROPERTY TYPEResidential - Single Family
SCHOOLWake
Listing Courtesy of:
Homes by Carlton Realty, LLC
Agency Phone: 919-902-1590

Property Description
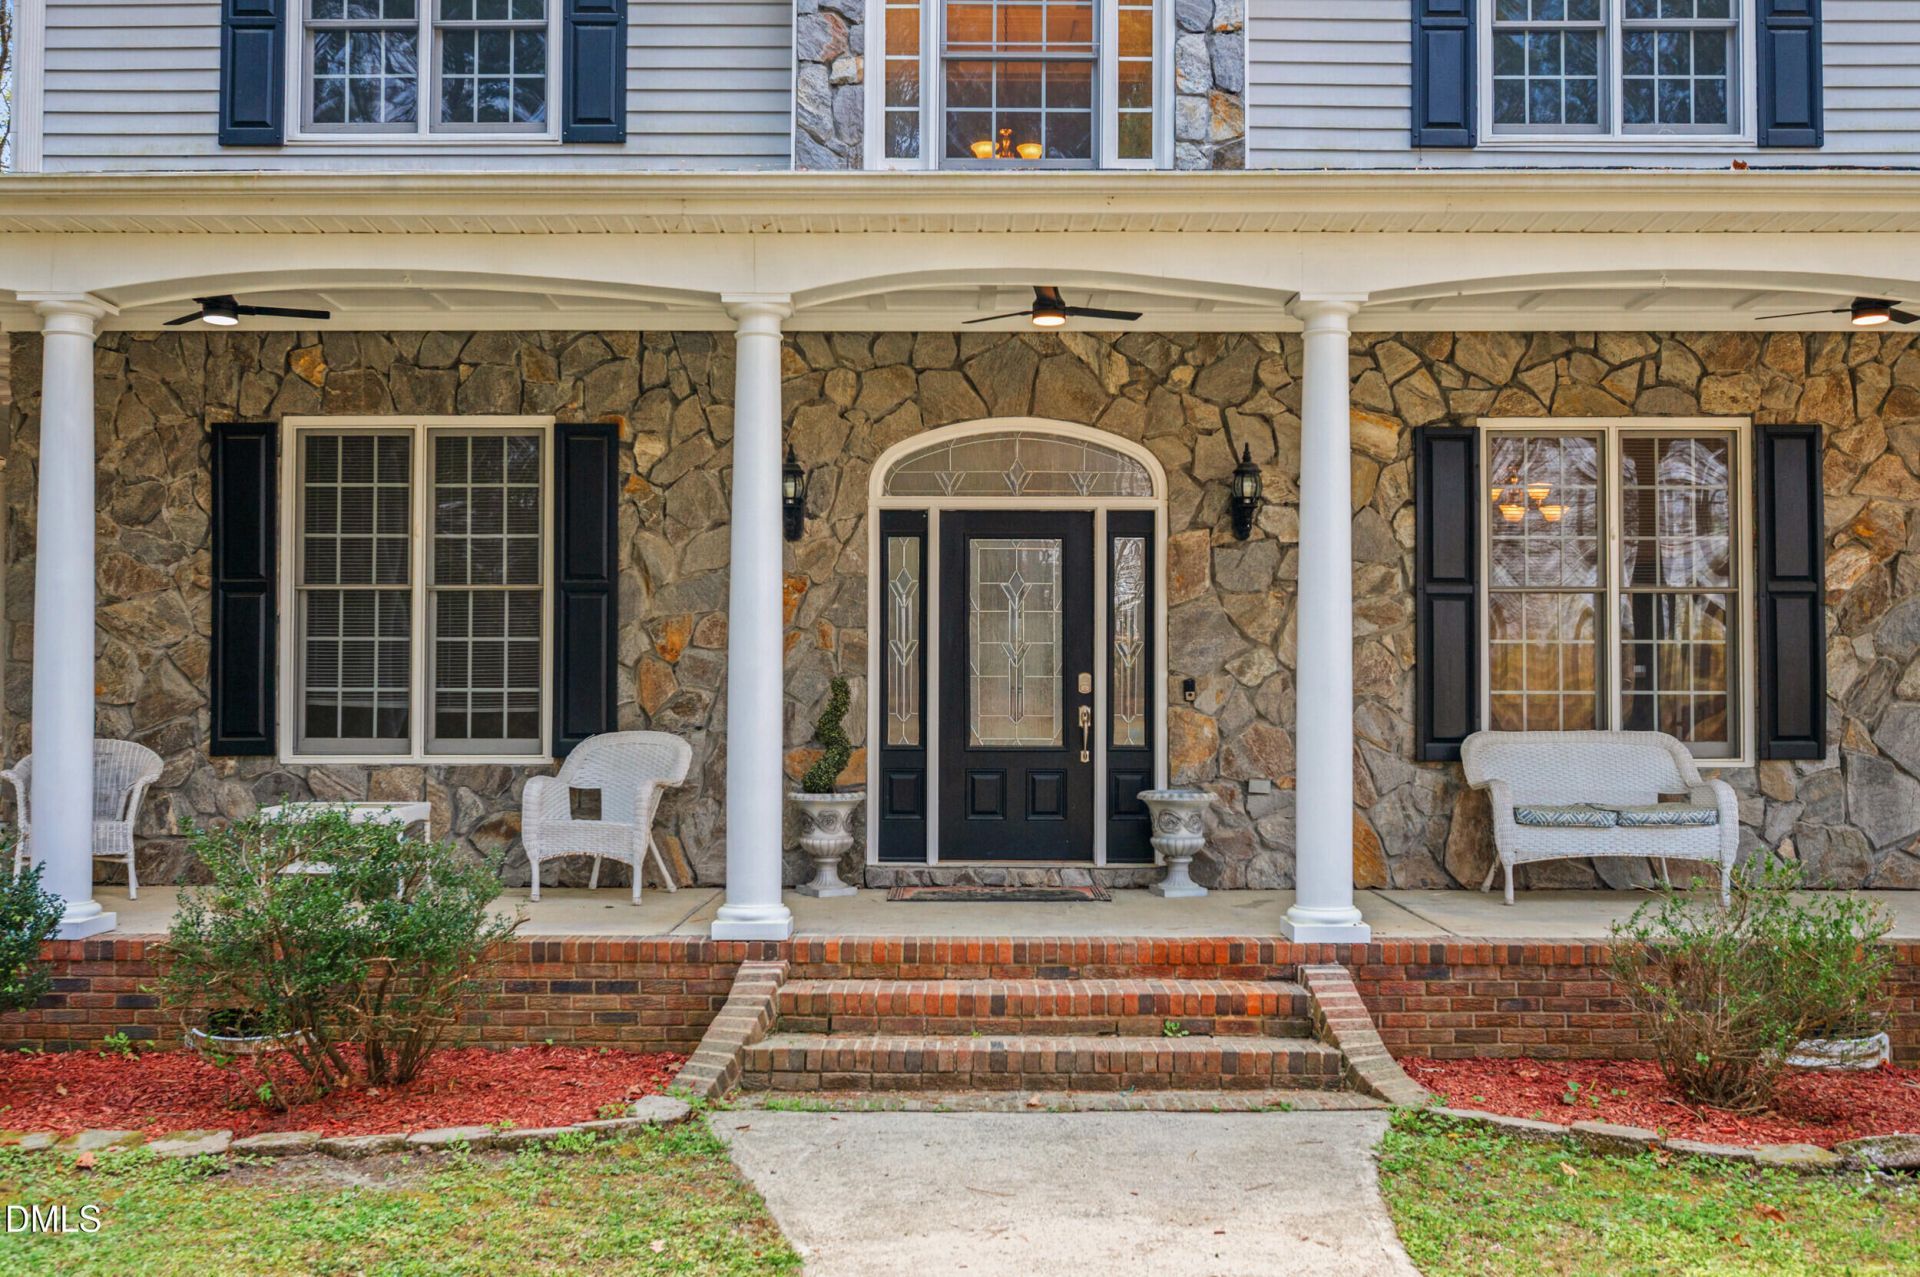
Tucked away on this private almost almost 6 acres of unrestricted land you will discover this spacious 5 bedroom home. Step inside as you're invited to a bright and welcoming interior with high ceilings and outstanding trim work which boasts character. The open living room offers a fireplace creating the perfect ambience for a night in or a group get together. The kitchen provides ample cabinetry and workspace, flowing seamlessly into the dining and living spaces for effortless gatherings. With the primary bedroom on the main level you will love the layout which includes a cozy fireplace and sitting area completing the environment for personal relaxing. The other 4 bedrooms and a large bonus room upstairs presents plenty of space for everyone. The office/flex room allows for the convenience of working from home. Outside, enjoy a generous yard--perfect for quiet evenings, gardening, or hosting weekend events. Don't forget the detached garage which has concrete floors, the design for a bedroom and has plumbing for a bathroom making it an open canvas for additional living quarters separate from the main house. Located within 20 minutes from downtown Raleigh, 10 minutes to Knightdale and 35 minutes to RDU airport. Residents enjoy quick access to shopping, dining, parks, and major roadways. Whether commuting to nearby business hubs, exploring greenways, or enjoying the vibrant culture of the City of Oaks, this inviting home offers the perfect blend of comfort, character, and location.
Property Features
Property Type: Residential - Single Family
Cooling: Central Air, Heat Pump
Days on Market: 248
Garage: 4 car attached
Heating: Forced Air, Heat Pump
Home Style: Transitional
Lot Size: 5.94 Acres
Roof Type: Shingle
Year Built: 2002
Amenities
Ceiling Fan(s)
Coffered Ceiling(s)
Crown Molding
Double Vanity
Dual Closets
Entrance Foyer
High Ceilings
Kitchen Island
Primary Downstairs
Room Over Garage
Smooth Ceilings
Walk-In Closet(s)
Walk-In Shower
Playground
Rain Gutters
Storage
Feature Descriptions
Appliances: Cooktop, Dishwasher, Disposal, Double Oven, Microwave, Refrigerator, Tankless Water Heater
Available Date: 2026-03-28
Building Area Total: 3836
Carport Y/N: No
Exterior: Stone Veneer, Vinyl Siding
Fireplace Y/N: No
Flooring: Carpet, Hardwood, Tile
GarageY/N: Yes
HeatingY/N: 1
HOA Y/N: No
Laundry: Laundry Room, Main Level
Lot Dimensions: 0
Lot Features: Back Yard, Partially Cleared, Private, Secluded
Open Parking Y/N: No
Other Structures: Outbuilding, Second Garage, Storage
Parcel Number: 1751.02-58-7594.000
Parking Features: Additional Parking, Detached, Electric Vehicle Charging Station(s), Oversized
Patio And Porch: Covered, Deck, Front Porch, Rear Porch, Screened
Property Attached Y/N: No
Road Surface: Paved
Rooms Total: 1
Senior Community Y/N: No
Sewer: Septic Tank
Spa Y/N: No
Structure Type: Site Built
Utilities: Electricity Connected, Septic Connected, Water Connected
Water: Private, Well
Local Schools
High School: East Wake High School
Middle School: Wendell Middle
Elementary School: Lake Myra Elementary
School District: Wake
Listed By / Shown By
Listed By
Agency Name: Homes by Carlton Realty, LLC
Agency Phone: 919-902-1590
Shown By
Agency Name: Key Realty Services, LLC
Agent Name: Tamecia Key
Agent Phone: Primary: (919) 971-3981
Estimate Your Payment
Estimated Payment
$ 4,055.98 per month $3,778.89 Principal & Interest $0.00 Property Tax (data not provided by mls) $277.08 Homeowner's InsuranceChange Payment Information
Doorify MLS Disclaimer - Listings marked with a Doorify MLS icon are provided courtesy of the Doorify MLS, of North Carolina, Internet Data Exchange Database. Brokers make an effort to deliver accurate information, but buyers should independently verify any information on which they will rely in a transaction. The listing broker shall not be responsible for any typographical errors, misinformation, or misprints, and they shall be held totally harmless from any damages arising from reliance upon this data. This data is provided exclusively for consumers' personal, non-commercial use. Copyright 2026 Doorify MLS, Inc. of North Carolina. All rights reserved.
Privacy Policy / DMCA Notice / ADA Accessibility


© 2026 Key Realty Services, LLC. All Rights Reserved. Key Realty Services LLC fully supports the principles of the Fair Housing Act and the Equal Opportunity Act. This office is Independently Owned and Operated.

This site is hosted, designed and copyright
© 1994 - 2026 by
Delta Media Group, Inc. -- Patent Pending --