
BEDS4
BATHS6 full 1 partial
SQUARE FEET9,686
MLS#10148457
STATUSActive
PROPERTY TYPEResidential - Single Family
SUBDIVISIONBarclay Manor
SCHOOLWake
Listing Courtesy of:
Morton Bradbury Real Estate Group
Agency Phone: 919-964-0474

Property Description
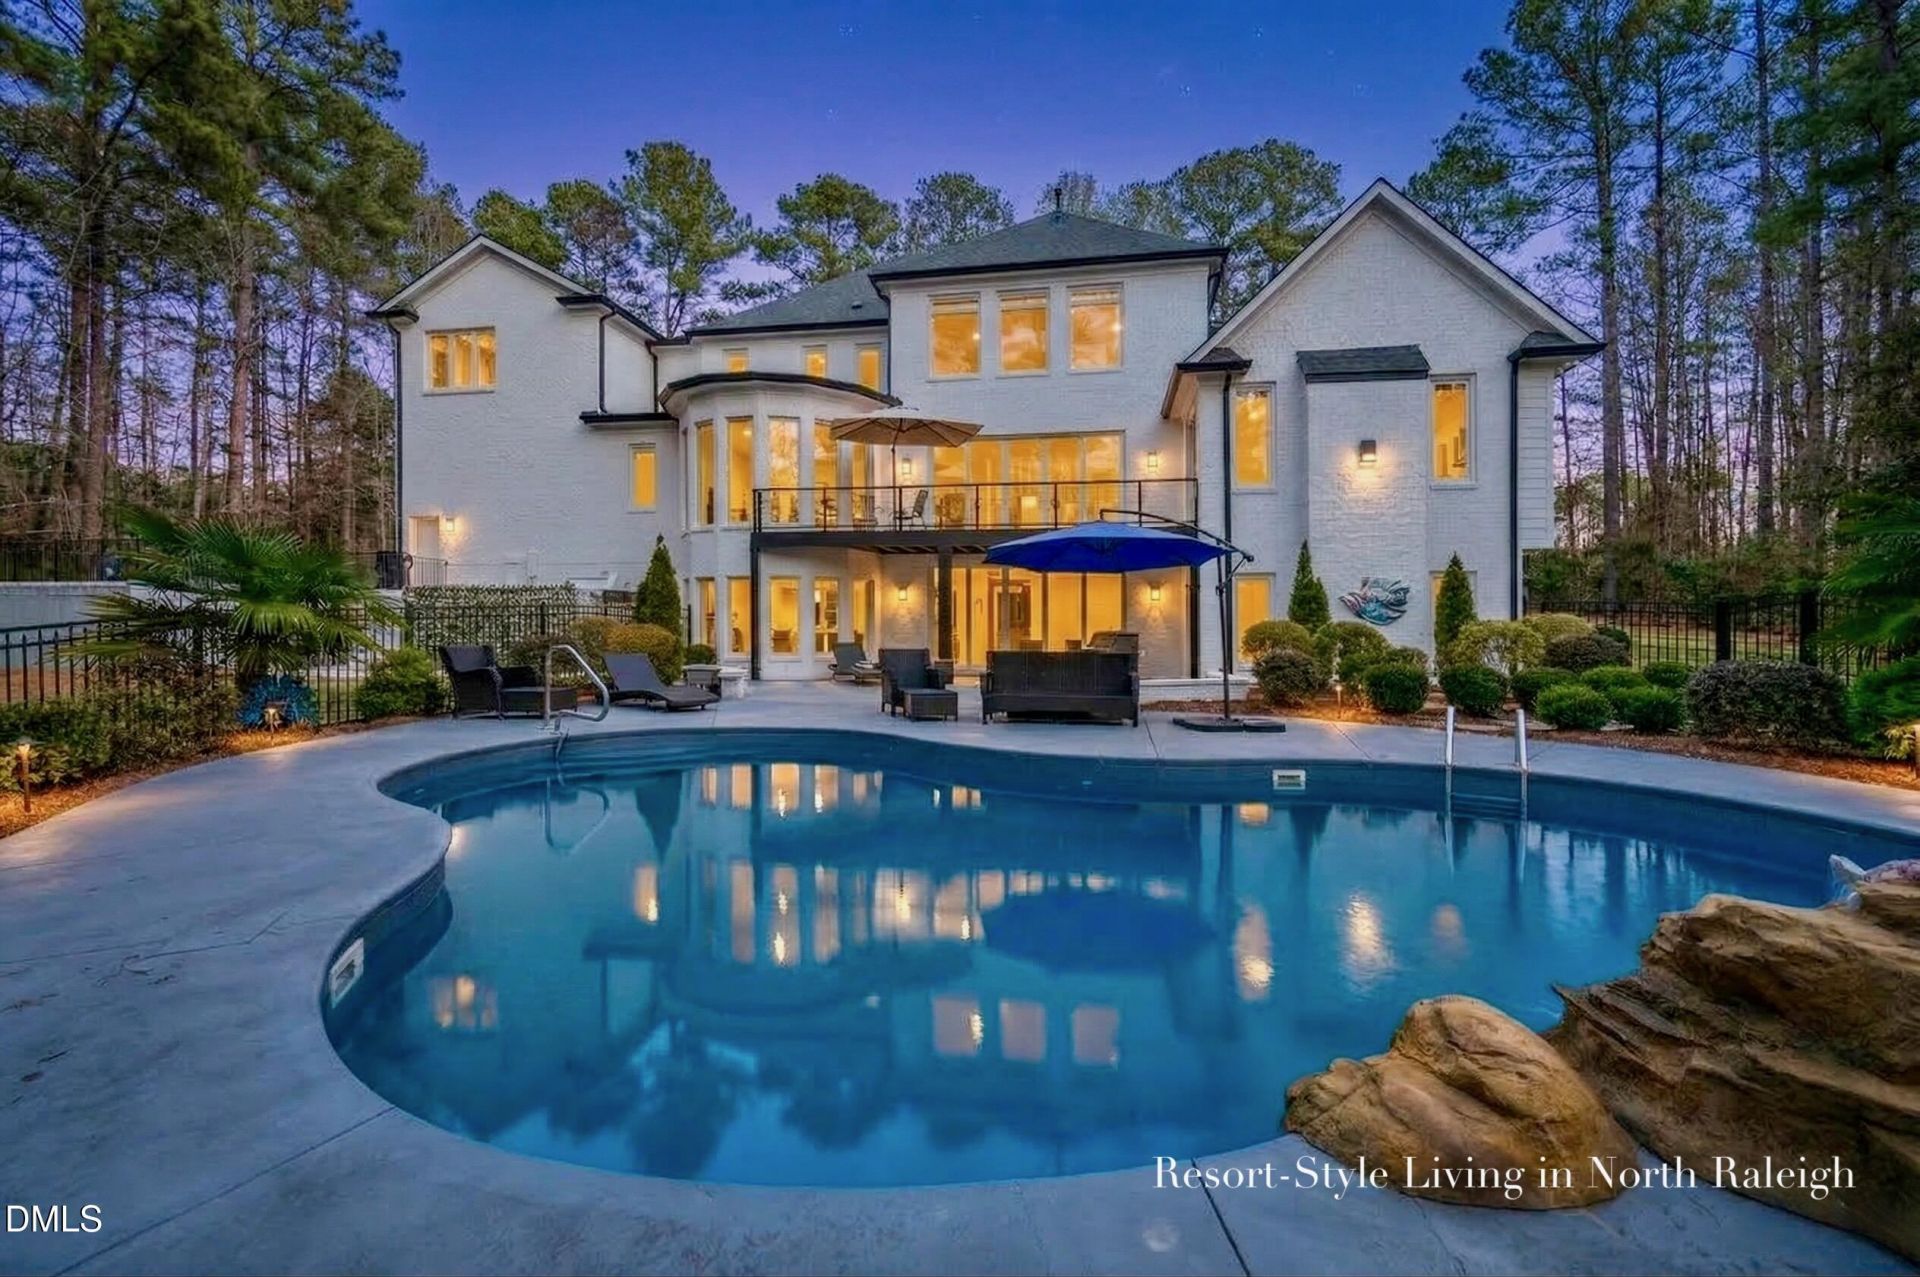
Private Gated Neighborhood. Home sits on 2.83 acres and has just had a $200,000 Price Improvement! 1125 Barclay Manor Way is a private North Raleigh estate offering exceptional privacy, resort-style amenities and outstanding value on 2.83 wooded acres. Located within the exclusive gated Barclay Manor community, this all-brick residence was extensively updated between 2021 and 2023 while preserving the timeless quality and craftsmanship rarely found today. The home is centered around comfortable everyday living, featuring a spacious first-floor owner's suite, generous entertaining areas, formal dining room and an inviting family room filled with natural light. The fully finished lower level expands the home's functionality with a second kitchen, home theatre, fitness room, recreation area, secondary laundry and abundant storage, creating an ideal space for entertaining, guests or everyday enjoyment. Outside, the swimming pool, mature landscaping and exceptional privacy create a true backyard retreat. An oversized three-car garage and circular driveway provide extensive parking for family and guests. Now offered at $2,000,000, this is one of the best values currently available for a luxury estate in North Raleigh, combining acreage, privacy, extensive updates and resort-style amenities at a price rarely found in this market.
Property Features
Property Type: Residential - Single Family
Basement: Yes
Basement: Bath/Stubbed, Daylight, Exterior Entry, Finished, Full, Heated, Walk-Out Access, Walk-Up Access
Cooling: Central Air
Days on Market: 253
Fenced: Yes
Garage: 3 car attached
Heating: Central, Heat Pump
Home Style: Traditional, Transitional
Lot Size: 2.83 Acres
Roof Type: Asphalt, Shingle
Stories: 4.0
Year Built: 2001
Amenities
Bathtub/Shower Combination
Breakfast Bar
Built-in Features
Butler's Pantry
Cathedral Ceiling(s)
Ceiling Fan(s)
Central Vacuum Prewired
Chandelier
Crown Molding
Dining L
Double Vanity
Eat-in Kitchen
Entrance Foyer
High Ceilings
Kitchen Island
Open Floorplan
Pantry
Primary Downstairs
Quartz Counters
Recessed Lighting
Room Over Garage
Separate Shower
Smart Camera(s)/Recording
Smooth Ceilings
Soaking Tub
Stone Counters
Tray Ceiling(s)
Vaulted Ceiling(s)
Walk-In Closet(s)
Walk-In Shower
Wet Bar
Wired
Balcony
Fenced Yard
Lighting
Private Yard
Rain Gutters
Smart Light(s)
Feature Descriptions
Appliances: Built-In Refrigerator, Cooktop, Double Oven, Electric Water Heater, Free-Standing Refrigerator, Gas Cooktop, Gas Water Heater, Microwave, Oven, Range Hood, Refrigerator, Stainless Steel Appliance(s)
Association Amenities: Gated
Association Fee: $1300/Annually
Association Fee Includes: None
Building Area Total: 9686
Carport Y/N: No
Common Walls: No Common Walls
Door Features: French Doors, Sliding Doors
Exterior: Brick, Brick Veneer, Fiber Cement, Stucco
Fencing: Back Yard, Fenced, Full, Gate, Other
Fireplace Features: Basement, Bedroom, Family Room, Gas, Living Room
Fireplace Y/N: Yes
Flooring: Carpet, Ceramic Tile, Tile, Wood
GarageY/N: Yes
HeatingY/N: 1
HOA Y/N: Yes
Laundry: In Basement, Inside, Laundry Room, Lower Level, Main Level, Multiple Locations
Lot Dimensions: 0
Lot Features: Many Trees, Private
Open Parking Y/N: Yes
Parcel Number: 089004832839000 0206097
Parking Features: Attached, Circular Driveway, Driveway, Garage, Garage Door Opener, Garage Faces Side, Off Street
Parking Spaces: 3
Patio And Porch: Deck, Patio, Porch
Property Attached Y/N: No
Road Frontage: City Street, State Road
Road Surface: Asphalt
Rooms Total: 20
Senior Community Y/N: No
Sewer: Septic Tank
Skylight: Yes
Spa Y/N: No
Structure Type: House
Utilities: Cable Available, Electricity Connected, Natural Gas Connected, Septic Connected, Water Connected
Water: Well
Window Features: Skylight(s)
Local Schools
High School: Millbrook High
Middle School: West Millbrook Middle
Elementary School: Pleasant Union Elementary
School District: Wake
Listed By / Shown By
Listed By
Agency Name: Morton Bradbury Real Estate Group
Agency Phone: 919-964-0474
Shown By
Agency Name: Key Realty Services, LLC
Agent Name: Tamecia Key
Agent Phone: Primary: (919) 971-3981
Estimate Your Payment
Estimated Payment
$ 8,538.90 per month $7,955.57 Principal & Interest $0.00 Property Tax (data not provided by mls) $583.33 Homeowner's InsuranceChange Payment Information
Doorify MLS Disclaimer - Listings marked with a Doorify MLS icon are provided courtesy of the Doorify MLS, of North Carolina, Internet Data Exchange Database. Brokers make an effort to deliver accurate information, but buyers should independently verify any information on which they will rely in a transaction. The listing broker shall not be responsible for any typographical errors, misinformation, or misprints, and they shall be held totally harmless from any damages arising from reliance upon this data. This data is provided exclusively for consumers' personal, non-commercial use. Copyright 2026 Doorify MLS, Inc. of North Carolina. All rights reserved.
Privacy Policy / DMCA Notice / ADA Accessibility


© 2026 Key Realty Services, LLC. All Rights Reserved. Key Realty Services LLC fully supports the principles of the Fair Housing Act and the Equal Opportunity Act. This office is Independently Owned and Operated.

This site is hosted, designed and copyright
© 1994 - 2026 by
Delta Media Group, Inc. -- Patent Pending --