
BEDS3
BATHS3 full 1 partial
SQUARE FEET2,455
MLS#10146865
STATUSActive
PROPERTY TYPEResidential - Condominium
SUBDIVISIONMcCorkle Place
SCHOOLChapelHillCarrboro
Listing Courtesy of:
Berkshire Hathaway HomeService
Agency Phone: 919-929-7100

Property Description
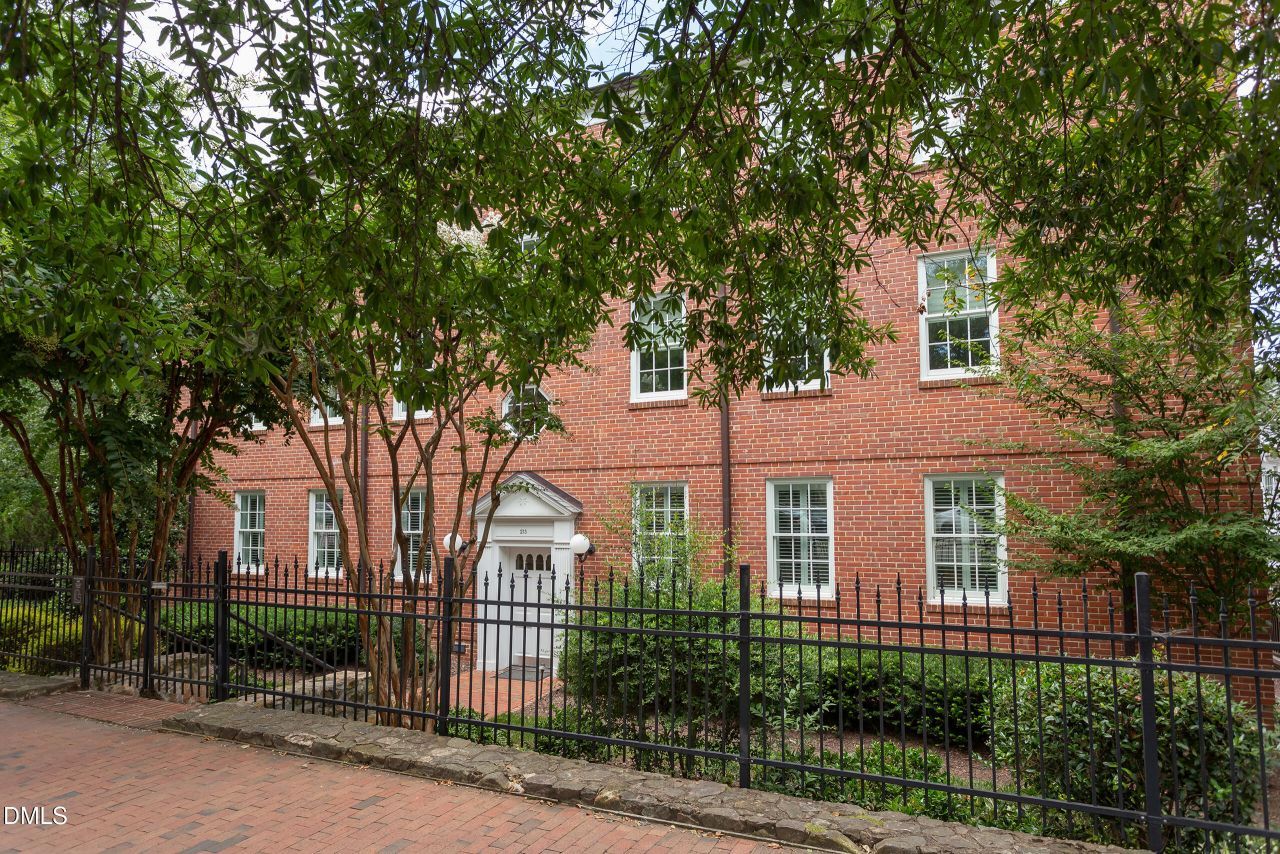
Experience the Pinnacle of Chapel Hill Living - The Penthouse at 213 E Franklin Street Perched atop one of the most coveted addresses in downtown Chapel Hill, this extraordinary one-level penthouse residence offers a rare opportunity to own a true architectural gem on Franklin Street. With private elevator accessdirectly to your top-floor one-level suite, enjoy complete privacy and convenience in the heart of town. Bathed in natural light from banks of East- and West-facing windows, the home showcases stunning views - including four landmark steeples and breathtaking skies from dawn to dusk. Inside, timeless hardwood floors flow throughout the open-concept living spaces, anchored by a sophisticated fireplace that invites both relaxation and refined entertaining. The top-tier kitchen features Carrara marble countertops, classic marble tile, and professional-grade Viking stainless appliances - a perfect blend of elegance and performance. With three spacious bedrooms, each with its own en-suite bathroom, plus a stylish powder room, the layout is ideal for hosting guests or accommodating family in complete comfort. The luxurious primary suite is a sanctuary unto itself, featuring dual vanities, a walk-in shower, a separate soaking tub, and charming black-and-white tile that evokes timeless hotel luxury. Additional amenities include secure 2 private garages and seperate storage - rare and valuable in a downtown setting. Step outside your door and into the cultural heartbeat of Chapel Hill - stroll to Tar Heel games, local cafés, fine dining, and everything this vibrant downtown has to offer.
Property Features
Property Type: Residential - Condominium
Basement: Yes
Basement: Full, Interior Entry, Storage Space, Unfinished
Cooling: Central Air, Heat Pump
Days on Market: 261
Fireplaces: 1
Garage: 2
Heating: Electric, Heat Pump
Home Style: Traditional, Local Historic Designation
Roof Type: Flat, Membrane, Shingle
Stories: 1.0
Year Built: 1937
Amenities
Chandelier
Entrance Foyer
Elevator
Granite Counters
His and Hers Closets
High Speed Internet
Open Floorplan
Pantry
Primary Downstairs
Walk-in Shower
Other
Storage
Feature Descriptions
Accessibility: Enhanced Accessible
Appliances: Built-In Refrigerator, Disposal, Double Oven, Dishwasher, Gas Cooktop, Ice Maker, Refrigerator, Range Hood, Self Cleaning Oven, Stainless Steel Appliance(s), Washer, Washer/Dryer, Wall Oven
Association Amenities: Elevator(s), Parking, Storage
Association Fee: $1644/Monthly
Association Fee Includes: Maintenance Grounds
Building Area Total: 2455
Carport Y/N: No
Common Walls: No Common Walls, No One Above
Elevator: Yes
Exterior: Block, Brick, HardiPlank Type
Fencing: None
Fireplace Features: Gas Log, Living Room
Fireplace Y/N: Yes
Flooring: Ceramic Tile, Hardwood, Marble
GarageY/N: Yes
HeatingY/N: 1
HOA Y/N: Yes
Laundry: In Unit
Open Parking Y/N: No
Parcel Number: 9788474898.008
Parking Features: Assigned
Property Attached Y/N: No
Road Frontage: City Street
Rooms Total: 8
Senior Community Y/N: No
Sewer: Public Sewer
Spa Y/N: No
Special View Info: Downtown
Structure Type: Other, Site Built
Utilities: Cable Available, Electricity Available, Natural Gas Connected, Phone Available, Sewer Available, Sewer Connected, Sewer Not Available, Water Available, Water Connected
Water: Public
Window Features: Blinds, Double Pane Windows, Insulated Windows
Local Schools
High School: East Chapel Hill
Middle School: Guy B Phillips Mi
Elementary School: Northside Element
School District: ChapelHillCarrboro
Listed By / Shown By
Listed By
Agency Name: Berkshire Hathaway HomeService
Agency Phone: 919-929-7100
Shown By
Agency Name: Key Realty Services, LLC
Agent Name: Tamecia Key
Agent Phone: Primary: (919) 971-3981
Estimate Your Payment
Estimated Payment
$ 7,236.72 per month $6,742.34 Principal & Interest $0.00 Property Tax (data not provided by mls) $494.38 Homeowner's InsuranceChange Payment Information
Doorify MLS Disclaimer - Listings marked with a Doorify MLS icon are provided courtesy of the Doorify MLS, of North Carolina, Internet Data Exchange Database. Brokers make an effort to deliver accurate information, but buyers should independently verify any information on which they will rely in a transaction. The listing broker shall not be responsible for any typographical errors, misinformation, or misprints, and they shall be held totally harmless from any damages arising from reliance upon this data. This data is provided exclusively for consumers' personal, non-commercial use. Copyright 2026 Doorify MLS, Inc. of North Carolina. All rights reserved.
Privacy Policy / DMCA Notice / ADA Accessibility


© 2026 Key Realty Services, LLC. All Rights Reserved. Key Realty Services LLC fully supports the principles of the Fair Housing Act and the Equal Opportunity Act. This office is Independently Owned and Operated.

This site is hosted, designed and copyright
© 1994 - 2026 by
Delta Media Group, Inc. -- Patent Pending --