
BEDS5
BATHS4 full
SQUARE FEET4,501
MLS#10144388
STATUSActive
PROPERTY TYPEResidential - Single Family
SUBDIVISIONWolf Creek
SCHOOLChatham
Listing Courtesy of:
Hodge&KittrellSothebysIntlRlty
Agency Phone: 919-800-0799

Property Description
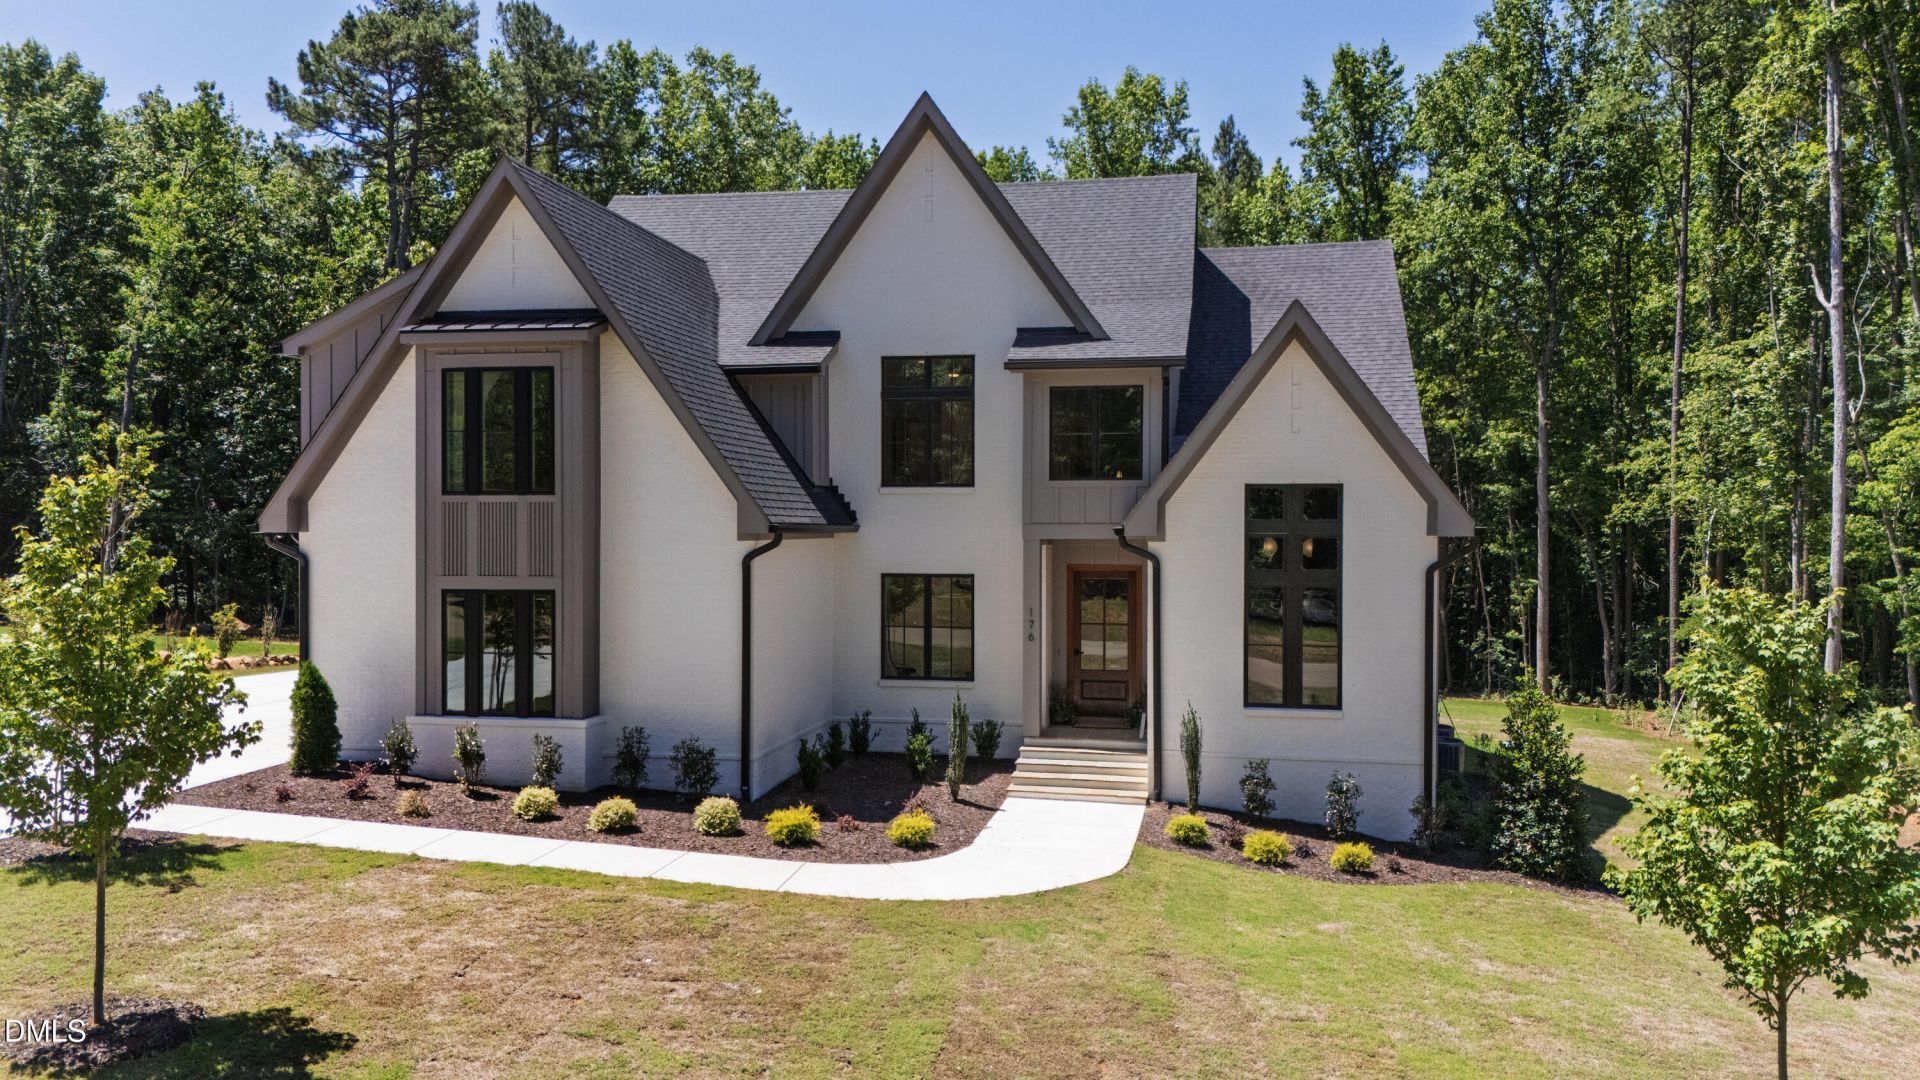
Welcome to 176 Clementine Way, a true masterpiece by Homes by Wolf Creek, where timeless architecture, modern luxury, and the natural beauty of Chapel Hill come together in extraordinary harmony. Set against a serene backdrop of towering hardwoods and tranquil wooded views, this exceptional new construction Modern Tudor offers an inspired blend of refined elegance and effortless livability. Thoughtfully crafted with uncompromising attention to detail, the home is designed to feel both sophisticated and deeply welcoming, a private retreat immersed in nature, yet moments from the vibrant heart of Chapel Hill. Inside, sun-drenched interiors, soaring ceilings, and expansive windows create a seamless connection to the surrounding landscape. Every space has been carefully curated to balance warmth and grandeur, from the inviting gathering areas to the beautifully appointed private retreats. At the heart of the home, the chef's kitchen serves as a true showpiece, featuring bespoke cabinetry, luxury appliances, designer finishes, and an expansive layout ideal for both intimate family living and elevated entertaining. Just beyond, a stunning screened porch invites year-round enjoyment, complete with an outdoor fireplace and grilling area, creating the perfect setting for morning coffee among the trees, relaxed evenings with friends, or elegant alfresco dining as the sun filters through the forest canopy. The primary suite is a luxurious sanctuary, generously proportioned and thoughtfully designed with a spa-inspired bath and expansive walk-in closet. With five beautifully appointed bedrooms and four thoughtfully designed bathrooms, the home offers exceptional comfort, flexibility, and functionality for both everyday living and hosting guests. A dedicated office and warm and inviting private library provide refined spaces for work, study, or quiet reflection.The well-appointed dining room exudes timeless luxury and sophistication, offering an elegant setting for intimate dinners and grand entertaining alike. Thoughtfully designed with refined finishes and an effortless sense of scale, the space feels both warm and elevated, perfectly complementing the home's impeccable craftsmanship and modern Tudor charm. Upstairs, a spacious bonus room with a wet bar creates the ultimate setting for movie nights, game days, or relaxed weekends at home. Perfectly positioned just minutes from downtown Chapel Hill, UNC, Carrboro, top-rated schools, acclaimed dining, boutique shopping, and countless walking trails and parks, 176 Clementine Way offers the rare opportunity to enjoy peaceful, nature-filled living without sacrificing convenience. Here, you can feel worlds away while remaining effortlessly connected to everything that makes Chapel Hill one of North Carolina's most sought-after communities. Looking ahead, residents will also enjoy access to planned community amenities, including a future pool and gathering spaces, further enhancing the exceptional lifestyle this beautiful new neighborhood promises. Be among the first to experience the elegance, tranquility, and unmatched lifestyle of this extraordinary community and discover what it truly means to come home to 176 Clementine Way.
Property Features
Property Type: Residential - Single Family
Basement: Crawl Space
Cooling: Ceiling Fan(s), Central Air, ENERGY STAR Qualified E
Days on Market: 275
Fireplaces: 2
Garage: 3 car attached
Heating: ENERGY STAR Qualified Equipment, Heat Pump, Propane
Home Style: Modern, Tudor
Lot Size: 0.81 Acres
Roof Type: Architectural Shingle, Fiberglass
Stories: 2.0
Year Built: 2026
Amenities
Bathtub/Shower Combination
Butler's Pantry
Ceiling Fan(s)
Chandelier
Crown Molding
Dining L
Double Vanity
Dry Bar
Eat-in Kitchen
High Ceilings
Kitchen Island
Low Flow Plumbing Fixtures
Natural Woodwork
Open Floorplan
Pantry
Primary Downstairs
Quartz Counters
Recessed Lighting
Separate Shower
Smart Light(s)
Smooth Ceilings
Storage
Walk-In Closet(s)
Walk-In Shower
Lighting
Private Yard
Rain Gutters
Feature Descriptions
Appliances: Dishwasher, ENERGY STAR Qualified Dishwasher, Exhaust Fan, Free-Standing Range, Gas Water Heater, Microwave, Oven, Propane Cooktop, Propane Water Heater, Range, Range Hood, Refrigerator, Stainless Steel Appliance(s), Tankless Water Heater, Water Heater, Wine Cooler, Wine Refrigerator
Association Amenities: Barbecue, Cable TV, Clubhouse, Game Court Exterior, Landscaping, Picnic Area, Pool, Sport Court, Trail(s), Trash
Association Fee: $1300/Annually
Association Fee Includes: Maintenance Grounds, Road Maintenance, Trash
Building Area Total: 4501
Carport Y/N: No
Exterior: Batts Insulation, Brick Veneer, Cement Siding, Fiber
Fireplace Features: Gas Log, Living Room, Outside, Propane
Fireplace Y/N: Yes
Flooring: Carpet, Hardwood, Tile
GarageY/N: Yes
HeatingY/N: 1
HOA Y/N: Yes
Lot Dimensions: 0
Lot Features: Back Yard, Cleared, Hardwood Trees, Landscaped, Private, Sprinklers In Front, Sprinklers In Rear, Wooded
Open Parking Y/N: No
Parcel Number: 0097058
Parking Features: Attached, Driveway, Garage Door Opener, Garage Faces Front, Garage Faces Side, Inside Entrance, Lighted, Side By Side
Patio And Porch: Covered, Deck, Front Porch, Porch
Property Attached Y/N: No
Road Frontage: Private Road
Road Surface: Asphalt, Paved
Rooms Total: 17
Senior Community Y/N: No
Sewer: Septic Tank
Spa Y/N: No
Special View Info: Trees/Woods
Structure Type: House
Utilities: Cable Available, Electricity Connected, Propane, Other
Water: Shared Well
Window Features: ENERGY STAR Qualified Windows, Insulated Windows, Low-Emissivity Windows, Screens, Wood Frames
Wooded: Yes
Local Schools
High School: Northwood High
Middle School: Margaret B Pollard Middle Scho
Elementary School: Perry W Harrison Elementary
School District: Chatham
Listed By / Shown By
Listed By
Agency Name: Hodge&KittrellSothebysIntlRlty
Agency Phone: 919-800-0799
Shown By
Agency Name: Key Realty Services, LLC
Agent Name: Tamecia Key
Agent Phone: Primary: (919) 971-3981
Estimate Your Payment
Estimated Payment
$ 7,791.75 per month $7,259.46 Principal & Interest $0.00 Property Tax (data not provided by mls) $532.29 Homeowner's InsuranceChange Payment Information
Doorify MLS Disclaimer - Listings marked with a Doorify MLS icon are provided courtesy of the Doorify MLS, of North Carolina, Internet Data Exchange Database. Brokers make an effort to deliver accurate information, but buyers should independently verify any information on which they will rely in a transaction. The listing broker shall not be responsible for any typographical errors, misinformation, or misprints, and they shall be held totally harmless from any damages arising from reliance upon this data. This data is provided exclusively for consumers' personal, non-commercial use. Copyright 2026 Doorify MLS, Inc. of North Carolina. All rights reserved.
Privacy Policy / DMCA Notice / ADA Accessibility


© 2026 Key Realty Services, LLC. All Rights Reserved. Key Realty Services LLC fully supports the principles of the Fair Housing Act and the Equal Opportunity Act. This office is Independently Owned and Operated.

This site is hosted, designed and copyright
© 1994 - 2026 by
Delta Media Group, Inc. -- Patent Pending --