
BEDS4
BATHS3 full 1 partial
SQUARE FEET3,926
MLS#10142832
STATUSActive
PROPERTY TYPEResidential - Single Family
SUBDIVISIONChestnut Creek
SCHOOLChatham
Listing Courtesy of:
United Real Estate Triangle
Agency Phone: 919-573-8322

Property Description
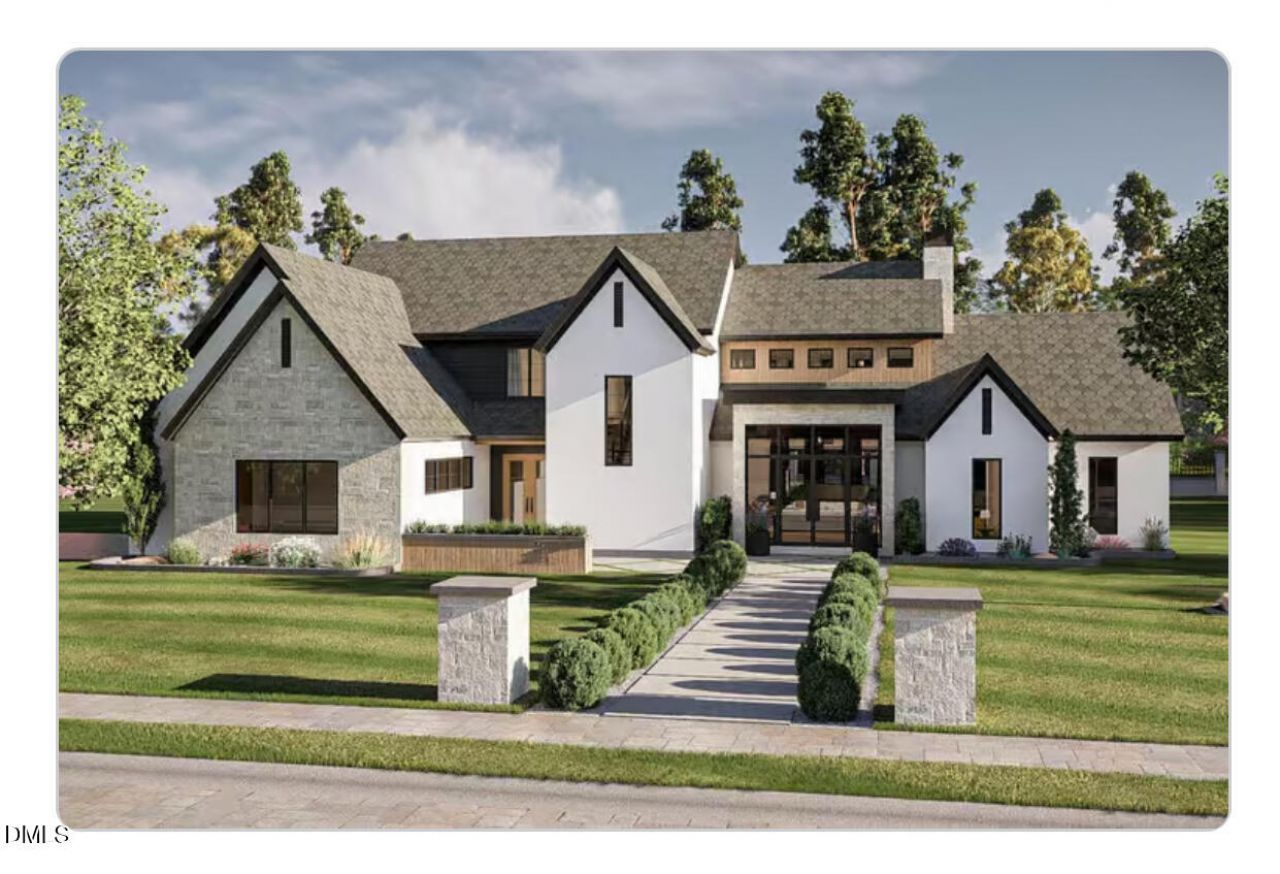
Welcome to a truly exceptional custom-built residence by The Tuscan Group-Pittsboro's boutique builder known for crafting distinctive, design-forward homes for over 20 years. This warm modern Scandinavian-inspired home offers a rare blend of timeless architecture and elevated simplicity, where every line, finish, and proportion feels intentional. Set on over 1.5 acres, this 4 bed 3.5 bath 3 car garage home makes a striking first impression with its dramatic gabled rooflines, natural stone accents, and thoughtful detailing-a curated look that feels both classic and current. Inside, you'll find light-filled, highly functional living spaces designed for real life: effortless flow, thoughtful layout, and the kind of craftsmanship you feel the moment you walk through the door. Perfectly positioned near the Chapel Hill area, you'll enjoy the serenity of a spacious homesite with the convenience of nearby dining, shopping, and everyday essentials. Have a different vision in mind? The Tuscan Group offers additional homesites and customization opportunities within the community. Call Megan at 262-442-0380 to tour remaining lots and explore plan options. With a unique background in both engineering and home design, The Tuscan Group is able to deliver custom homes that are not only beautiful-but exceptionally well-built. This listing is a presale and can be built to suit. Come experience this hidden gem of a community-and step into a home designed to stand apart.
Property Features
Property Type: Residential - Single Family
Cooling: Central Air, Zoned
Days on Market: 285
Fireplaces: 1
Garage: 3 car attached
Heating: Electric, Heat Pump, Zoned
Home Style: Modern, Transitional
Lot Size: 1.58 Acres
Roof Type: Architectural Shingle
Stories: 2.0
Year Built: 2026
Amenities
Beamed Ceilings
Built-in Features
Entrance Foyer
High Ceilings
Kitchen Island
Open Floorplan
Pantry
Primary Downstairs
Quartz Counters
Walk-In Closet(s)
Walk-In Shower
Feature Descriptions
Appliances: Dishwasher, ENERGY STAR Qualified Appliances, Microwave, Propane Cooktop, Propane Water Heater, Range, Refrigerator
Association Fee: $50/Annually
Association Fee Includes: Maintenance Grounds
Building Area Total: 3926
Carport Y/N: No
Exterior: Fiber Cement, HardiPlank Type, Stone
Fireplace Y/N: Yes
Flooring: Carpet, Tile, Wood
GarageY/N: Yes
HeatingY/N: 1
HOA Y/N: Yes
Laundry: Main Level
Lot Dimensions: 0
Open Parking Y/N: No
Parcel Number: 0096036
Property Attached Y/N: No
Rooms Total: 1
Senior Community Y/N: No
Sewer: Septic Tank
Spa Y/N: No
Structure Type: Site Built
Water: Well
Local Schools
High School: Northwood High
Middle School: Margaret B Pollard Middle Scho
Elementary School: Perry W Harrison Elementary
School District: Chatham
Listed By / Shown By
Listed By
Agency Name: United Real Estate Triangle
Agency Phone: 919-573-8322
Shown By
Agency Name: Key Realty Services, LLC
Agent Name: Tamecia Key
Agent Phone: Primary: (919) 971-3981
Estimate Your Payment
Estimated Payment
$ 6,105.31 per month $5,688.23 Principal & Interest $0.00 Property Tax (data not provided by mls) $417.08 Homeowner's InsuranceChange Payment Information
Doorify MLS Disclaimer - Listings marked with a Doorify MLS icon are provided courtesy of the Doorify MLS, of North Carolina, Internet Data Exchange Database. Brokers make an effort to deliver accurate information, but buyers should independently verify any information on which they will rely in a transaction. The listing broker shall not be responsible for any typographical errors, misinformation, or misprints, and they shall be held totally harmless from any damages arising from reliance upon this data. This data is provided exclusively for consumers' personal, non-commercial use. Copyright 2026 Doorify MLS, Inc. of North Carolina. All rights reserved.
Privacy Policy / DMCA Notice / ADA Accessibility


© 2026 Key Realty Services, LLC. All Rights Reserved. Key Realty Services LLC fully supports the principles of the Fair Housing Act and the Equal Opportunity Act. This office is Independently Owned and Operated.

This site is hosted, designed and copyright
© 1994 - 2026 by
Delta Media Group, Inc. -- Patent Pending --