
BEDS5
BATHS4 full 1 partial
SQUARE FEET4,617
MLS#10140855
STATUSActive
PROPERTY TYPEResidential - Single Family
SUBDIVISIONCountry Club Hills
SCHOOLWake
Listing Courtesy of:
Berkshire Hathaway HomeService
Agency Phone: 919-782-6641

Property Description
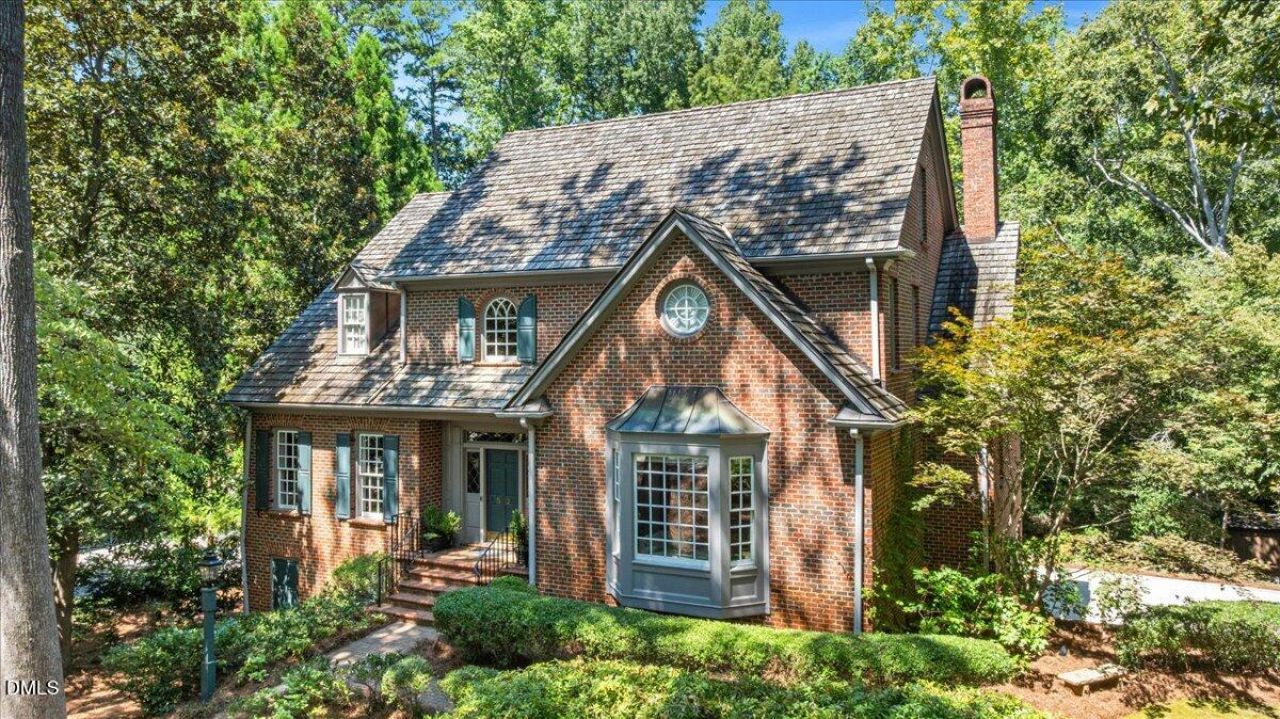
Nestled on a picturesque 1.32-acre lot in the highly sought-after Country Club Hills, this elegant brick four-level home with cedar shake roof was thoughtfully designed by Jo Ewing and meticulously crafted by Hollingsworth & White - featuring a dramatic two-story foyer with switch-back staircase which leads to the handsome study with custom cabinets and spacious dining room with patterned hardwood floors and bay window - the centrally located gourmet kitchen includes KitchenAid and Wolf appliances, a large center island and 3-sided breakfast nook which adjoins the the gorgeous sunroom with 17' ceilings and the warm, sophisticated family room with fireplace and built-ins - broad expanses of glass span the back of the house and include French doors to the oversized deck which provides an intimate connection to the natural setting and a glimpse of Crabtree Creek - the first floor also includes a secluded guest suite (or primary) with double vanity and two walk-in closets- the spacious second floor landing flows to the spa-like primary retreat with his-n-her vanities and walk-in closets plus whirlpool tub and separate shower - there are two additional bedrooms with large closets and shared bath - the conveniently located laundry room includes sink and plenty of storage - the third floor boasts a rec room (or BR #5) with a wall of windows and a full bath with oversized cedar closet - the expansive, unfinished basement (48' x 39') includes a two-car garage (with room for additional vehicles), a workshop area, and abundant storage - the oversized, wrap-around deck with cable railing spans the rear with steps to the parking pad below - the front walk intersects the brick retaining wall that lines the winding concrete driveway with ample parking - well-maintained home with many recent updates - excellent schools - magnificent property!
Property Features
Property Type: Residential - Single Family
Basement: Yes
Basement: Block, Concrete, Exterior Entry, Full, Interior Entry, Storage Space, Sump Pump, Unfinished
Cooling: Ceiling Fan(s), Central Air, Multi Units, Zoned
Days on Market: 295
Fireplaces: 1
Garage: 3 car attached
Heating: Central, Fireplace(s), Forced Air, Natural Gas, Zoned
Home Style: Traditional
Lot Size: 1.32 Acres
Roof Type: Shake
Stories: 2.0
Year Built: 1988
Amenities
Bookcases
Cathedral Ceiling(s)
Ceiling Fan(s)
Crown Molding
Double Vanity
Dual Closets
Eat-in Kitchen
Entrance Foyer
Granite Counters
High Ceilings
Kitchen Island
Second Primary Bedroom
Storage
Vaulted Ceiling(s)
Walk-In Shower
Whirlpool Tub
Private Yard
Rain Gutters
Feature Descriptions
Accessibility: Stair Lift
Appliances: Dishwasher, Disposal, Down Draft, Freezer, Gas Cooktop, Gas Water Heater, Microwave, Refrigerator, Stainless Steel Appliance(s), Wall Oven
Association Amenities: None
Building Area Total: 4617
Carport Y/N: No
Door Features: French Doors
Exterior: Block, Brick, Concrete
Fireplace Features: Family Room, Gas Log, Masonry, Wood Burning
Fireplace Y/N: Yes
Flooring: Carpet, Ceramic Tile, Hardwood, Tile
GarageY/N: Yes
HeatingY/N: 1
HOA Y/N: No
Laundry: Electric Dryer Hookup, Laundry Room, Sink, Upper Level
Lot Dimensions: 0
Lot Features: Hardwood Trees, Irregular Lot, Landscaped, Many Trees, Water View
Open Parking Y/N: Yes
Parcel Number: 170509260564
Parking Features: Additional Parking, Attached, Basement, Concrete, Covered, Deck, Driveway, Garage, Parking Pad, Secured, Storage, Workshop in Garage
Parking Spaces: 3
Property Attached Y/N: No
Road Surface: Asphalt
Rooms Total: 13
Senior Community Y/N: No
Sewer: Public Sewer
Spa Y/N: No
Structure Type: House
Water: Public
Waterfront Features: Creek
Local Schools
High School: Needham Broughton High
Middle School: Oberlin Middle
Elementary School: Root Elementary
School District: Wake
Listed By / Shown By
Listed By
Agency Name: Berkshire Hathaway HomeService
Agency Phone: 919-782-6641
Shown By
Agency Name: Key Realty Services, LLC
Agent Name: Tamecia Key
Agent Phone: Primary: (919) 971-3981
Estimate Your Payment
Estimated Payment
$ 8,090.61 per month $7,537.90 Principal & Interest $0.00 Property Tax (data not provided by mls) $552.71 Homeowner's InsuranceChange Payment Information
Doorify MLS Disclaimer - Listings marked with a Doorify MLS icon are provided courtesy of the Doorify MLS, of North Carolina, Internet Data Exchange Database. Brokers make an effort to deliver accurate information, but buyers should independently verify any information on which they will rely in a transaction. The listing broker shall not be responsible for any typographical errors, misinformation, or misprints, and they shall be held totally harmless from any damages arising from reliance upon this data. This data is provided exclusively for consumers' personal, non-commercial use. Copyright 2026 Doorify MLS, Inc. of North Carolina. All rights reserved.
Privacy Policy / DMCA Notice / ADA Accessibility


© 2026 Key Realty Services, LLC. All Rights Reserved. Key Realty Services LLC fully supports the principles of the Fair Housing Act and the Equal Opportunity Act. This office is Independently Owned and Operated.

This site is hosted, designed and copyright
© 1994 - 2026 by
Delta Media Group, Inc. -- Patent Pending --