
BEDS5
BATHS4 full 1 partial
SQUARE FEET5,271
MLS#10140838
STATUSActive
PROPERTY TYPEResidential - Single Family
SUBDIVISIONBellevue Terrace
SCHOOLWake
Listing Courtesy of:
DRT Realty LLC
Agency Phone: 919-593-8889

Property Description
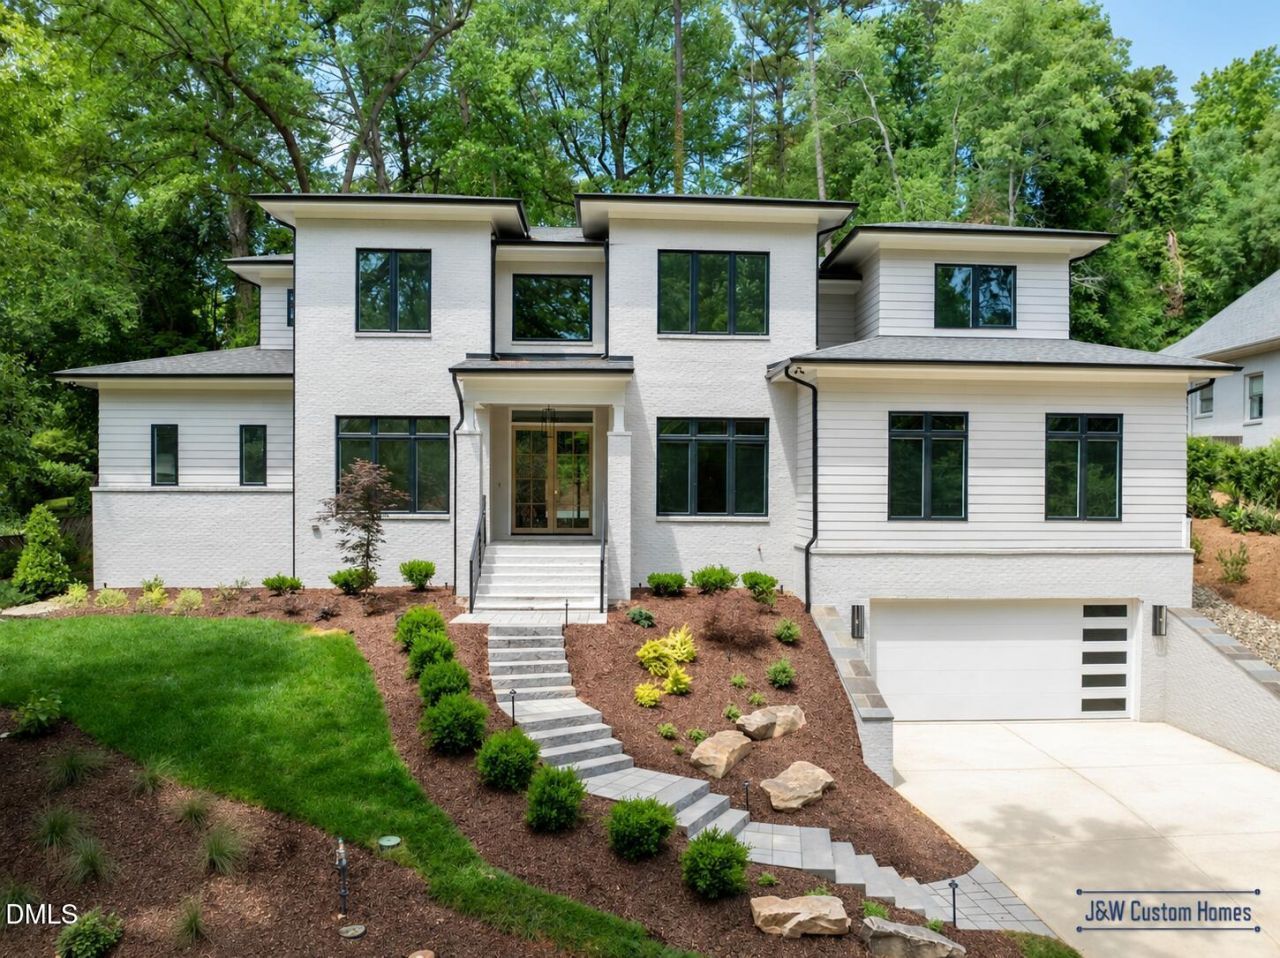
**Ask about the new builder incentive! Flexible concessions you can use as you choose** Designer-curated and brand new, this North Hills home blends modern luxury with everyday livability, with high-end finishes inside and out. Brick veneer and fiber cement siding frame sleek windows, a modern eight-light grid front door, and a contemporary flush-panel garage door. Professionally landscaped grounds include an irrigation system and landscape lighting that make the home shine after dark. Front and rear porches feature patterned bluestone flagstone floors under warm tongue-and-groove ceilings, and the rear porch adds remote-controlled Phantom screens. Step inside to gleaming hardwood floors, refined architectural details, and an open-concept flow. A designer accent wall and iron-baluster staircase set the tone in the foyer, which leads to a formal dining room ready for entertaining. At the heart of the home, the gourmet kitchen showcases custom cabinetry, quartz countertops and backsplashes, and a generous island. A dedicated scullery adds hutch storage, base cabinets, and shelving. The kitchen opens to the family room, where a linear gas fireplace with wrap-around tile surround sits between custom built-ins and floating shelves. On the main level, a flex room and a private study with a sophisticated monochromatic look give you space to work, host, or relax. Upstairs, a spacious playroom with a quartz backsplash and ledge joins the primary suite, a true retreat with a spa-like bath wrapped in designer tile on floors and walls. A mudroom with custom cabinetry and a wood bench seat, plus a laundry room with a folding table, keep daily routines simple. Finishing touches include two-panel interior doors, contemporary hardware, and high-efficiency features built to meet modern energy compliance. This is a rare opportunity to own a designer new build in one of Raleigh's most desirable neighborhoods, minutes from the shopping, dining, and entertainment of North Hills. The pool images are conceptual illustrations only and do not depict an existing feature of the property. The pool shown is not installed, is not included in the purchase price, and will not be built or installed by the builder. If desired, the buyer may arrange pool construction independently after closing through Bella Pools by Design. Final design, pricing, and installation are subject to a separate agreement between the buyer and Bella Pools by Design.
Property Features
Property Type: Residential - Single Family
Basement: Yes
Basement: Concrete, Walk-Out Access, Walk-Up Access, Walk-In Crawl Space
Cooling: Central Air, Electric, Heat Pump
Days on Market: 296
Fireplaces: 2
Garage: 2 car attached
Heating: Heat Pump, Natural Gas
Home Style: Contemporary, Modern, Traditional
Lot Size: 0.34 Acres
Roof Type: Shingle
Year Built: 2026
Feature Descriptions
Accessibility: No
Appliances: Gas Range
Building Area Total: 5271
Carport Y/N: No
Exterior: Brick Veneer, Fiber Cement
Fireplace Features: Family Room, Other
Fireplace Y/N: Yes
Flooring: Carpet, Hardwood, Tile
GarageY/N: Yes
HeatingY/N: 1
HOA Y/N: No
Laundry: Laundry Room, Main Level
Lot Dimensions: 0
Lot Features: Cleared
Open Parking Y/N: No
Parcel Number: 1705664870
Parking Features: Attached, Concrete, Driveway, Garage Faces Front, Garage
Property Attached Y/N: No
Road Surface: Asphalt
Rooms Total: 12
Senior Community Y/N: No
Sewer: Public Sewer
Spa Y/N: No
Structure Type: House, Site Built
Water: Public
Local Schools
High School: Needham Broughton High
Middle School: Oberlin Middle
Elementary School: Root Elementary
School District: Wake
Listed By / Shown By
Listed By
Agency Name: DRT Realty LLC
Agency Phone: 919-593-8889
Shown By
Agency Name: Key Realty Services, LLC
Agent Name: Tamecia Key
Agent Phone: Primary: (919) 971-3981
Estimate Your Payment
Estimated Payment
$ 10,242.41 per month $9,542.70 Principal & Interest $0.00 Property Tax (data not provided by mls) $699.71 Homeowner's InsuranceChange Payment Information
Doorify MLS Disclaimer - Listings marked with a Doorify MLS icon are provided courtesy of the Doorify MLS, of North Carolina, Internet Data Exchange Database. Brokers make an effort to deliver accurate information, but buyers should independently verify any information on which they will rely in a transaction. The listing broker shall not be responsible for any typographical errors, misinformation, or misprints, and they shall be held totally harmless from any damages arising from reliance upon this data. This data is provided exclusively for consumers' personal, non-commercial use. Copyright 2026 Doorify MLS, Inc. of North Carolina. All rights reserved.
Privacy Policy / DMCA Notice / ADA Accessibility


© 2026 Key Realty Services, LLC. All Rights Reserved. Key Realty Services LLC fully supports the principles of the Fair Housing Act and the Equal Opportunity Act. This office is Independently Owned and Operated.

This site is hosted, designed and copyright
© 1994 - 2026 by
Delta Media Group, Inc. -- Patent Pending --