
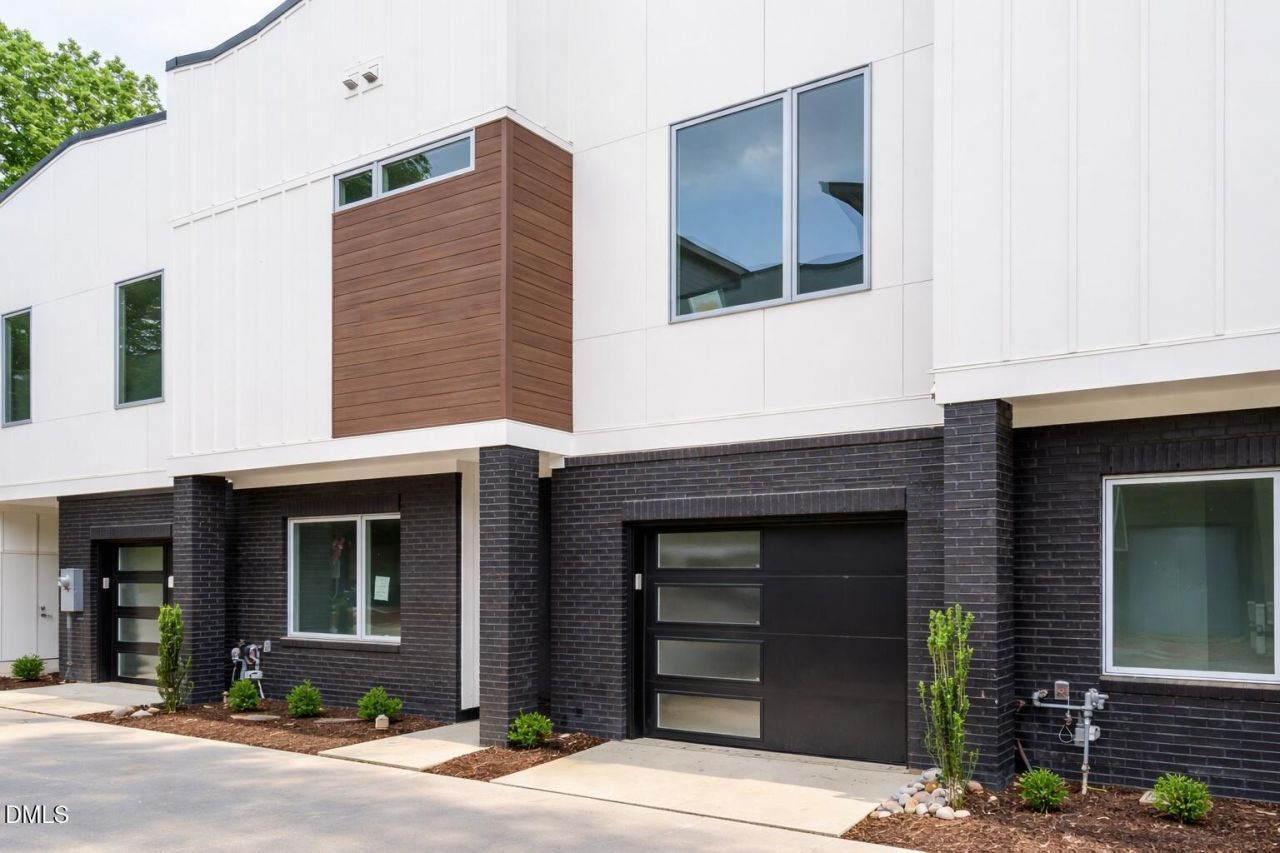
BEDS3
BATHS2 full 1 partial
SQUARE FEET1,898
MLS#10139230
STATUSActive
PROPERTY TYPEResidential - Townhouse
SUBDIVISIONUrban Place at Five Points
SCHOOLWake
Listing Courtesy of:
Southern Lux Living
Agency Phone: 919-395-6186

Property Description
Exceptional opportunity in the heart of Five Points.Move right into this stunning, elevator-equipped townhome where modern luxury meets effortless urban living. A private elevator services every level, culminating in your exclusive rooftop retreat-an entertainer's dream complete with a built-in gas firepit and wet bar/kitchen, perfect for sunset gatherings and weekend soir?es.Inside, the thoughtfully designed open floor plan is bathed in natural light from oversized casement windows, showcasing high-end finishes throughout. The chef's kitchen steals the show with Wolf gas range, Thermador stainless refrigerator, microwave, and dishwasher, sleek white cabinetry, quartz countertops, and a dramatic marble backsplash-equal parts beautiful and functional.The oversized primary suite offers a true retreat with three generous closets, while the flexible third bedroom easily transforms into a stylish home office or study. Additional highlights include a one-car garage with electric vehicle outlet, designer details at every turn, and the convenience of low-maintenance living with exterior and yard care covered by the HOA.All of this, just steps from Five Points' best coffee shops, breweries, restaurants, parks, and neighborhood favorites.
Property Features
Property Type: Residential - Townhouse
Cooling: Ceiling Fan(s), Central Air, Dual, ENERGY STAR Qualif
Days on Market: 206
Fireplaces: 2
Garage: 1 car attached
Heating: Electric, ENERGY STAR Qualified Equipment, Fireplace
Home Style: Contemporary, Modern, Transitional
Lot Size: 0.08 Acres
Roof Type: Flat, Membrane, Rubber, Shingle, Other
Year Built: 2025
Amenities
Bar
Bathtub/Shower Combination
Ceiling Fan(s)
Crown Molding
Dual Closets
Eat-in Kitchen
Elevator
Entrance Foyer
Granite Counters
High Ceilings
Kitchen Island
Open Floorplan
Pantry
Quartz Counters
Recessed Lighting
Smart Thermostat
Smooth Ceilings
Walk-In Closet(s)
Walk-In Shower
Water Closet
Wet Bar
Wired for Data
Wired for Sound
Fire Pit
Private Entrance
Private Yard
Rain Gutters
Feature Descriptions
Accessibility: Accessible Bedroom, Accessible Closets, Accessible Common Area, Accessible Doors, Accessible Elevator Installed, Accessible Entrance, Accessible Full Bath, Accessible Kitchen, Accessible Kitchen Appliances, Accessible Washer/Dryer, Level Flooring
Appliances: Bar Fridge, Built-In Range, Dishwasher, Disposal, ENERGY STAR Qualified Appliances, ENERGY STAR Qualified Dishwasher, Free-Standing Gas Oven, Gas Water Heater, Ice Maker, Microwave, Range Hood, Refrigerator, Stainless Steel Appliance(s), Tankless Water Heater
Association Amenities: Landscaping, Maintenance Grounds, Maintenance Structure, Management, Parking
Association Fee: $275/Monthly
Association Fee Includes: Maintenance Grounds, Maintenance Structure
Building Area Total: 1898
Carport Y/N: No
Common Walls: 2+ Common Walls
Elevator: Yes
Exterior: Board & Batten Siding, Brick, Brick Veneer, Fiber Cem
Fireplace Features: Family Room, Fire Pit, Gas, Outside
Fireplace Y/N: Yes
Flooring: Ceramic Tile, Hardwood, Luxury Vinyl, Simulated Wood, Tile
GarageY/N: Yes
HeatingY/N: 1
HOA Y/N: Yes
Laundry: Laundry Room
Lot Dimensions: 0
Open Parking Y/N: Yes
Parcel Number: 1704776284
Parking Features: Additional Parking, Attached, Garage Door Opener, Garage Faces Front
Parking Spaces: 1
Patio And Porch: Covered, Front Porch
Property Attached Y/N: No
Rooms Total: 12
Senior Community Y/N: No
Sewer: Public Sewer
Spa Y/N: No
Special View Info: Trees/Woods
Structure Type: Site Built, Townhouse
Water: Public
Window Features: ENERGY STAR Qualified Windows
Local Schools
High School: Needham Broughton High
Middle School: Oberlin Middle
Elementary School: Underwood Elementary
School District: Wake
Listed By / Shown By
Listed By
Agency Name: Southern Lux Living
Agency Phone: 919-395-6186
Shown By
Agency Name: Key Realty Services, LLC
Agent Name: Tamecia Key
Agent Phone: Primary: (919) 971-3981
Estimate Your Payment
Estimated Payment
$ 3,735.77 per month $3,480.56 Principal & Interest $0.00 Property Tax (data not provided by mls) $255.21 Homeowner's InsuranceChange Payment Information
Doorify MLS Disclaimer - Listings marked with a Doorify MLS icon are provided courtesy of the Doorify MLS, of North Carolina, Internet Data Exchange Database. Brokers make an effort to deliver accurate information, but buyers should independently verify any information on which they will rely in a transaction. The listing broker shall not be responsible for any typographical errors, misinformation, or misprints, and they shall be held totally harmless from any damages arising from reliance upon this data. This data is provided exclusively for consumers' personal, non-commercial use. Copyright 2026 Doorify MLS, Inc. of North Carolina. All rights reserved.
Privacy Policy / DMCA Notice / ADA Accessibility


© 2026 Key Realty Services, LLC. All Rights Reserved. Key Realty Services LLC fully supports the principles of the Fair Housing Act and the Equal Opportunity Act. This office is Independently Owned and Operated.

This site is hosted, designed and copyright
© 1994 - 2026 by
Delta Media Group, Inc. -- Patent Pending --