
BEDS5
BATHS5 full 2 partial
SQUARE FEET5,372
MLS#10138752
STATUSPending
PROPERTY TYPEResidential - Single Family
SUBDIVISIONColey Forest
SCHOOLWake
Listing Courtesy of:
Raleigh Custom Realty, LLC
Agency Phone: 919-847-2664

Property Description
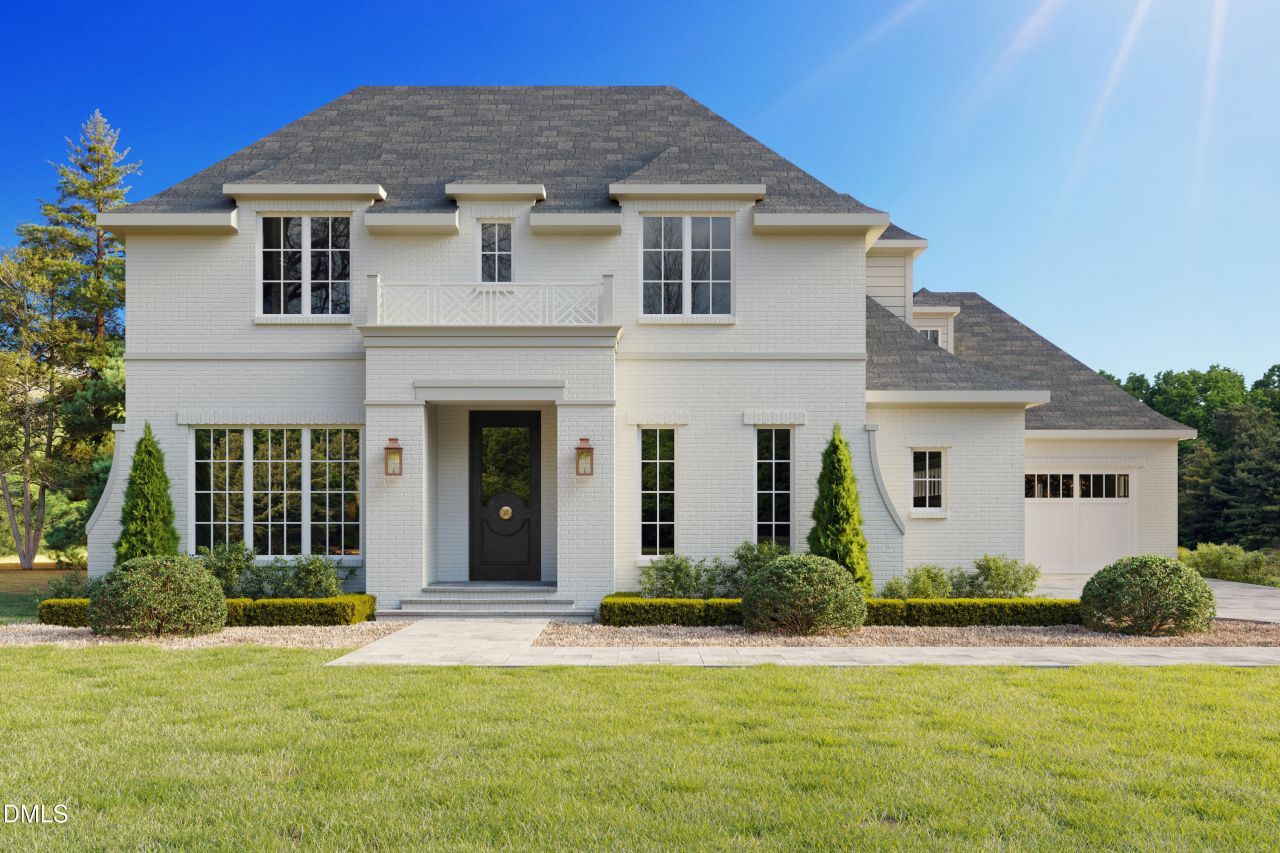
This pre-sale opportunity by Raleigh Custom Homes is located Inside the Beltline in the Coley Forest neighborhood. This new construction home showcases a refined balance of modern luxury, intentional design, and versatile living spaces.The main level is designed for both everyday living and effortless entertaining- a stunning chef's kitchen with scullery and a seamless flow into the dining area and living room. The main-floor primary suite includes a spa-like bathroom and an expansive walk-in closet. A secondary main-level suite provides the flexibility to function as a guest suite or private study. Additional conveniences include a functional mudroom and a spacious laundry room.At the heart of the home, the living room opens to a beautifully appointed screened porch through, creating an inviting indoor-outdoor experience. The outdoor living area is complete with Phantom Screens, Infratech heaters, and a built-in grilling station, all overlooking the custom-built heated saltwater pool/spa.The second level offers 3 additional bedrooms, each with its own en-suite bathroom and generous closet space, along with a large bonus room, dedicated exercise room, and a thoughtfully designed craft room. Finished flex space provides even more opportunity for customization.This home presents a rare opportunity to own a truly custom home in one of Raleigh's most sought-after locations, just minutes from downtown, shopping, dining, and everyday conveniences.
Property Features
Property Type: Residential - Single Family
Cooling: Central Air
Days on Market: 308
Garage: 3 car attached
Heating: Forced Air
Home Style: Transitional
Lot Size: 0.39 Acres
Roof Type: Architectural Shingle
Year Built: 2026
Amenities
Bathtub Only
Bathtub/Shower Combination
Built-in Features
Double Vanity
Eat-in Kitchen
Entrance Foyer
High Ceilings
Kitchen Island
Open Floorplan
Primary Downstairs
Recessed Lighting
Separate Shower
Shower Only
Smooth Ceilings
Soaking Tub
Sound System
Walk-In Closet(s)
Wet Bar
Feature Descriptions
Building Area Total: 5372
Carport Y/N: No
Common Walls: No Common Walls
Exterior: Brick, Cement Siding
Fencing: Back Yard
Fireplace Y/N: No
Flooring: Carpet, Hardwood, Tile
GarageY/N: Yes
HeatingY/N: 1
HOA Y/N: No
Laundry: Laundry Room, Main Level, Sink
Lot Dimensions: 0
Open Parking Y/N: No
Parcel Number: 0795645642
Pool Features: Heated, In Ground, Pool/Spa Combo, Salt Water
Property Attached Y/N: No
Rooms Total: 17
Senior Community Y/N: No
Sewer: Public Sewer
Spa Y/N: No
Structure Type: House
Water: Public
Local Schools
High School: Needham Broughton High
Middle School: Martin Middle
Elementary School: Lacy Elementary
School District: Wake
Listed By / Shown By
Listed By
Agency Name: Raleigh Custom Realty, LLC
Agency Phone: 919-847-2664
Shown By
Agency Name: Key Realty Services, LLC
Agent Name: Tamecia Key
Agent Phone: Primary: (919) 971-3981
Estimate Your Payment
Estimated Payment
$ 14,943.08 per month $13,922.24 Principal & Interest $0.00 Property Tax (data not provided by mls) $1,020.83 Homeowner's InsuranceChange Payment Information
Doorify MLS Disclaimer - Listings marked with a Doorify MLS icon are provided courtesy of the Doorify MLS, of North Carolina, Internet Data Exchange Database. Brokers make an effort to deliver accurate information, but buyers should independently verify any information on which they will rely in a transaction. The listing broker shall not be responsible for any typographical errors, misinformation, or misprints, and they shall be held totally harmless from any damages arising from reliance upon this data. This data is provided exclusively for consumers' personal, non-commercial use. Copyright 2026 Doorify MLS, Inc. of North Carolina. All rights reserved.
Privacy Policy / DMCA Notice / ADA Accessibility


© 2026 Key Realty Services, LLC. All Rights Reserved. Key Realty Services LLC fully supports the principles of the Fair Housing Act and the Equal Opportunity Act. This office is Independently Owned and Operated.

This site is hosted, designed and copyright
© 1994 - 2026 by
Delta Media Group, Inc. -- Patent Pending --