
BEDS4
BATHS3 full
SQUARE FEET3,188
MLS#10138102
STATUSActive
PROPERTY TYPEResidential - Single Family
SUBDIVISIONCattail
SCHOOLJohnston
Listing Courtesy of:
New Home Inc LLC
Agency Phone: 919-239-4747

Property Description
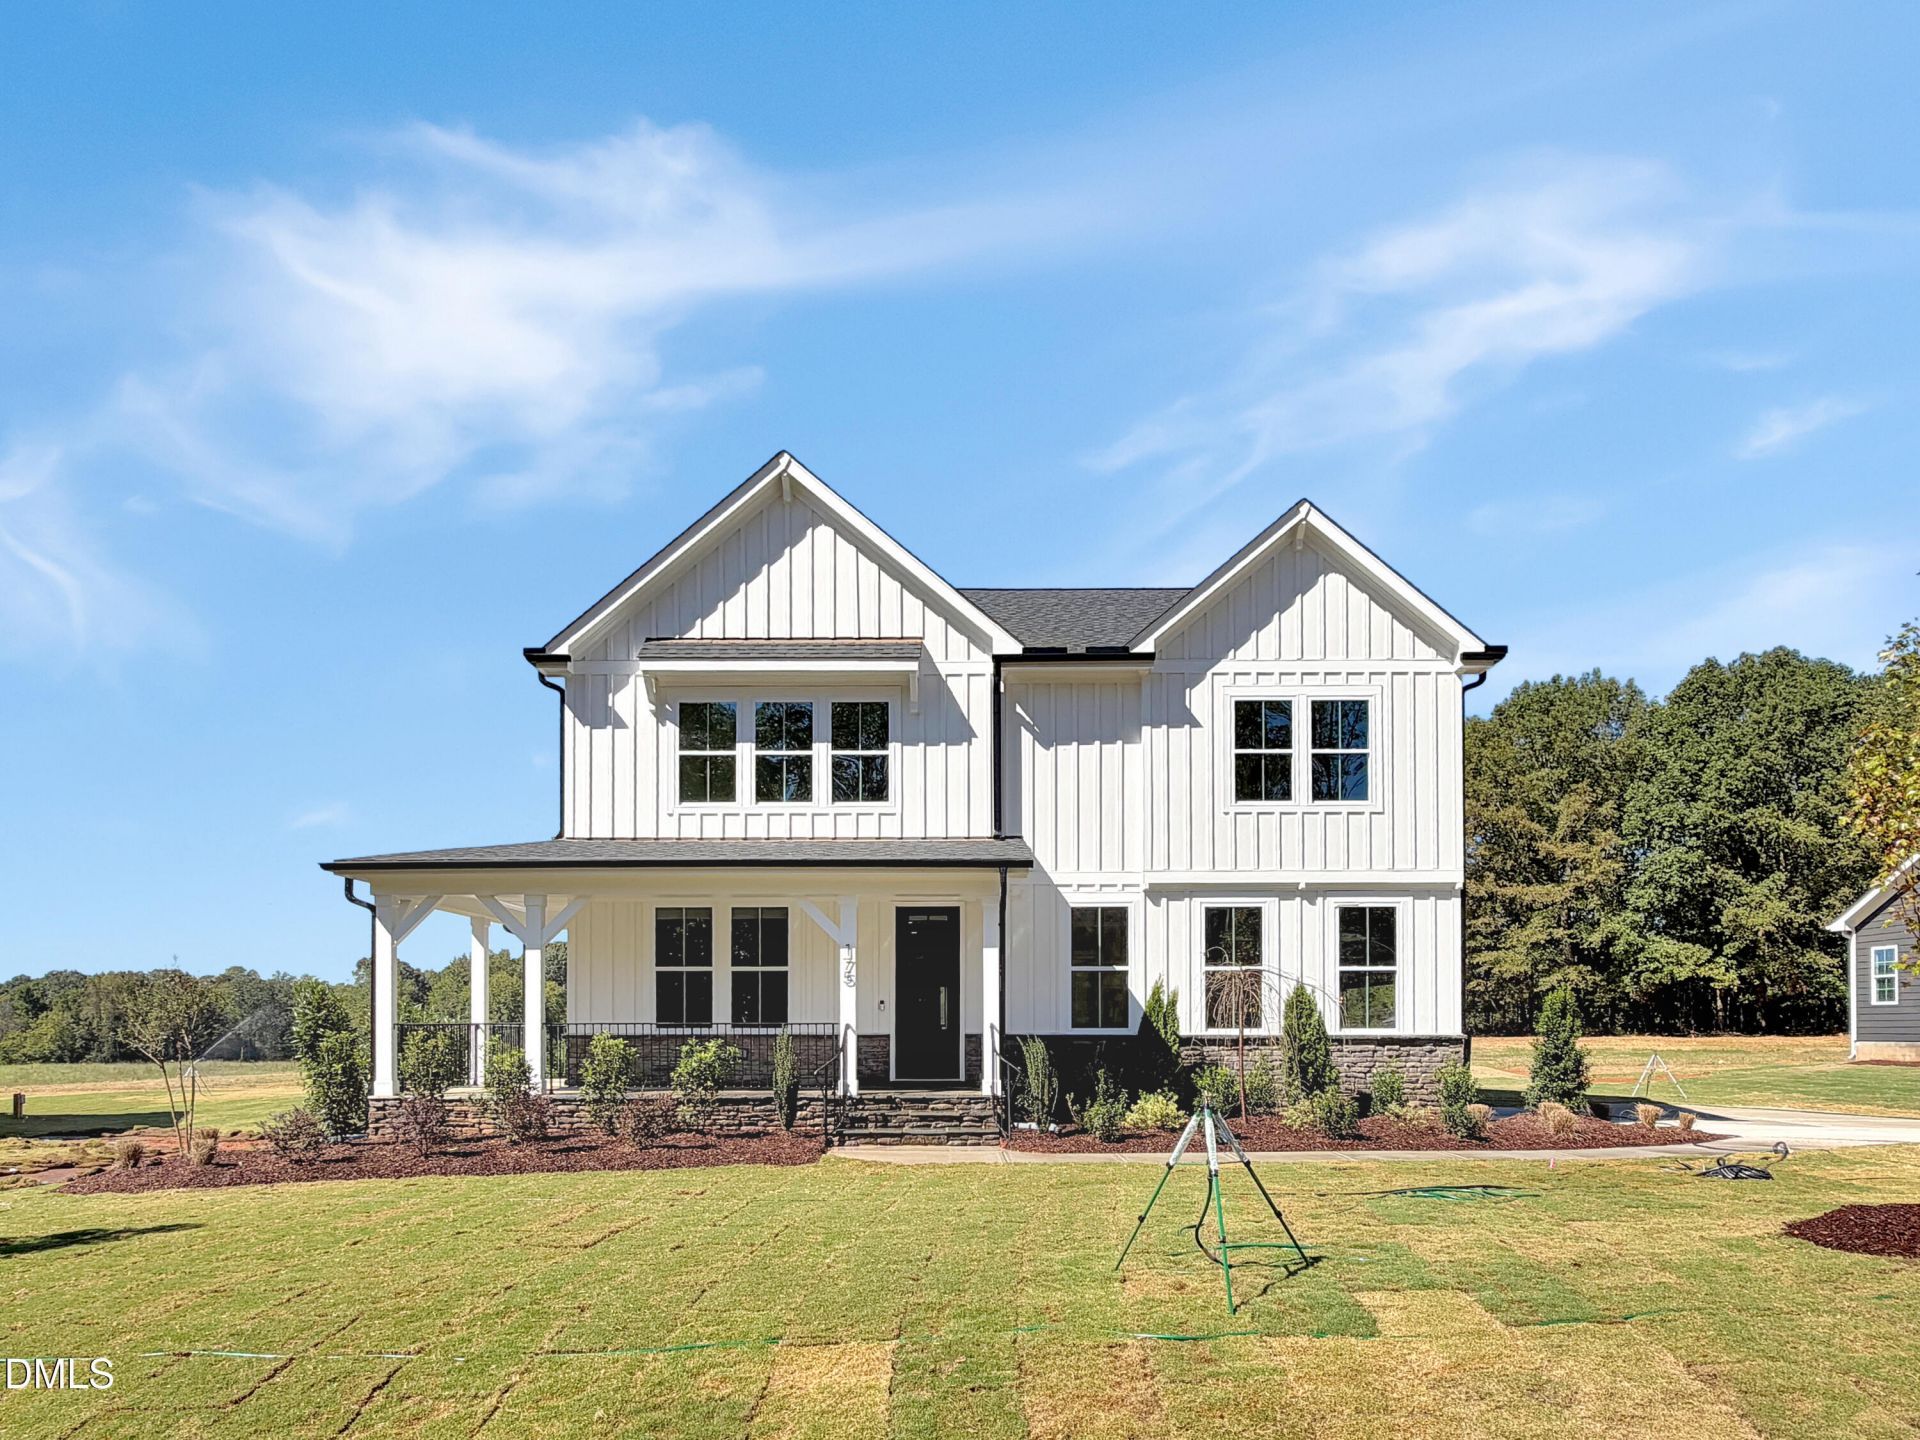
Stunning 4-bedroom, 3-bath home in the exclusive Cattail, Johnston County's newest and most prestigious lake community! Start your mornings with a peaceful stroll, where scenic views of the 80+ acre lake and fresh air set the perfect tone for your day. With over 2.6 miles of waterfront, private docks for fishing, and resort-style amenities, this exclusive neighborhood offers a truly unparalleled lifestyle. Picture yourself lounging by the community pool taking in the breathtaking 180-degree lake views, or gathering at the outdoor pavilion, complete with cozy fireplaces, perfect for unwinding or entertaining year round. This 4-bedroom, 3-bath home spans over 3,100 sq ft of timeless elegance and modern design. The main level offers a serene owner's retreat with a spa-style bath and spacious walk-in closet, along with a private guest suite for effortless one-level living and added flexibility. Designer finishes and a chef's kitchen anchor the main living space, while upstairs you'll find additional bedrooms and a versatile loft ready for a home office, media room, or creative space. Smart features, including a secure climate-controlled delivery center, elevate everyday living. Set on a premium homesite just moments from the heart of The Triangle, this home offers privacy, sophistication, and style in one of Johnston County's most sought-after communities!
Property Features
Property Type: Residential - Single Family
Cooling: Central Air, Ceiling Fan(s), Dual, Zoned
Days on Market: 319
Fireplaces: 1
Garage: 2 car attached
Heating: Natural Gas, None
Home Style: Craftsman, Traditional
Lot Size: 0.7 Acres
Roof Type: Shingle
Stories: 2.0
Year Built: 2026
Amenities
Breakfast Bar
Built-in Features
Ceiling Fan(s)
Crown Molding
Double Vanity
Entrance Foyer
Eat-in Kitchen
Kitchen Island
Open Floorplan
Pantry
Recessed Lighting
Smart Light(s)
Smart Thermostat
Stone Counters
Walk-in Closet(s)
Wired for Data
Butler's Pantry
Bathtub/Shower Combination
Walk-in Shower
Water Closet
Quartz Counters
Master Downstairs
Private Yard
Rain Gutters
Smart Lock(s)
Feature Descriptions
Accessibility: No
Appliances: Built-In Gas Oven, Cooktop, Dishwasher, Exhaust Fan, Gas Cooktop, Microwave, Oven, Range, Range Hood, Stainless Steel Appliance(s), Tankless Water Heater, Vented Exhaust Fan, Wall Oven
Association Amenities: Boating, Boat Dock, Boat Slip, Cabana, Parking, Pool, Trail(s), Water
Association Fee: $90/Monthly
Association Fee Includes: None
Building Area Total: 3188
Carport Y/N: No
Common Walls: No Common Walls
Community Features: Clubhouse, Fishing, Lake, Pool, Street Lights
Exterior: Board & Batten Siding, Blown-In Insulation, Brick Ve
Fireplace Features: Family Room, Gas
Fireplace Y/N: Yes
Flooring: Carpet, Ceramic Tile, Luxury Vinyl, Tile
GarageY/N: Yes
HOA Y/N: Yes
Laundry: Electric Dryer Hookup, Inside, Laundry Room, Washer Hookup
Lot Dimensions: 0
Lot Features: Back Yard, Cleared
Open Parking Y/N: No
Parcel Number: TBD
Parking Features: Attached, Driveway, Electric Vehicle Charging Station(s), Garage Faces Side, Garage, Garage Door Opener
Patio And Porch: Covered, Deck, Front Porch, Porch
Property Attached Y/N: No
Rooms Total: 8
Senior Community Y/N: No
Sewer: Septic Tank
Spa Y/N: No
Structure Type: House
Water: Public
Window Features: Low-Emissivity Windows, Screens
Local Schools
High School: Wilsons Mills High School
Middle School: Archer Lodge Middle
Elementary School: Thanksgiving Elementary Schoo
School District: Johnston
Listed By / Shown By
Listed By
Agency Name: New Home Inc LLC
Agency Phone: 919-239-4747
Shown By
Agency Name: Key Realty Services, LLC
Agent Name: Tamecia Key
Agent Phone: Primary: (919) 971-3981
Estimate Your Payment
Estimated Payment
$ 3,307.54 per month $3,081.59 Principal & Interest $0.00 Property Tax (data not provided by mls) $225.95 Homeowner's InsuranceChange Payment Information
Doorify MLS Disclaimer - Listings marked with a Doorify MLS icon are provided courtesy of the Doorify MLS, of North Carolina, Internet Data Exchange Database. Brokers make an effort to deliver accurate information, but buyers should independently verify any information on which they will rely in a transaction. The listing broker shall not be responsible for any typographical errors, misinformation, or misprints, and they shall be held totally harmless from any damages arising from reliance upon this data. This data is provided exclusively for consumers' personal, non-commercial use. Copyright 2026 Doorify MLS, Inc. of North Carolina. All rights reserved.
Privacy Policy / DMCA Notice / ADA Accessibility


© 2026 Key Realty Services, LLC. All Rights Reserved. Key Realty Services LLC fully supports the principles of the Fair Housing Act and the Equal Opportunity Act. This office is Independently Owned and Operated.

This site is hosted, designed and copyright
© 1994 - 2026 by
Delta Media Group, Inc. -- Patent Pending --