
BEDS1
BATHS1 full
SQUARE FEET718
MLS#10136740
STATUSPending
PROPERTY TYPEResidential - Condominium
SUBDIVISIONWest Condominiums
SCHOOLWake
Listing Courtesy of:
Keller Williams Legacy
Agency Phone: 919-439-2105

Property Description
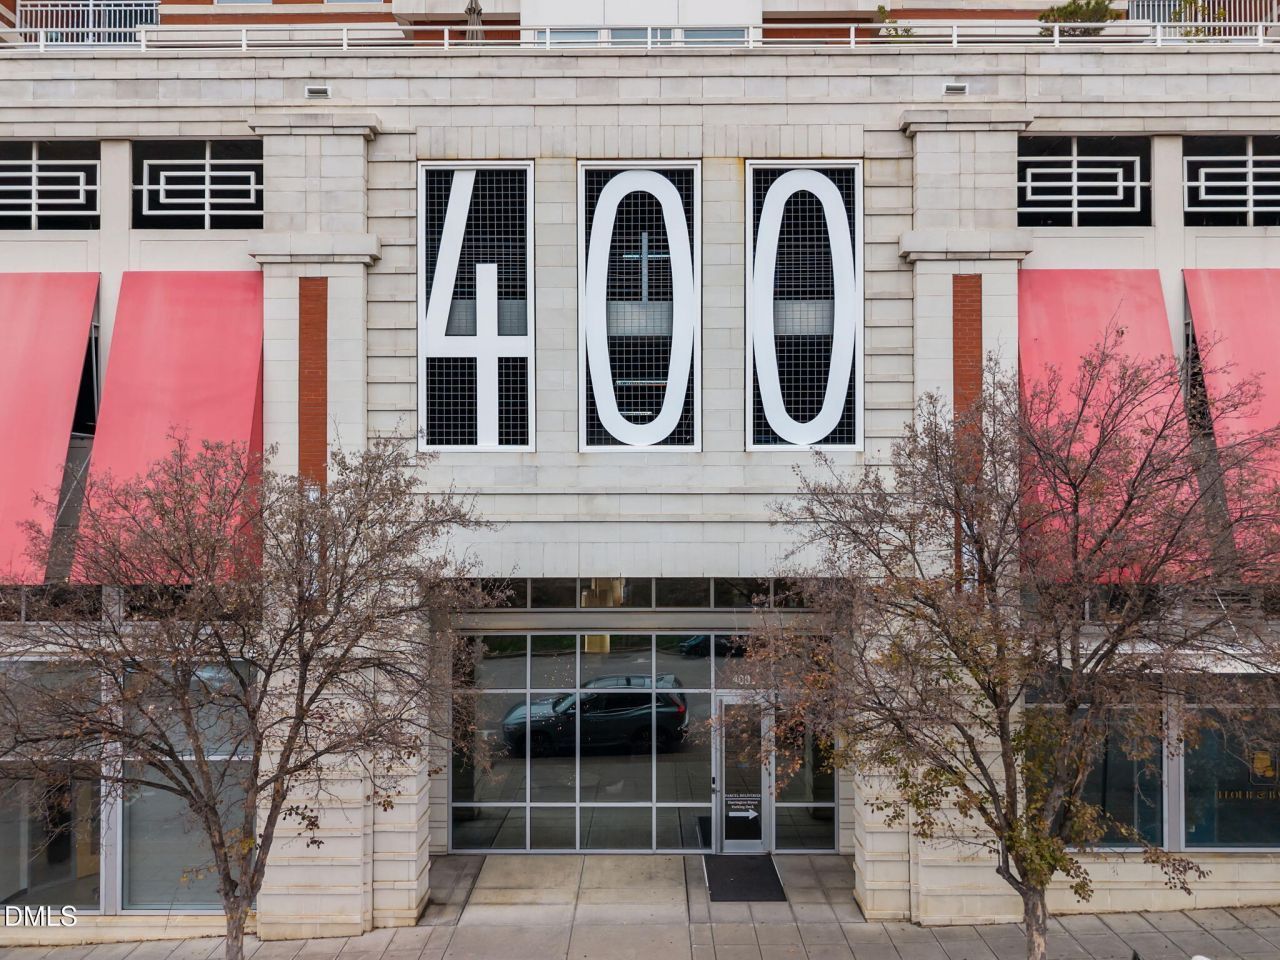
Experience urban living in the heart of Raleigh at 400 W North Street, Unit 814. This beautifully designed condo in the sought-after West Condominiums features a bright, open layout with large operable windows that fill the home with natural light. Enjoy a spacious living room, generous bedroom, and a well-appointed kitchen complete with higher-end appliances including a stove, microwave, refrigerator, and a new washer and dryer that convey. A new hot water heater adds valuable peace of mind and everyday convenience. Parking is conveniently located near the elevator and is even viewable from the unit, while an additional secure storage locker is included. Residents of 400 West enjoy a secure, low-maintenance lifestyle supported by exceptional building amenities. The rooftop retreat offers a gorgeous outdoor pool, grilling area, fitness center, club room, and sweeping 180-degree views of Downtown Raleigh. The HOA fee covers management services, water and sewer, exterior building maintenance, and upkeep of all common areas, providing true lock-and-leave convenience. Situated in the premier Glenwood South and Smoky Hollow district, this location puts you steps from some of Raleigh's best dining, nightlife, parks, and everyday conveniences. Walk to shopping, restaurants, markets, entertainment, and more, with quick access to the Village District, Red Hat Amphitheater, I-40, and I-440. This condo blends comfort, convenience, and vibrant city living-an ideal opportunity in one of Raleigh's most dynamic neighborhoods.
Property Features
Property Type: Residential - Condominium
Cooling: Central Air
Days on Market: 328
Heating: Electric
Home Style: Contemporary, Transitional
Roof Type: Flat
Stories: 1.0
Year Built: 2008
Amenities
Ceiling Fan(s)
Eat-in Kitchen
Entrance Foyer
Granite Counters
High Ceilings
Smooth Ceilings
Walk-In Closet(s)
Feature Descriptions
Accessibility: Accessible Common Area, Accessible Entrance
Appliances: Dishwasher, Disposal, Electric Water Heater, ENERGY STAR Qualified Appliances, Free-Standing Electric Range, Microwave, Refrigerator, Stainless Steel Appliance(s), Water Heater
Association Amenities: Barbecue, Elevator(s), Fitness Center, Game Room, Gated, Pool, Recreation Room, Roof Deck, Trash, Water
Association Fee: $333.51/Monthly
Association Fee Includes: Sewer, Trash, Water
Building Area Total: 718
Carport Y/N: No
Community Features: Clubhouse, Fitness Center, Pool
Exterior: Brick
Fireplace Y/N: No
Flooring: Luxury Vinyl, Tile
GarageY/N: No
HeatingY/N: 1
HOA Y/N: Yes
Laundry: Laundry Room, Main Level
Open Parking Y/N: Yes
Parcel Number: 1704.19-50-2819.055
Parking Features: Assigned, Deck
Parking Spaces: 1
Property Attached Y/N: No
Rooms Total: 4
Senior Community Y/N: No
Sewer: Public Sewer
Spa Y/N: No
Special View Info: Skyline
Structure Type: Mixed Use
Water: Public
Local Schools
High School: Needham Broughton High
Middle School: Oberlin Middle
Elementary School: Wiley Elementary
School District: Wake
Listed By / Shown By
Listed By
Agency Name: Keller Williams Legacy
Agency Phone: 919-439-2105
Shown By
Agency Name: Key Realty Services, LLC
Agent Name: Tamecia Key
Agent Phone: Primary: (919) 971-3981
Estimate Your Payment
Estimated Payment
$ 1,066.94 per month $994.05 Principal & Interest $0.00 Property Tax (data not provided by mls) $72.89 Homeowner's InsuranceChange Payment Information
Doorify MLS Disclaimer - Listings marked with a Doorify MLS icon are provided courtesy of the Doorify MLS, of North Carolina, Internet Data Exchange Database. Brokers make an effort to deliver accurate information, but buyers should independently verify any information on which they will rely in a transaction. The listing broker shall not be responsible for any typographical errors, misinformation, or misprints, and they shall be held totally harmless from any damages arising from reliance upon this data. This data is provided exclusively for consumers' personal, non-commercial use. Copyright 2026 Doorify MLS, Inc. of North Carolina. All rights reserved.
Privacy Policy / DMCA Notice / ADA Accessibility


© 2026 Key Realty Services, LLC. All Rights Reserved. Key Realty Services LLC fully supports the principles of the Fair Housing Act and the Equal Opportunity Act. This office is Independently Owned and Operated.

This site is hosted, designed and copyright
© 1994 - 2026 by
Delta Media Group, Inc. -- Patent Pending --