
BEDS3
BATHS3 full 1 partial
SQUARE FEET1,522
MLS#10129963
STATUSPending
PROPERTY TYPEResidential - Townhouse
SUBDIVISIONNoble Place Condominiums
SCHOOLWake
Listing Courtesy of:
Costello Real Estate & Investm
Agency Phone: 980-938-8920

Property Description
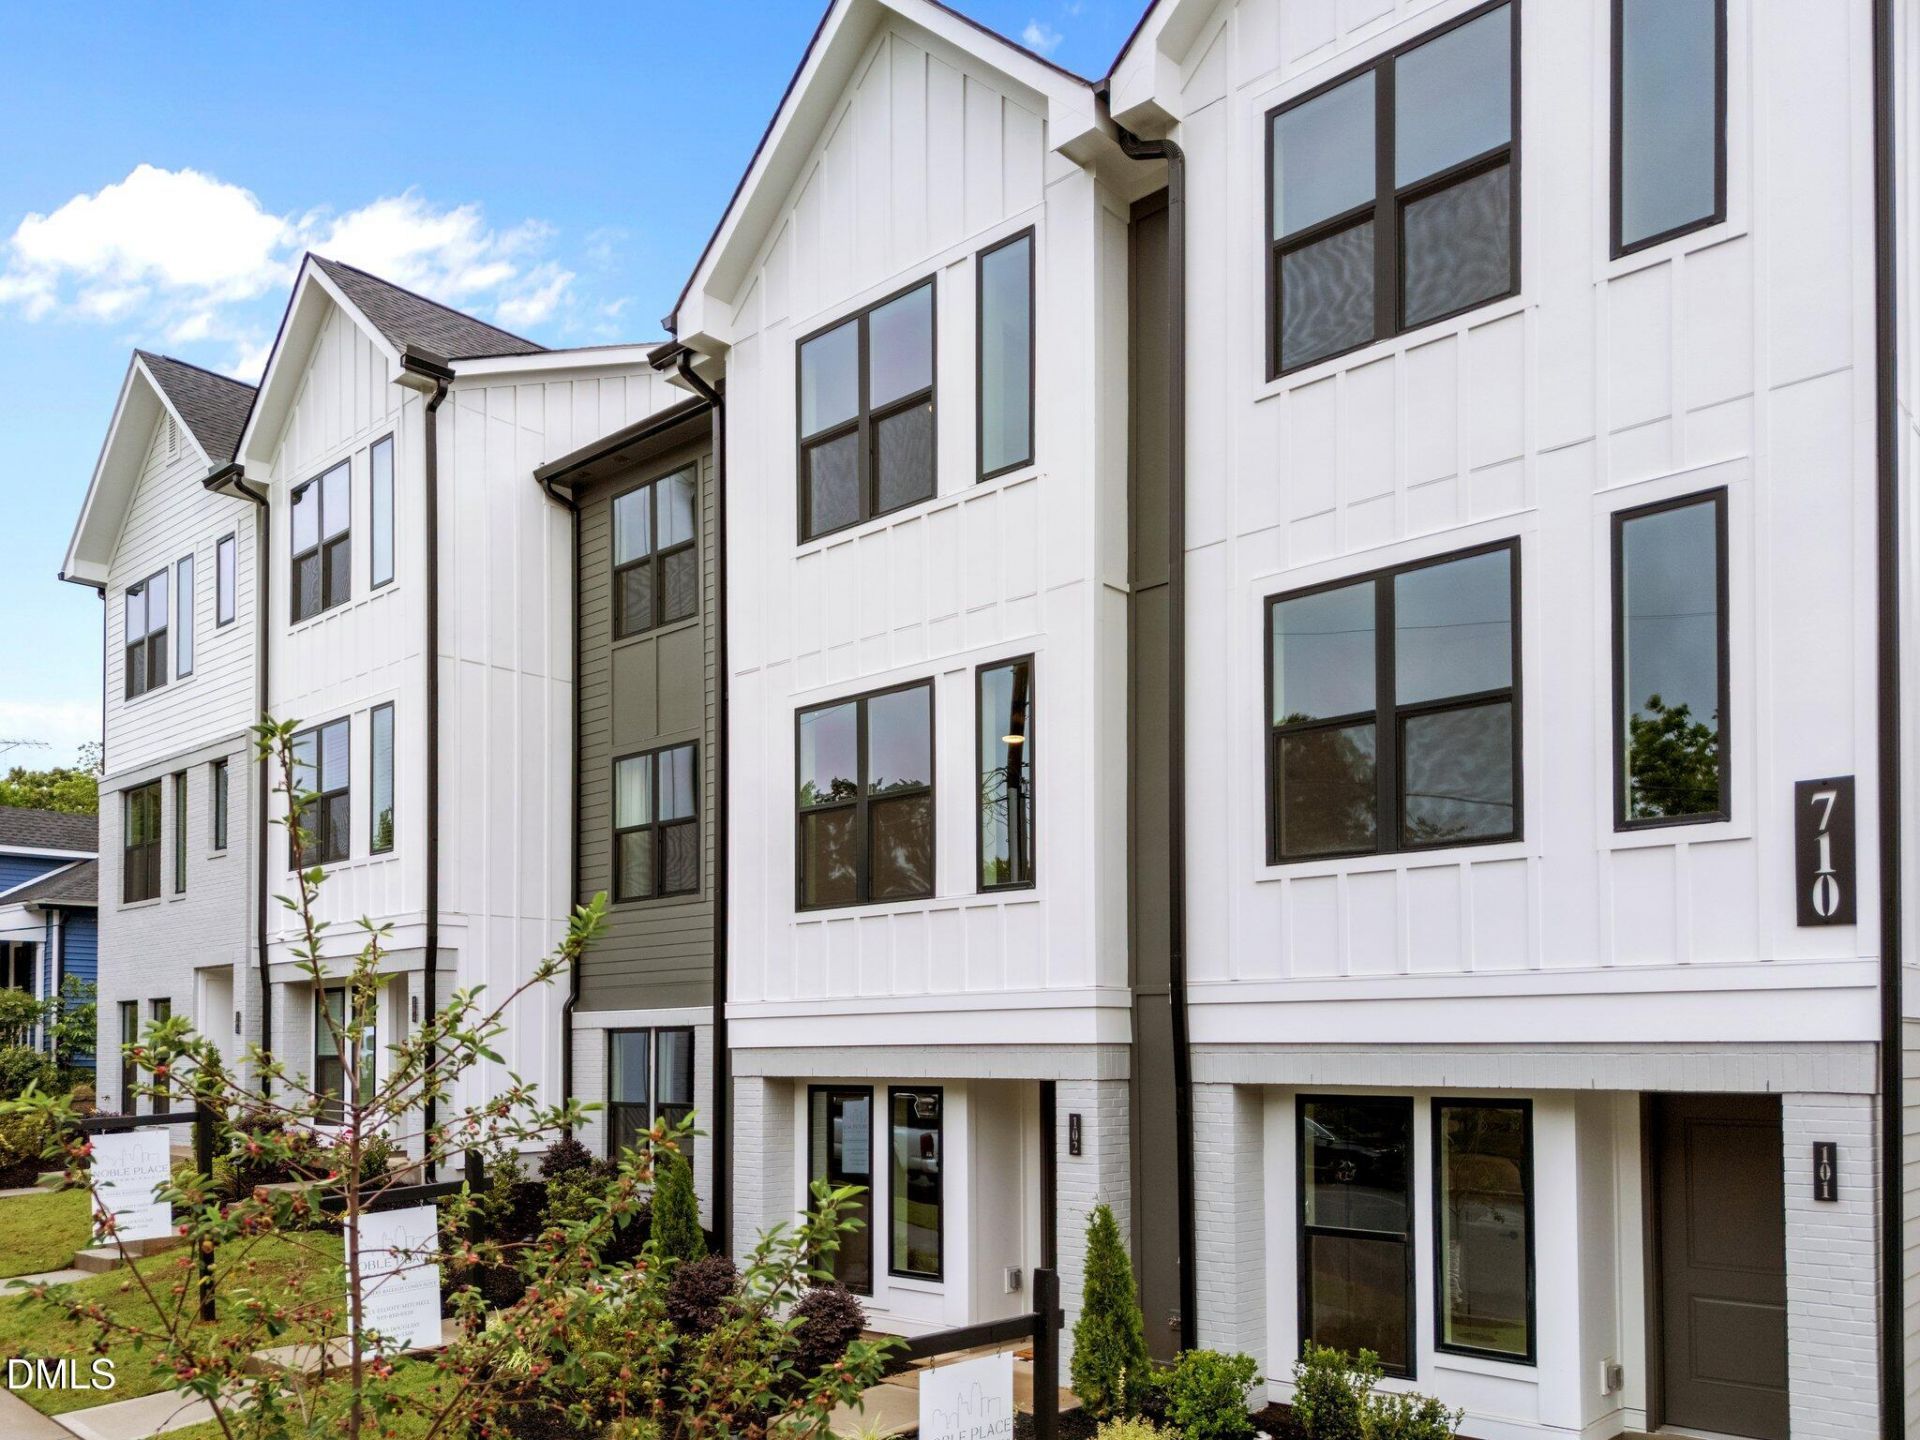
Ready to upgrade your lifestyle? Welcome to Noble Place Townhomes - Live where Raleigh comes Alive. Designed for modern, low-maintenance living, and an upscale lifestyle, these townhomes are located just steps from your front door to EVERYTHING Downtown Raleigh has to offer: cafes, restaurants, parks, cocktail lounges, live music, fitness studios, parks and more! Experience a true live, work, play lifestyle in these stylish, modern new homes, featuring 3 bedrooms, 3.5 bathrooms, private one-car garages, second story screened-in porches, flex/office spaces, gourmet kitchens, walk-in closets, open floor plans, and elevated interior design. PLUS, ENJOY A PRIVATE ROOFTOP TERRACE WITH DOWNTOWN RALEIGH VIEWS, A FULL BAR AND BUILT-IN BLUETOOTH SPEAKERS! Noble Place combines luxury with low-maintenance living--lawn care and exterior upkeep are included in the low HOA. Enjoy the best of Downtown Raleigh with a walkable lifestyle that puts you near everything the city has to offer. Contact our Noble Place representatives for more information about our quick move-in opportunities or Spring 2026 move-in opportunities, availability, pricing, floor plans, or to schedule a private tour! This unit is expected to be completed and Move-In-Ready this Spring of 2026! BE SURE TO ASK ABOUT OUR CURRENT BUILDER INCENTIVES AND FINANCING INCENTIVES!
Property Features
Property Type: Residential - Townhouse
Cooling: Central Air, Electric
Days on Market: 373
Garage: 1 car attached
Heating: Electric, Heat Pump
Home Style: Contemporary, Craftsman, Transitional
Roof Type: Shingle
Stories: 3.0
Year Built: 2025
Amenities
Built-in Features
Ceiling Fan(s)
Chandelier
Crown Molding
Double Vanity
Entrance Foyer
Eat-in Kitchen
High Ceilings
In-Law Floorplan
Kitchen Island
Natural Woodwork
Open Floorplan
Pantry
Recessed Lighting
Smart Thermostat
Sound System
Storage
Walk-in Closet(s)
Wired for Sound
Kitchen/Dining Room Combination
Living/Dining Room Combination
Shower Only
Bathtub/Shower Combination
Walk-in Shower
Quartz Counters
Smooth Ceilings
Awning(s)
Lighting
Other
Private Entrance
Rain Gutters
Storage
Feature Descriptions
Accessibility: No
Appliances: Built-In Electric Range, Built-In Range, Disposal, Dishwasher, Exhaust Fan, Electric Oven, Electric Range, Electric Water Heater, Free-Standing Electric Oven, Microwave, Oven, Plumbed For Ice Maker, Range, Smart Appliance(s), Stainless Steel Appliance(s), Warming Drawer, Water Heater, Wine Refrigerator
Association Amenities: Insurance, Landscaping, Maintenance, Maintenance Grounds, Management, Maintenance Structure, Parking, Trash, Taxes, Water
Association Fee: $300/Monthly
Association Fee Includes: Insurance, Maintenance Grounds, Maintenance Structure, Sewer, Trash, Water, Road Maintenance
Building Area Total: 1522
Carport Y/N: No
Common Walls: 2+ Common Walls, No One Above, No One Below
Community Features: Street Lights, Sidewalks
Exterior: Brick Veneer, Fiber Cement
Fireplace Y/N: No
Flooring: Carpet, Luxury Vinyl, Tile
GarageY/N: Yes
HeatingY/N: 1
HOA Y/N: Yes
Laundry: Laundry Closet, Upper Level
Lot Features: City Lot, Interior Lot, Landscaped, Level, Open Lot, Rectangular Lot, Views, Zero Lot Line, Hardwood Trees
Open Parking Y/N: No
Parcel Number: 1704309915
Parking Features: Alley Access, Additional Parking, Attached, Covered, Direct Access, Driveway, Enclosed, Garage Faces Rear, Garage, Garage Door Opener, Guest, Inside Entrance, Lighted, On Site, On Street, Paved, Private, See Remarks, Storage
Patio And Porch: Awning(s), Covered, Deck, Enclosed, Other, Patio, Rear Porch, Screened, See Remarks, Terrace
Property Attached Y/N: No
Road Frontage: Alley, City Street, Private Road
Road Surface: Alley Paved, Paved
Rooms Total: 6
Senior Community Y/N: No
Sewer: Public Sewer
Spa Y/N: No
Special View Info: City, City Lights, Downtown, Neighborhood, Other, Skyli
Structure Type: Multi Family, Townhouse, Site Built
Utilities: Electricity Connected, Sewer Connected, Water Connected
Water: Public
Local Schools
High School: Needham Broughton High
Middle School: Oberlin Middle
Elementary School: Wiley Elementary
School District: Wake
Listed By / Shown By
Listed By
Agency Name: Costello Real Estate & Investm
Agency Phone: 980-938-8920
Shown By
Agency Name: Key Realty Services, LLC
Agent Name: Tamecia Key
Agent Phone: Primary: (919) 971-3981
Estimate Your Payment
Estimated Payment
$ 3,308.82 per month $3,082.78 Principal & Interest $0.00 Property Tax (data not provided by mls) $226.04 Homeowner's InsuranceChange Payment Information
Doorify MLS Disclaimer - Listings marked with a Doorify MLS icon are provided courtesy of the Doorify MLS, of North Carolina, Internet Data Exchange Database. Brokers make an effort to deliver accurate information, but buyers should independently verify any information on which they will rely in a transaction. The listing broker shall not be responsible for any typographical errors, misinformation, or misprints, and they shall be held totally harmless from any damages arising from reliance upon this data. This data is provided exclusively for consumers' personal, non-commercial use. Copyright 2026 Doorify MLS, Inc. of North Carolina. All rights reserved.
Privacy Policy / DMCA Notice / ADA Accessibility


© 2026 Key Realty Services, LLC. All Rights Reserved. Key Realty Services LLC fully supports the principles of the Fair Housing Act and the Equal Opportunity Act. This office is Independently Owned and Operated.

This site is hosted, designed and copyright
© 1994 - 2026 by
Delta Media Group, Inc. -- Patent Pending --