
BEDS3
BATHS2 full 1 partial
MLS#10127029
STATUSPending
PROPERTY TYPERental - Townhouse
SUBDIVISIONCrown Oaks
SCHOOLWake
Listing Courtesy of:
Red Door Company
Agency Phone: 919-321-0128

Property Description
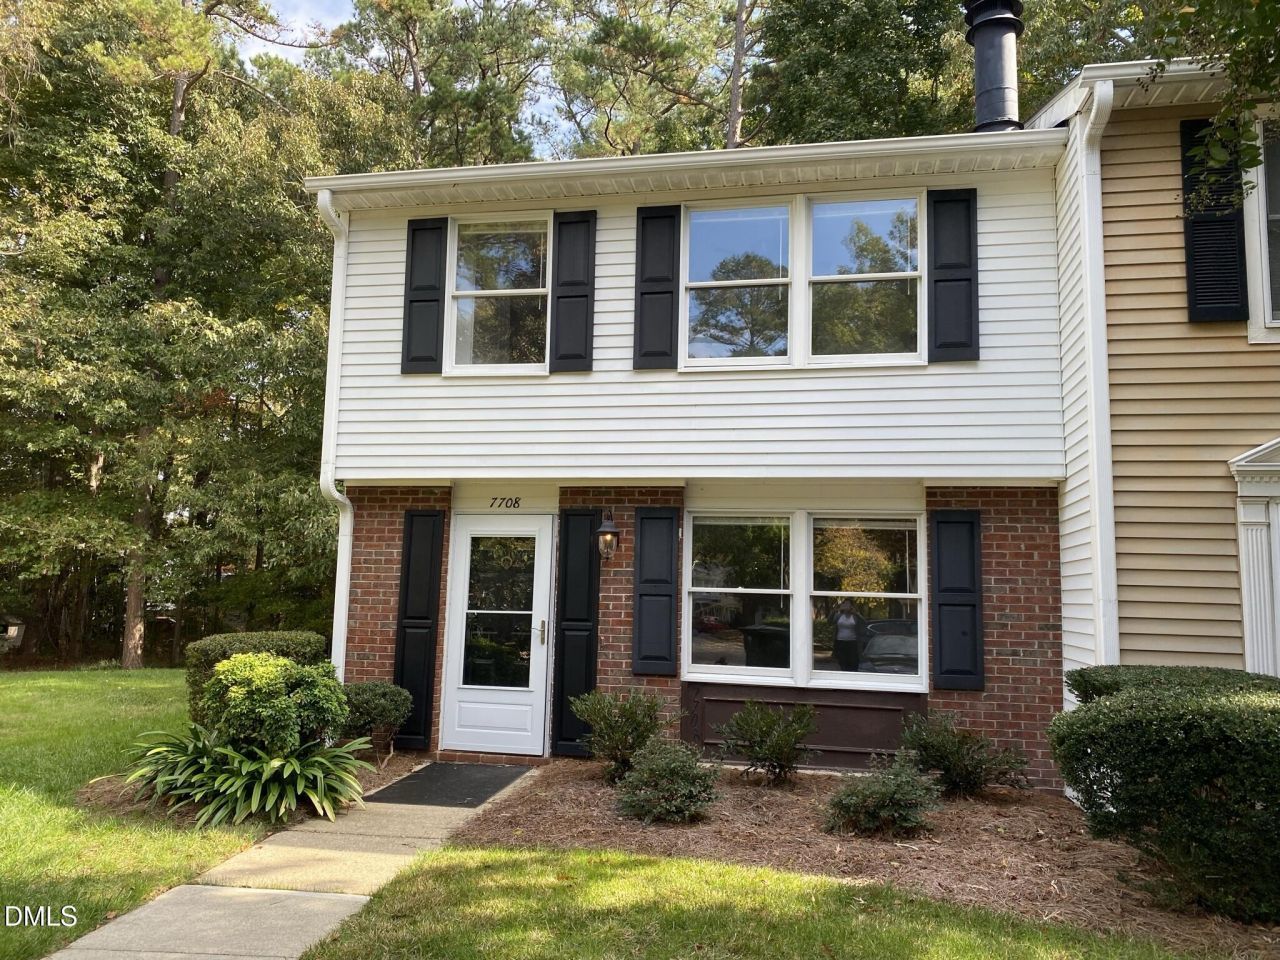
7708 Crown Crest Court, Raleigh, NC 27615Offered in the desirable Crown Oaks CommunityWelcome Home! This recently renovated 3-bedroom, 2.5-bath townhome in Crown Oaks offers cozy charm, modern updates, and unbeatable convenience in North Raleigh.Step into a light-filled living room featuring a wood-burning fireplaceperfect for relaxing evenings. The spacious eat-in kitchen boasts ample cabinet storage, a large pantry, and plenty of counter space for all your cooking needs. A convenient half bath and laundry area (washer & dryer included!) round out the main level.Upstairs, the owners suite is bathed in natural light and features a private en suite bath. Two additional well-sized bedrooms and a full bath provide flexibility for family, guests, or a home office.Enjoy outdoor living in the fully fenced backyardideal for pets, play, or quiet mornings with coffee. Theres even an exterior storage shed for added convenience.Located in a pool community just off Six Forks Road, youll love the easy access to North Hills, Downtown Raleigh, and the Capital Blvd area. Features You'll Love:3 Bedrooms | 2.5 BathsWood-Burning FireplaceRecently RenovatedEat-In Kitchen with Large PantryWasher & Dryer IncludedFenced Backyard + Storage ShedCommunity Pool AccessPrime Location in North Raleigh Schedule your showing today and make this charming townhome your own!$300.00 Cleaning Fee. Admin Fee of $125.00. Beware of scams. Offered exclusively by Red Door Company.
Property Features
Property Type: Rental - Townhouse
Cooling: Central Air, Ceiling Fan(s)
Days on Market: 390
Fenced: Yes
Heating: Fireplace(s), Forced Air
Lot Size: 0.03 Acres
Stories: 2.0
Year Built: 1982
Amenities
Ceiling Fan(s)
Entrance Foyer
Eat-in Kitchen
Kitchen Island
Pantry
Storage
Lighting
Rain Gutters
Storage
Fenced Yard
Feature Descriptions
Accessibility: No
Appliances: Dishwasher, Electric Oven, Electric Range, Electric Water Heater, Free-Standing Refrigerator, Range Hood, Washer/Dryer
Building Area Total: 0
Common Walls: 1 Common Wall, End Unit
Community Features: Pool, Street Lights, Tennis Court(s)
Fencing: Wood
Flooring: Carpet, Luxury Vinyl
HeatingY/N: 1
Laundry: In Kitchen
Lot Dimensions: 0
Other Structures: Shed(s)
Parking Features: Asphalt
Patio And Porch: Patio
Pool Features: Community
Rooms Total: 1
Sewer: Public Sewer
Spa Y/N: No
Water: Public
Local Schools
High School: Sanderson High
Middle School: West Millbrook Middle
Elementary School: Pleasant Union Elementary
School District: Wake
Listed By / Shown By
Listed By
Agency Name: Red Door Company
Agency Phone: 919-321-0128
Shown By
Agency Name: Key Realty Services, LLC
Agent Name: Tamecia Key
Agent Phone: Primary: (919) 971-3981
Doorify MLS Disclaimer - Listings marked with a Doorify MLS icon are provided courtesy of the Doorify MLS, of North Carolina, Internet Data Exchange Database. Brokers make an effort to deliver accurate information, but buyers should independently verify any information on which they will rely in a transaction. The listing broker shall not be responsible for any typographical errors, misinformation, or misprints, and they shall be held totally harmless from any damages arising from reliance upon this data. This data is provided exclusively for consumers' personal, non-commercial use. Copyright 2026 Doorify MLS, Inc. of North Carolina. All rights reserved.
Privacy Policy / DMCA Notice / ADA Accessibility


© 2026 Key Realty Services, LLC. All Rights Reserved. Key Realty Services LLC fully supports the principles of the Fair Housing Act and the Equal Opportunity Act. This office is Independently Owned and Operated.

This site is hosted, designed and copyright
© 1994 - 2026 by
Delta Media Group, Inc. -- Patent Pending --